
Advertisements


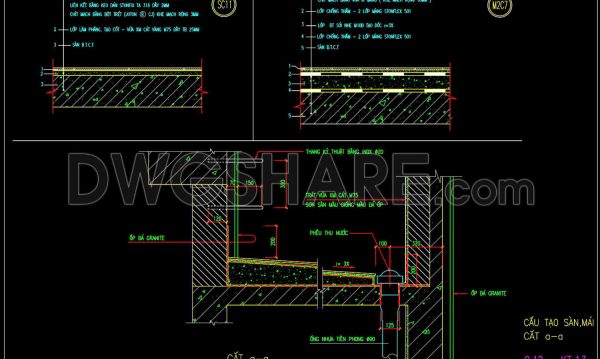
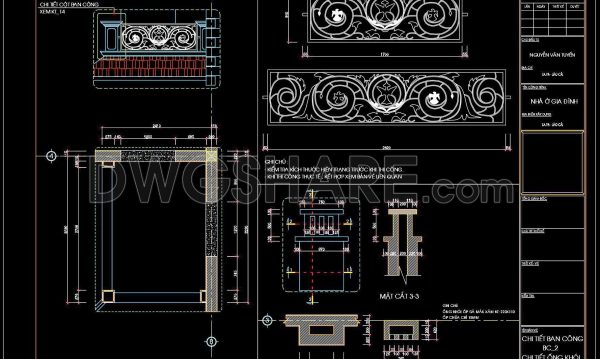
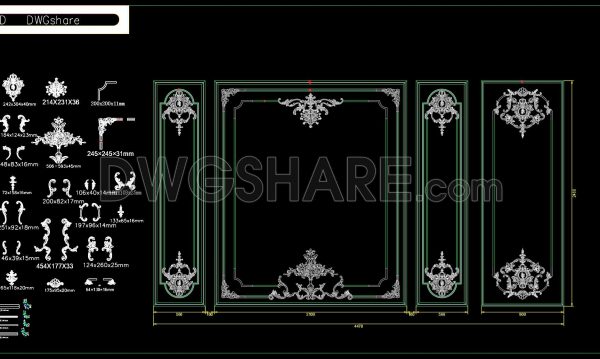
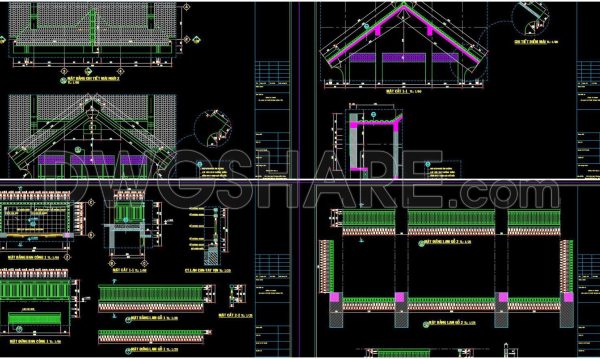
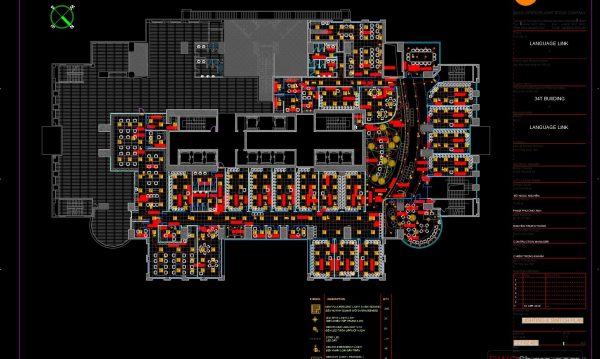
205. Detailed CAD drawings of the functional layout, interior design, fire protection system, water supply and drainage, and electrical components for a 7-story townhouse
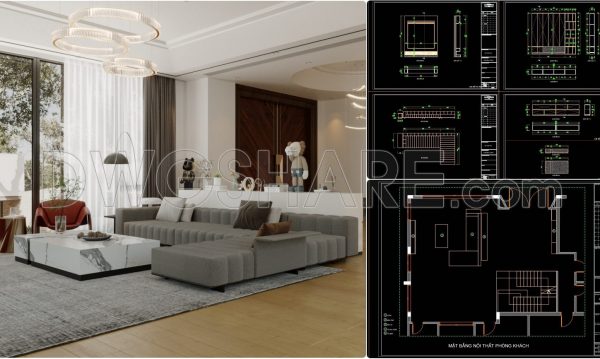
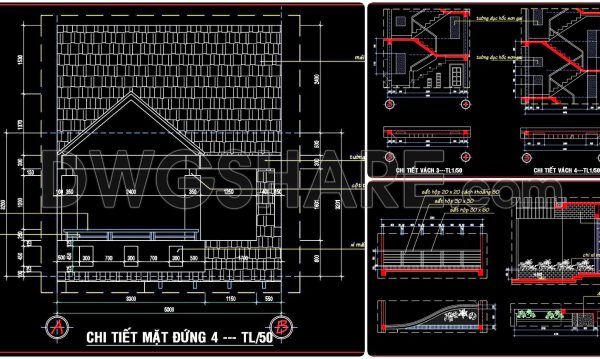
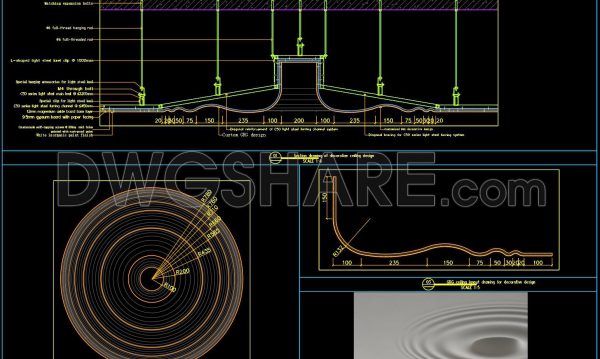
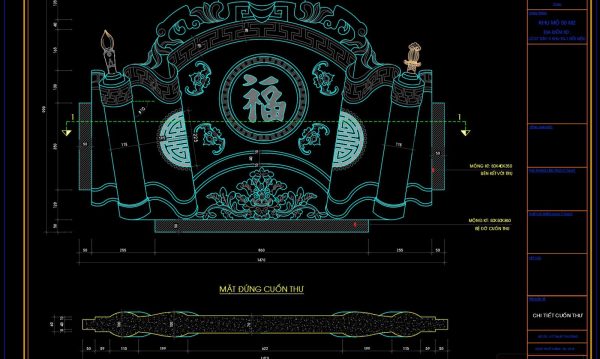
The detailed CAD drawings encompass the functional layout of the interior design, fire protection system, water supply and drainage, and electrical components for a 7-story townhouse. These drawings provide comprehensive insights into the arrangement and specifications of interior spaces, firefighting infrastructure, water distribution and drainage systems, as well as the electrical layout, ensuring a thorough understanding for planning and implementation
Below is a detailed drawing of design elements such as:
- Interior layout drawing
- Fire protection layout drawing
- Water supply and drainage layout drawing
- Electrical and lighting layout drawing
💡Remark: You’re welcome to contribute resources to DWGshare.com by sending us your PDF, DWG, or ZIP files here or via email at [email protected]. Thank you — we truly hope that each of your contributions will help build a stronger and more connected CAD community.
If you find our work useful, your support would mean a lot and help us grow even better.DONATE
If you find our work useful, your support would mean a lot and help us grow even better.DONATE
wrong file in rar ( in rar file is 203.)
Thank you
We have checked and updated the new link
Please download again