
Projects
Drawings of architectural and construction design projects encompass a collection of detailed plans, blueprints, and diagrams that depict the various aspects of a building or construction project. These drawings serve as crucial documentation for architects, engineers, and construction teams to understand and execute the design vision effectively.
The collection may include:
- Architectural Plans: These drawings provide an overview of the building’s layout, including floor plans, elevations, sections, and site plans. They showcase the spatial arrangement, dimensions, and relationships between different parts of the building.
- Structural Drawings: These drawings detail the structural elements of the building, such as columns, beams, foundations, and load-bearing walls. They ensure the building’s stability and safety.
- Mechanical, Electrical, and Plumbing (MEP) Plans: These plans illustrate the distribution of electrical systems, HVAC (heating, ventilation, and air conditioning) systems, and plumbing fixtures within the building.
- Interior Design Plans: These drawings outline the interior spaces, including furniture layout, fixtures, finishes, and decorative elements. They help create functional and aesthetically pleasing interiors.
- Landscaping and Site Plans: These plans show the outdoor spaces, landscaping features, access points, parking areas, and other site-related elements.
- Construction Details: These detailed drawings provide instructions on how specific building components should be constructed, such as joints, connections, and assemblies.
- Materials and Finishes: These drawings specify the materials and finishes to be used in different parts of the building, contributing to its overall aesthetic and functionality.
- Renderings: While not technical drawings, renderings are visual representations of the proposed design, often in 3D, helping stakeholders visualize the final outcome.
- Specifications: These written documents provide additional information about materials, construction methods, and quality standards.
Collectively, these drawings and documents play a crucial role in guiding the entire architectural and construction process, ensuring that the design intent is accurately executed and resulting in a safe, functional, and visually appealing built environment.

61. Download Architectural CAD Drawings of Electric Wire and Cable Manufacturing Factory – 38m x 98m Design
61. Download Architectural CAD Drawings of Electric Wire and Cable Manufacturing Factory – 38m x...
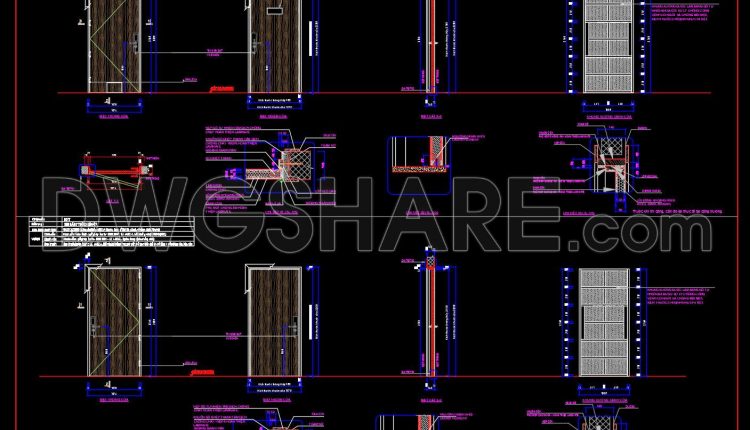
863. Wood Veneer Door Design CAD Block for Residential Projects
863. Wood Veneer Door Design CAD Block for Residential Projects (1) 863. Wood Veneer Door...
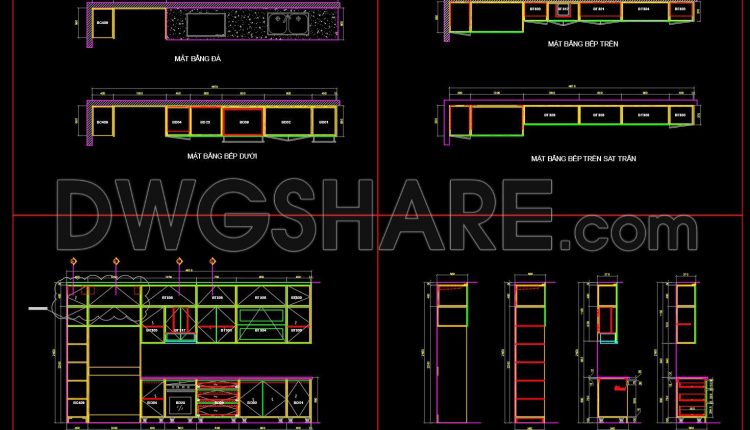
248. Free CAD Kitchen Cabinet Technical Drawings for Residential Projects
248. Free CAD Kitchen Cabinet Technical Drawings for Residential Projects (1) 248. Free CAD Kitchen...
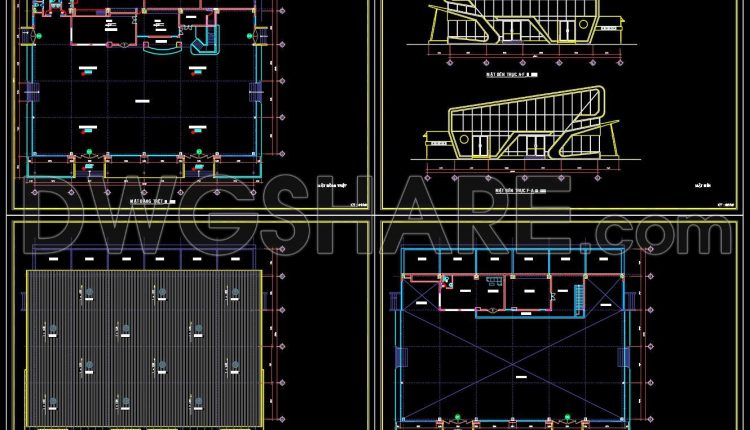
02. Free Download 1100m2 Showroom Design CAD Drawing
02. Free Download 1100m2 Showroom Design CAD Drawing If you’re looking for a large-scale showroom...
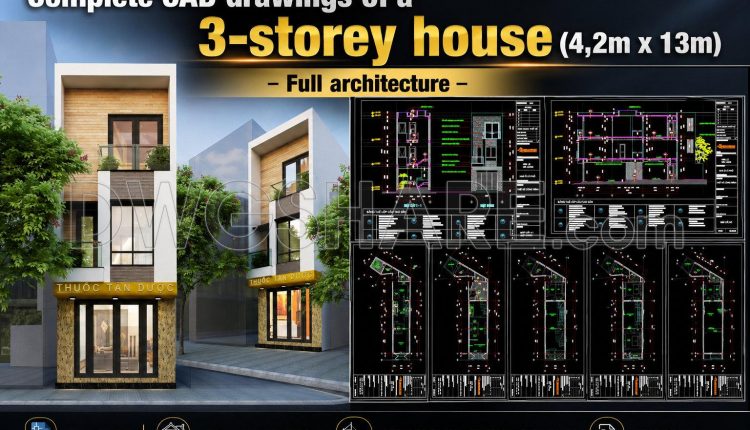
912. Download complete CAD drawings of a 3-storey house (4,2m x 13m) – Full architecture
Floor plans, elevations, and sections Flooring and ceiling layout drawings Bathroom detail drawings Staircase detail...
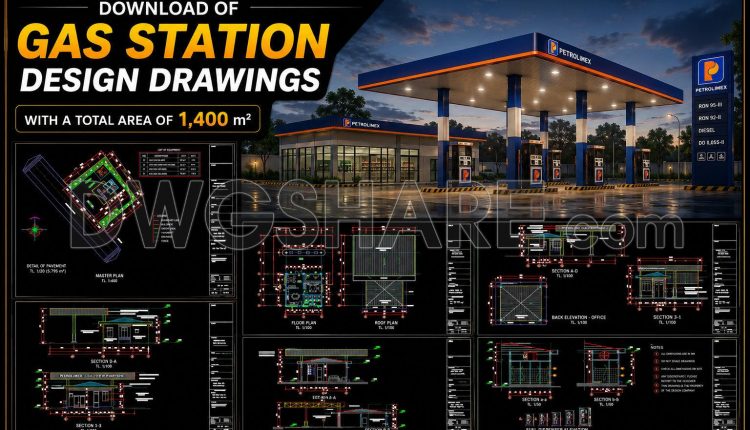
08. Download of gas station design drawings with a total area of 1,400 m2
08. Download of gas station design drawings with a total area of 1,400 m2 This...
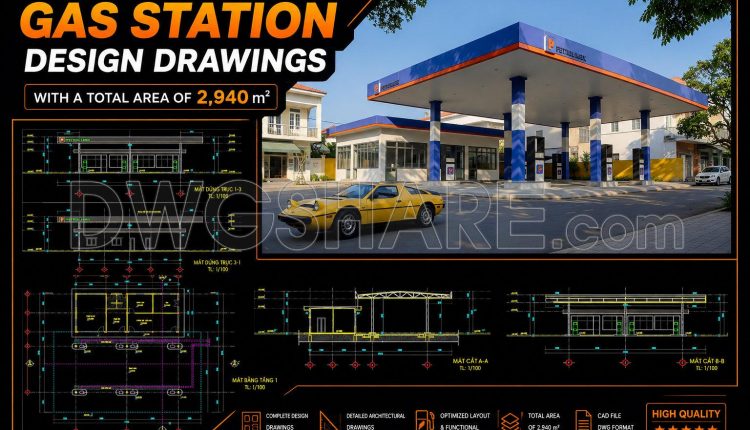
12. Download of gas station design drawings with a total area of 2,940 m2
12. Download of gas station design drawings with a total area of 2,940 m2 This...
2 Comments
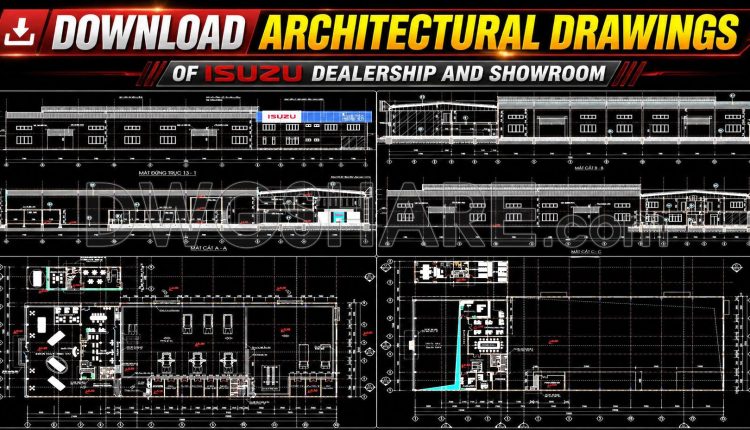
05. Download Architectural Drawings of ISUZU Dealership and Showroom AutoCAD DWG
05. Download Architectural Drawings of ISUZU Dealership and Showroom AutoCAD DWG This drawing set showcases...
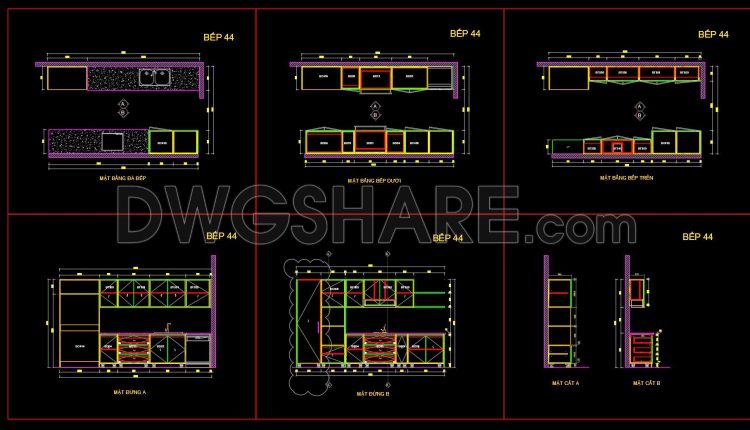
227. Free CAD Kitchen Cabinet Technical Drawings for Residential Projects
227. Free CAD Kitchen Cabinet Technical Drawings for Residential Projects (1) 227. Free CAD Kitchen...
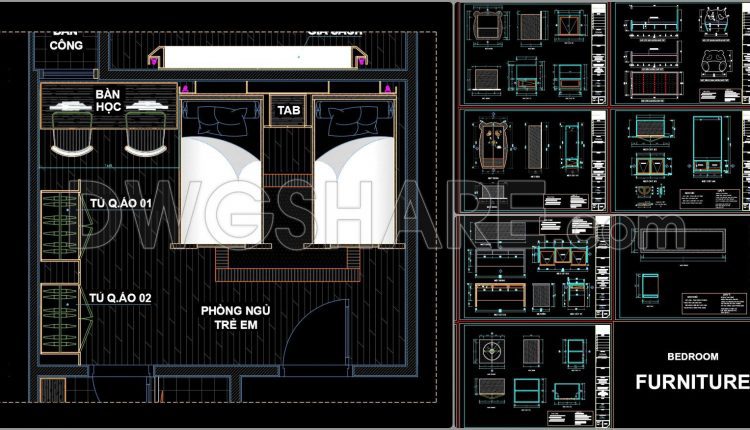
29. Free 15m2 Kids Bedroom Interior CAD Drawings (DWG Download)
29. Free 15m2 Kids Bedroom Interior CAD Drawings (DWG Download) This drawing set presents a...
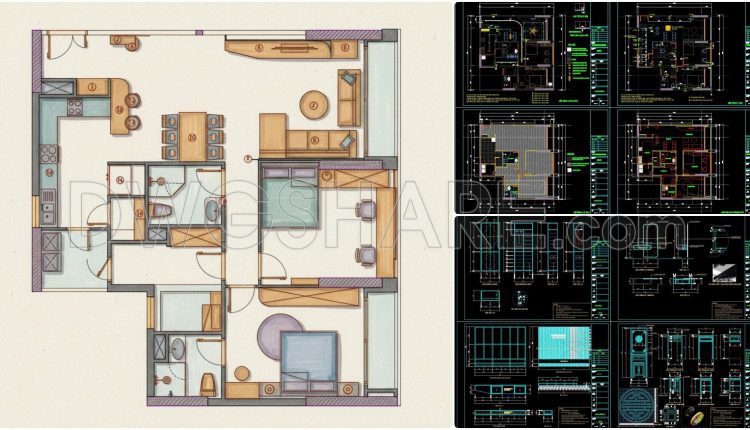
30. Free CAD Living Room Kitchen Dining Layout – Interior Design Plan
At first glance, this layout may seem quite straightforward, but looking closer, you can tell...
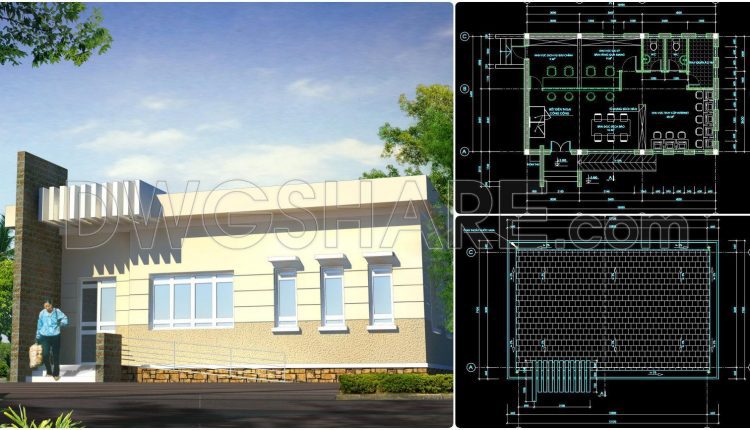
06. CAD drawings for the design of a commune central post office with a floor area of 8.7 m × 12.7 m
06. CAD drawings for the design of a commune central post office with a floor...
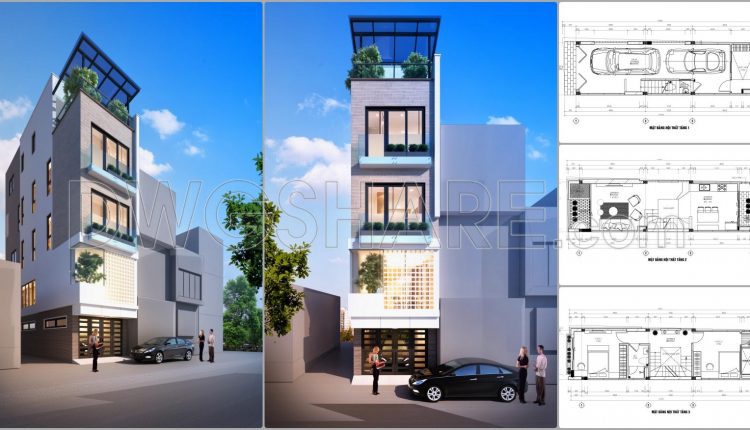
862. Download complete CAD drawings of a 5-storey house (4m x 17.8m) – Full architecture, structure & MEP
862. Download complete CAD drawings of a 5-storey house (4m x 17.8m) – Full architecture,...
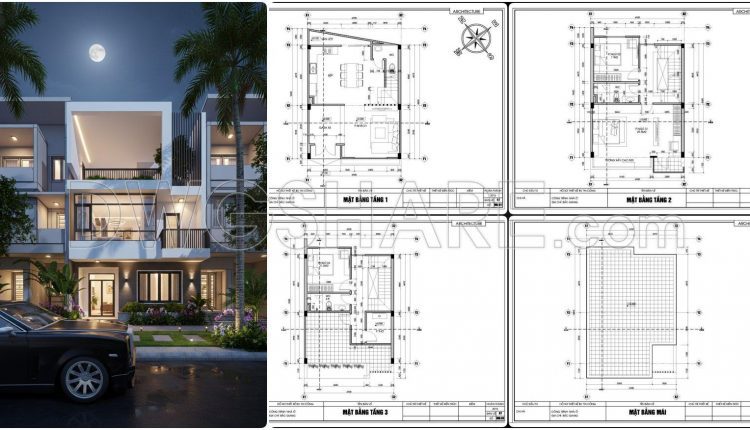
859. Download the conceptual design drawings of a 3-storey house with 3 bedrooms, size 6.9m x 9.6m
859. Download the conceptual design drawings of a 3-storey house with 3 bedrooms, size 6.9m...
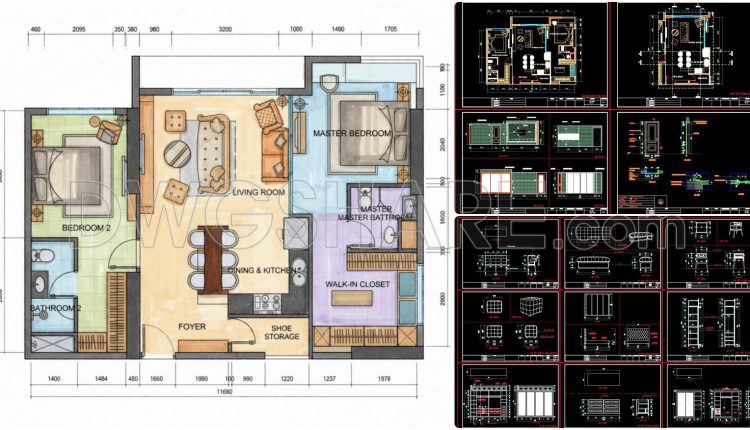
31. Full Set of Interior CAD Drawings – Layout, Lighting, HVAC & Shop Drawings
This Full Set of Interior CAD Drawings is a complete interior technical design package, including...
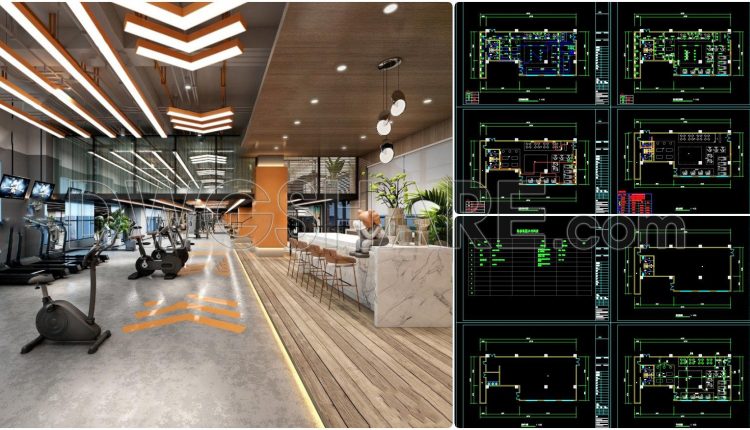
33. Modern Gym Interior CAD Drawing Set – Full Layout, MEP Systems & 3D Visualization
This is a comprehensive CAD drawing set for a gym interior design project, covering floor...
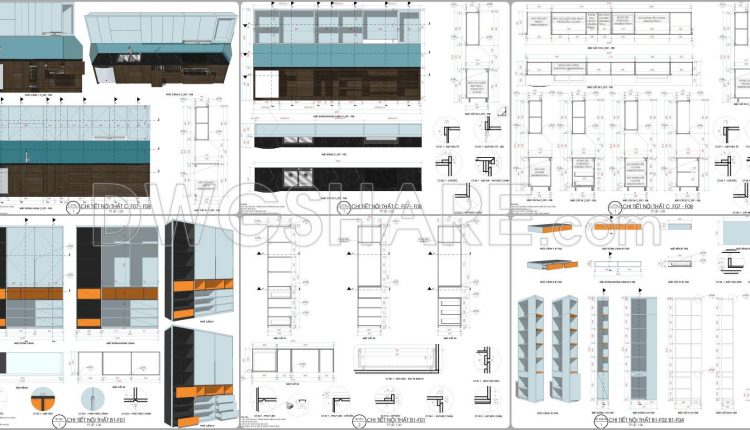
32. Complete Interior CAD Drawing Set – Detailed Furniture Design & Construction Plans
32. Complete Interior CAD Drawing Set – Detailed Furniture Design & Construction Plans Looking at...
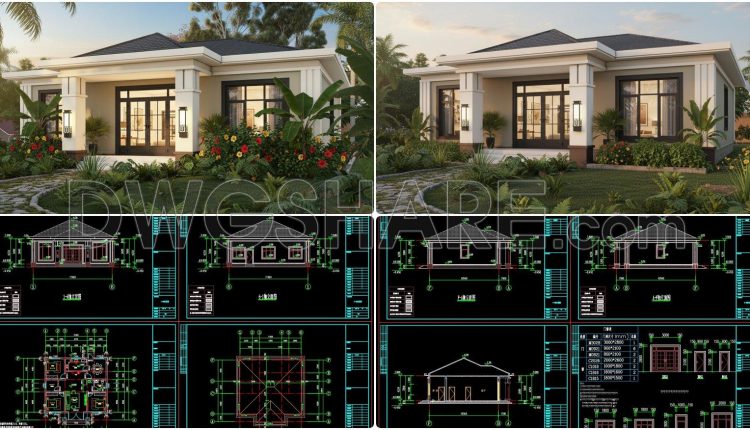
873. Download 1-Story House CAD Drawing – 3 Bedrooms, 130m2
873. Download 1-Story House CAD Drawing – 3 Bedrooms, 130m2 Looking at this set of...
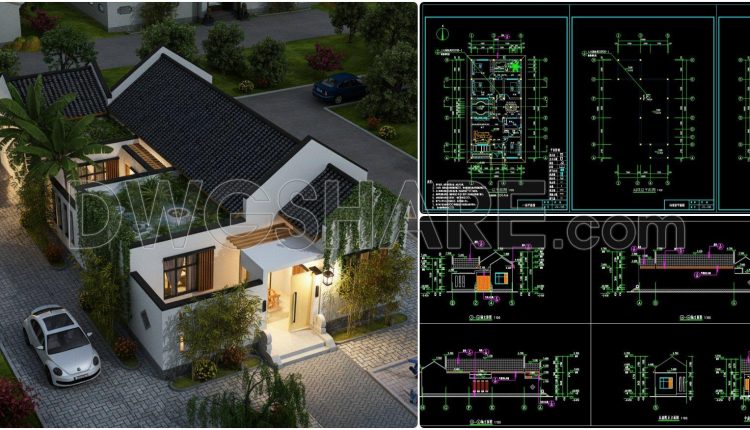
872. Download Free 1-Story House Design CAD Drawing (10m x 19,8m)
872. Download Free 1-Story House Design CAD Drawing (10m x 19,8m) Looking at the overall...
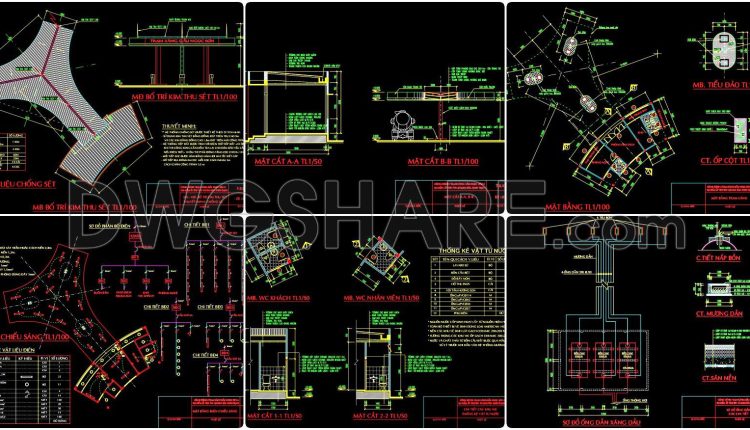
06. Download of gas station design drawings with a total area of 6,000 m2
06. Download of gas station design drawings with a total area of 6,000 m2 Overall,...