
Tutorials
Master AutoCAD with Professional Drafting Tutorials
Excelling in architectural and engineering design requires more than just knowing the software; it demands highly efficient workflows and technical precision. Dwgshare provides a comprehensive library of AutoCAD tutorials and CAD drafting guides designed to take your skills from foundational concepts to advanced professional execution.
Step-by-Step CAD Guides for Architects & Engineers
Whether you are a student drafting your first floor plan or an experienced architect looking to optimize your studio’s workflow, our training resources cover every aspect of digital drafting. Inside this main category, you will find:
- Fundamental CAD Training: Step-by-step guides on mastering the AutoCAD interface, basic drawing tools, and essential layer management.
- Advanced Drafting Techniques: Deep dives into complex commands, working with External References (XREFs), parametric drawing, and precise layout scaling.
- Industry-Specific Workflows: Practical tutorials on drafting architectural floor plans, structural sections, and detailed building elevations following industry standards.
Premium Resources for Professional Architects
Precision and speed are everything when managing strict project deadlines. That’s why our CAD drafting tutorials are crafted by experienced professionals to meet rigorous real-world drafting standards. By learning these proven techniques, you build a highly reliable and efficient foundation for your architectural career.
Scroll up to explore our comprehensive AutoCAD training guides. Elevate your software proficiency, streamline your daily drafting workflow, and start creating flawless architectural projects today.
Print Multiple Drawings in MODEL and LAYOUT Super Fast
Print Multiple Drawings in MODEL and LAYOUT Super Fast Applying the LISP CAD Multiple Drawing...
2 Comments
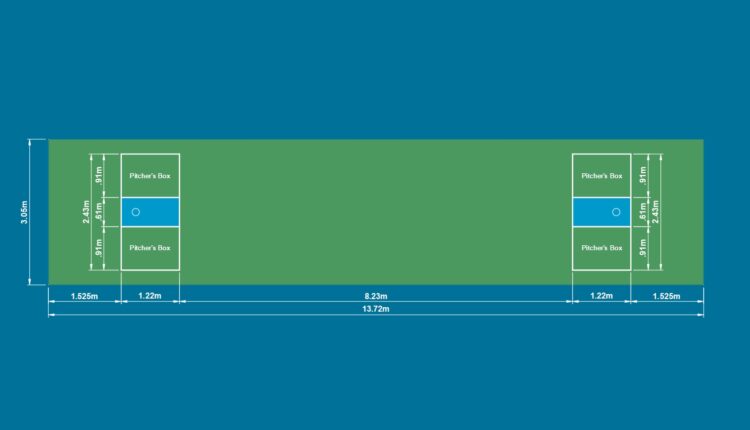
Cornhole Court Dimensions and Setup Guide – Official Measurements & Rules
Cornhole is a popular lawn game that combines fun, skill, and friendly competition. Whether you’re...

Badminton Court: Standard Dimensions, Layout, and Key Design Considerations
Introduction The badminton court is a meticulously defined area designed for singles and doubles...
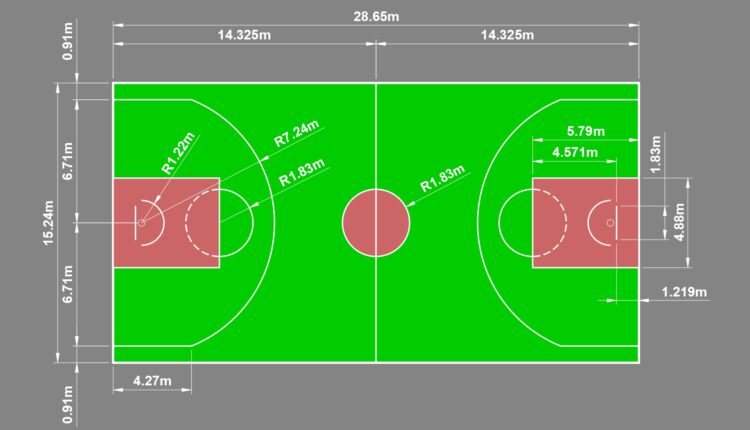
Standard Basketball Court Specifications: Dimensions, Layout, and Markings
The basketball court constitutes a precisely delineated playing area characterized by specific dimensions, prescribed markings,...
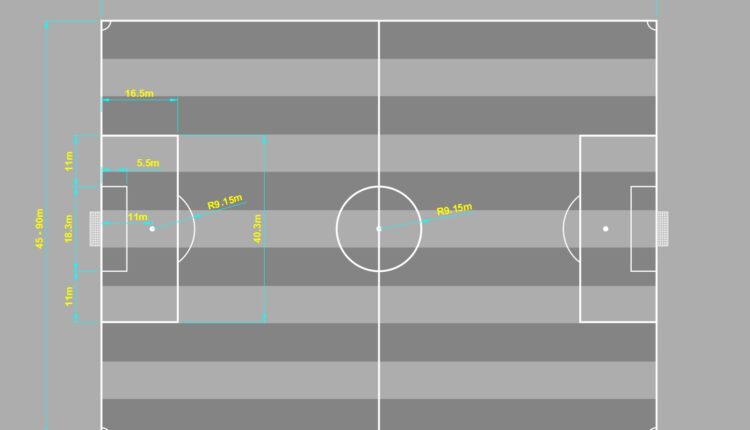
The Complete Guide to Football Field Dimensions & Features
The football field, often known as a soccer pitch in some parts of the world,...
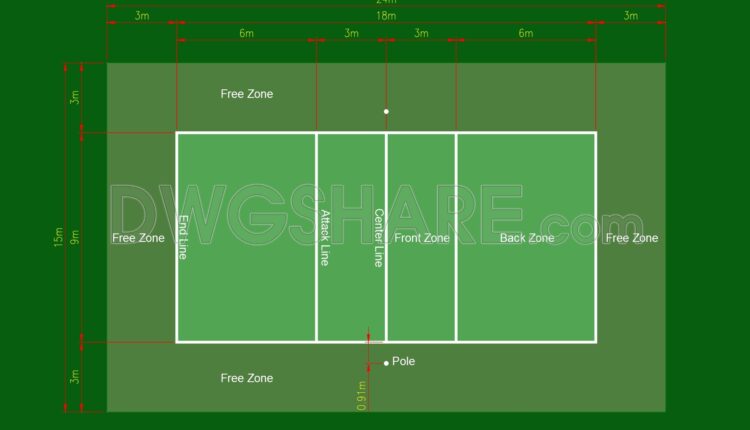
International Standard Volleyball Court Dimensions & Layout
Outline: International Standard Volleyball Court Design I. Introduction General description of the drawing/image (volleyball court...

An Essential Guide to Paper Sizes: Standard Dimensions and Their Common Uses
A clear understanding of paper sizes is vital for successful printing, designing, and professional documentation....

How to View DWG Files Free with DWG TrueView
Mastering DWG Viewing: Your Free Solution with DWG TrueView Working with DWG files, from basic...

Fix AutoCAD freezing issue when editing text
A very annoying bug in AutoCAD in recent versions (2018-2023) manifests when double-clicking on text...

Small Lisp Collection for AutoCAD
In this article, I will summarize some small AutoCAD Lisp routines that I have shared...

AutoCAD Shortcut Keyboard
Toggle General Features Toggle Key Description Ctrl+d Toggle coordinate display Ctrl+g Toggle Grid Ctrl+e Cycle...
Dimedit command (Dimension Text Edit) in AutoCAD and the usage in details
Dimedit command (Dimension Text Edit) in AutoCAD and the usage in details 1. The way...
Dimension Break command in Autocad – Create the space for dimension line
Dimension Break command in Autocad – Create the space for dimension line 1. The way...

Dimension Edit command in Autocad and the usage in details
Dimension Edit command in Autocad and the usage in details 1. The way to call...
Dimension Space command in Autocad
Dimension Space command in Autocad 1. The way to call Dimension Space command in Autocad....

Helix command in AutoCAD – Create the helix
Helix command in AutoCAD – Create the helix 1. The way to call Helix command...
Hi command – Hide command – The command hides the hidden lines in 3D model
Hi command – Hide command – The command hides the hidden lines in 3D model...

Inspection command in Autocad and the detailed instruction
Inspection command in Autocad and the detailed instruction 1. The way to call the command...

Matchprop command (match properties command) in AutoCAD and the usage in details
Matchprop command (match properties command) in AutoCAD and the usage in details 1. The way...

Pe command – Pedit command in AutoCAD – Edit 3D polyline
Pe command – Pedit command in AutoCAD – Edit 3D polyline 1. The way to...