
Tips
Essential AutoCAD Tips & Tricks to Boost Your Workflow
Mastering AutoCAD is not just about knowing the basic tools; it is about using them efficiently to save time. Dwgshare provides a comprehensive collection of AutoCAD tips and tutorials designed to help architects, engineers, and design students draft faster and smarter.
Master Advanced CAD Commands and Shortcuts
Whether you are a beginner looking to understand the fundamentals or a seasoned professional aiming to optimize your drafting speed, our expert guides cover everything you need. Inside this category, you will discover:
- Time-Saving Shortcuts: Hidden commands, essential keyboard shortcuts, and macro setups to significantly reduce your daily drafting time.
- Workflow Optimization: Proven strategies to properly organize layers, manage external references (XREFs), and set up standardized templates.
- Troubleshooting & Best Practices: Step-by-step guides on how to fix common DWG file errors, reduce file sizes, and maintain clean architectural drawings.
Streamline Your Design Workflow
Skip the steep learning curve. Our step-by-step CAD drafting tutorials provide clear, actionable advice that you can apply immediately to your current architectural and engineering projects.
Browse through our latest AutoCAD tips and tricks above to enhance your software proficiency. Learn the secrets of professional drafters and elevate your design workflow today!
Print Multiple Drawings in MODEL and LAYOUT Super Fast
Print Multiple Drawings in MODEL and LAYOUT Super Fast Applying the LISP CAD Multiple Drawing...
2 Comments
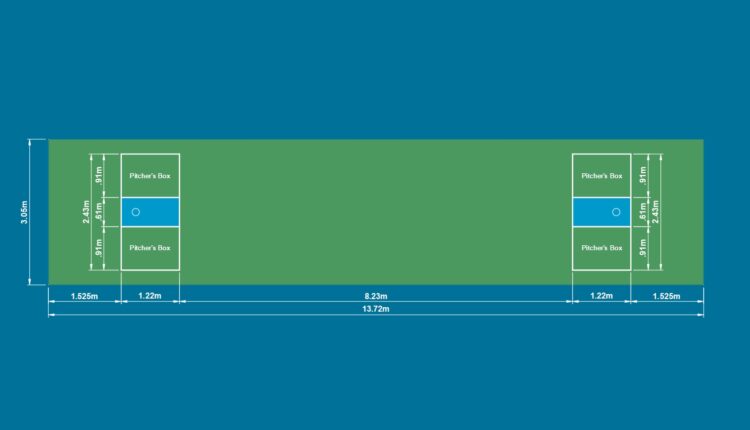
Cornhole Court Dimensions and Setup Guide – Official Measurements & Rules
Cornhole is a popular lawn game that combines fun, skill, and friendly competition. Whether you’re...

Badminton Court: Standard Dimensions, Layout, and Key Design Considerations
Introduction The badminton court is a meticulously defined area designed for singles and doubles...
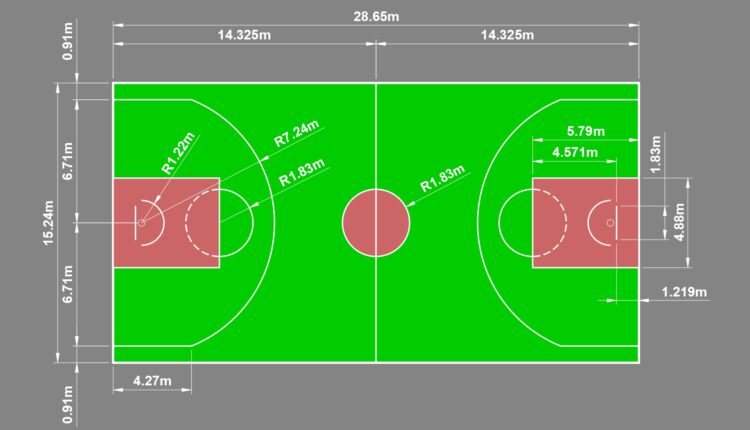
Standard Basketball Court Specifications: Dimensions, Layout, and Markings
The basketball court constitutes a precisely delineated playing area characterized by specific dimensions, prescribed markings,...
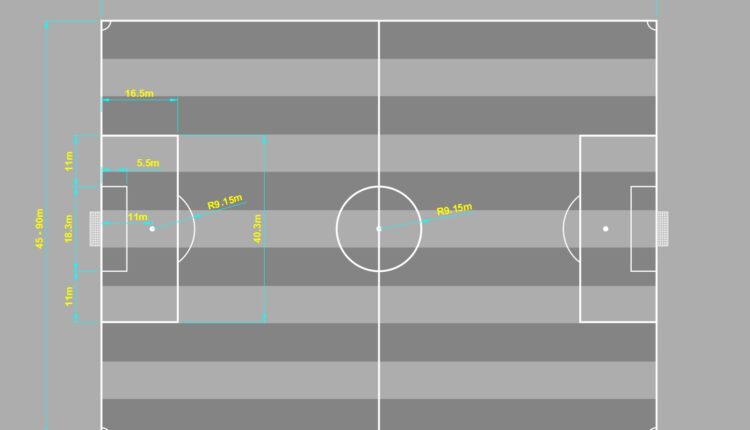
The Complete Guide to Football Field Dimensions & Features
The football field, often known as a soccer pitch in some parts of the world,...
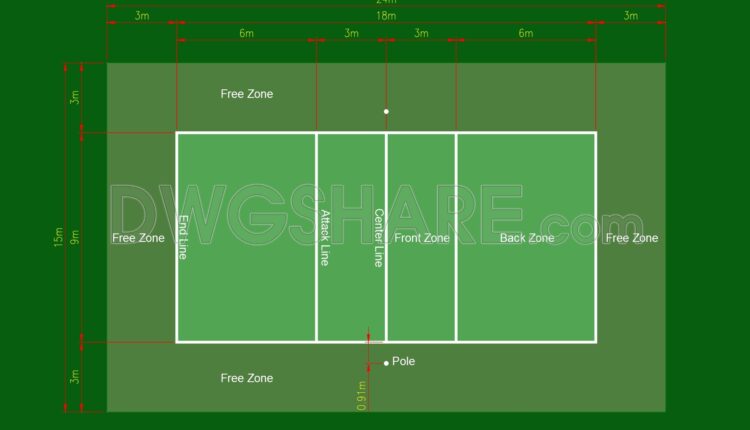
International Standard Volleyball Court Dimensions & Layout
Outline: International Standard Volleyball Court Design I. Introduction General description of the drawing/image (volleyball court...

An Essential Guide to Paper Sizes: Standard Dimensions and Their Common Uses
A clear understanding of paper sizes is vital for successful printing, designing, and professional documentation....

How to View DWG Files Free with DWG TrueView
Mastering DWG Viewing: Your Free Solution with DWG TrueView Working with DWG files, from basic...

Fix AutoCAD freezing issue when editing text
A very annoying bug in AutoCAD in recent versions (2018-2023) manifests when double-clicking on text...

Small Lisp Collection for AutoCAD
In this article, I will summarize some small AutoCAD Lisp routines that I have shared...
Instruction for displaying drawing on Layout with AutoCAD 2021
Instruction for displaying drawing on Layout with AutoCAD 2021 Download trial installer in 30 days...
Instruction for creating and editing Tablestyle in AutoCAD
Edit Tablestyle in AutoCAD AutoCAD is technical design software developed by Autodesk firm. It is...

AUTOCAD SHORTCUTS
Toggle General Features Ctrl+E Toggle coordinate display Ctrl+G Toggle Grid Ctrl+E Cycle isometric planes Ctrl+F...

Lisp prints drawings at the same time in CAD
Lisp prints drawings at the same time in CAD – Lisp prints most quickly I...

Set up mode of Osnap tracking point in AutoCAD
Osnap tracking point in AutoCAD When you work with AutoCAD, mode of tracking point (Object...

Set up layer in AutoCAD
Set up layer in AutoCAD In all technical construction drawings, management about lines of drawing...

Summary for the most detailed methods to correct the error CAD file
Summary for the most detailed methods to correct the error CAD file Sometimes, in the...

Set up to create Template file in AutoCAD
Set up to create Template file in AutoCAD In working process with AutoCAD, users usually...

How to track point to hatch? The most detailed instruction
How to track point to hatch? The most detailed instruction How to track point to...

The way to change properties from this drawing to other drawing in CAD
The way to change properties from this drawing to other drawing in CAD The way...
- 1
- 2