
631. Modern 3-Story Villa CAD Plans – 8 × 16.8 m Floor Plans and Roof Plan
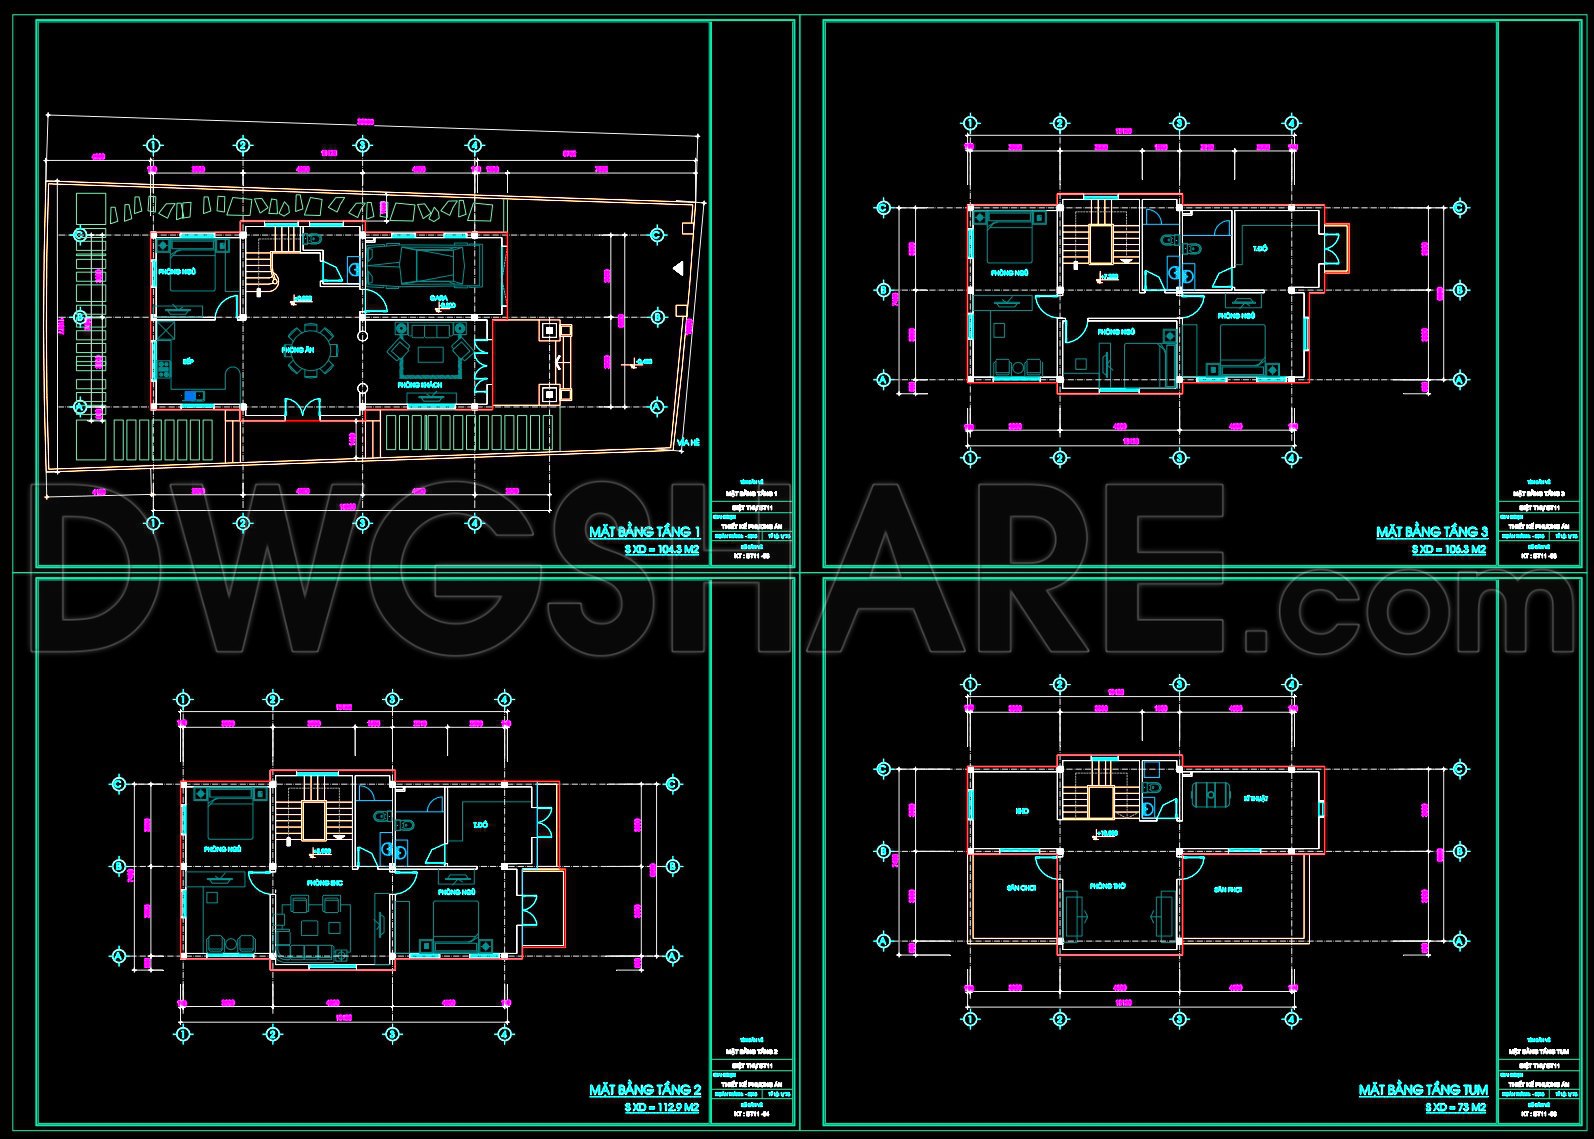
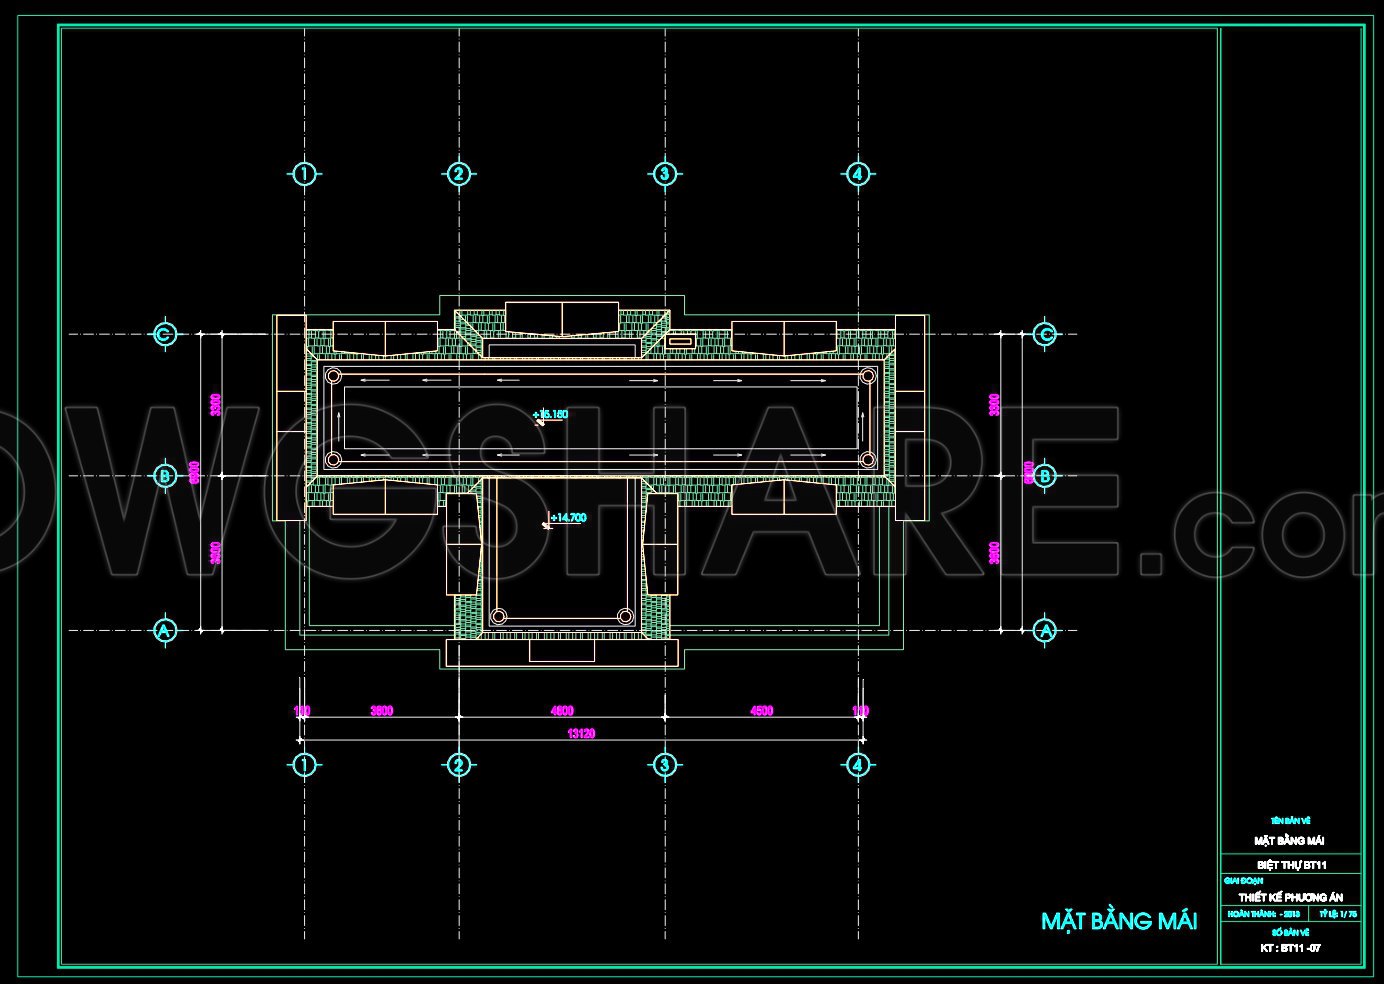
The Modern 3-Story Villa CAD Plans serve as a comprehensive architectural blueprint, meticulously designed for a space measuring 8 by 16.8 meters. These architectural floor plans include detailed layouts for each of the three stories, complemented by a precise roof plan. Such drawings are crucial for architects and builders alike, as they provide a roadmap for both the design and construction phases.
The first level highlights a functional floor plan layout, clearly defining spaces such as living areas, kitchen zones, and utility spaces. These sections are meticulously dimensioned to ensure accurate spatial planning. Level markers and grid lines guide the precise arrangement of structures, facilitating an intuitive understanding of flow and interaction between various zones in the villa.
Moving to the second story, the drawings illustrate private spaces, emphasizing the importance of comfort and privacy. Bedrooms and accompanying en-suite facilities are shown with a focus on optimizing space while maintaining a luxurious ambiance. Interior designers often rely on such detailed layouts to refine technical details and enhance the aesthetic and functional quality of the interiors.
The third story, a testament to modern living spaces, integrates multifunctional rooms that could be adapted for various needs—be it a home office, gym, or extra entertainment space. This adaptability highlights the innovative use of space that contemporary architecture demands.
Included roof plan drawings detail the structural elements required to ensure robustness and aesthetic appeal. Elevations and sections across these plans contribute additional technical perspectives that ensure structural integrity and harmony in design.
In practice, these CAD drawings are indispensable. They offer high technical accuracy, which is essential for avoiding costly errors and ensuring efficient construction coordination. The ease of modification and reusability in AutoCAD make these plans a valuable asset for architects wishing to adapt or extend designs in response to client needs.
Shared as free CAD DWG files, these plans serve multiple functions. They are excellent references for design development, a powerful study tool for students, and a robust base for developing further technical drawings. By ensuring thorough coordination between design and construction stages, these plans facilitate reduced errors and optimized project costs.
I also recommend downloading other Houses CAD drawings for your project reference.
- File format: .DWG
- Size: 192 KB
- Source: DWGshare
- AutoCAD platform 2018 and later versions. For downloading files there is no need to go through the registration process
If you find our work useful, your support would mean a lot and help us grow even better.DONATE
Related posts
785. Download free AutoCAD DWG drawings of a semi-detached family house
4-Story Classic Villa Faces Details AutoCAD File 10x22m
2 Levels Classic Villa 11.3×17.5m AutoCAD File Free Download
255. The CAD drawings of the floor plan, elevation, and cross-sections of the 3-story house with dimensions of 6m x 23m
317. CAD design drawings for a 6-story townhouse with dimensions of 10m x 19.5m
772. Download the free AutoCAD DWG drawings of a modern two-story villa
846. Free CAD Drawings Download for a 5-Storey Mixed-Use Hotel and Residential Building
Drawings Of 2-Story House A Complete Project 5mx22.9m For Download
595. 3-Story Villa 8.5 × 15.3 m – Floor Plans, Attic & Roof Plans with Elevation CAD Drawing