
Houses
The Houses category on DWGShare offers a diverse collection of free AutoCAD drawings related to residential design. Here, you can find high-quality CAD models, including:
- Multi-story townhouse drawings
- Modern villa designs
- European-style classic houses
All drawings are meticulously designed, providing complete details on room layouts, dimensions, and architectural elements. Download free architectural CAD drawings for townhouses and villas to enhance your design projects today! Whether you are an architect, a designer, or a student, don’t miss the chance to download free architectural CAD drawings for townhouses and villas and bring your creative ideas to life!
Download free architectural CAD drawings for Townhouses, Villas
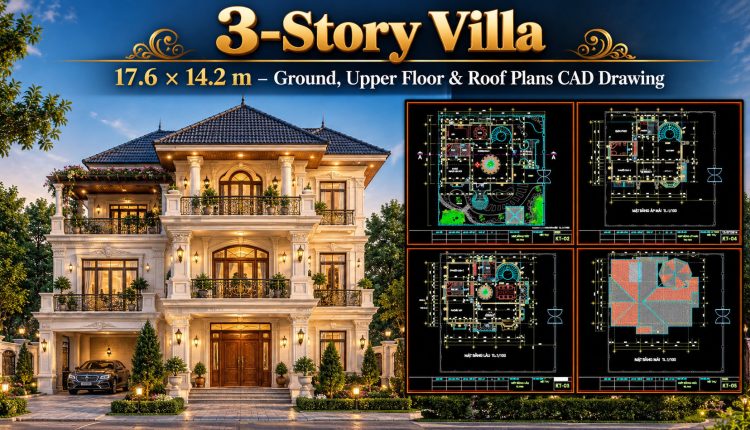
592. 3-Story Villa 17.6 × 14.2 m – Ground, Upper Floor & Roof Plans CAD Drawing
592. 3-Story Villa 17.6 × 14.2 m – Ground, Upper Floor & Roof Plans CAD...
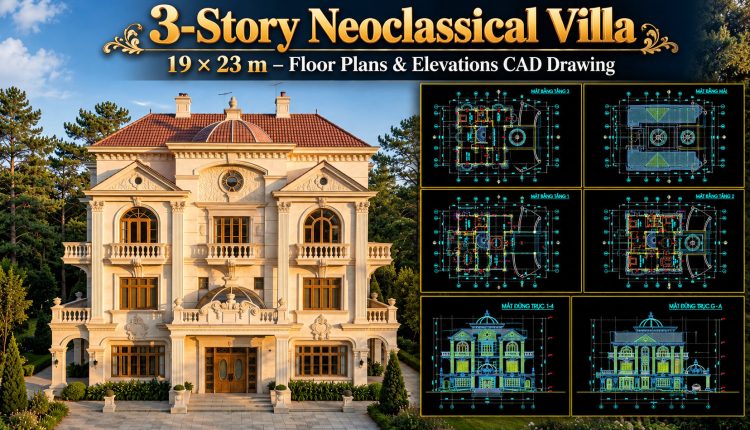
591. 3-Story Neoclassical Villa 19 × 23 m – Floor Plans & Elevations CAD Drawing
591. 3-Story Neoclassical Villa 19 × 23 m – Floor Plans & Elevations CAD Drawing...
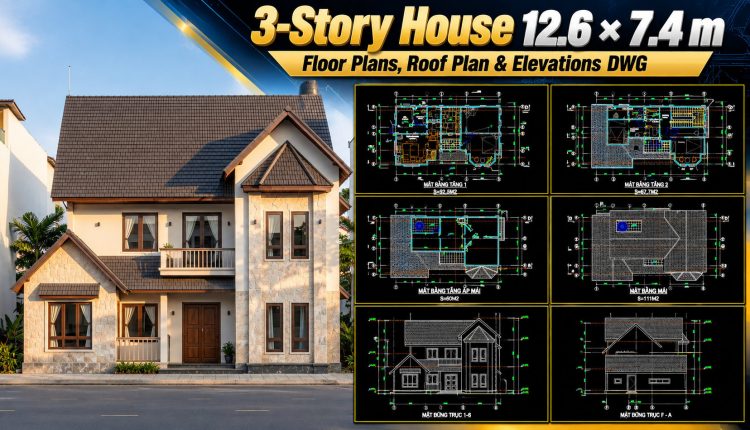
590. 3-Story House 12.6 × 7.4 m – Floor Plans, Roof Plan & Elevations DWG
590. 3-Story House 12.6 × 7.4 m – Floor Plans, Roof Plan & Elevations DWG...
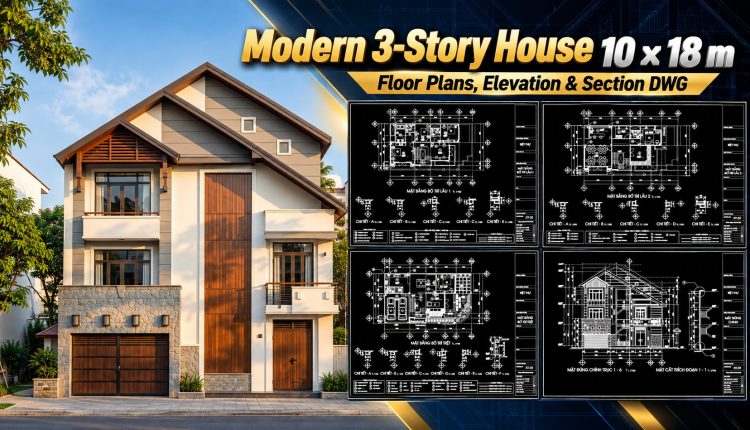
589. Modern 3-Story House 10 × 18 m – Floor Plans, Elevation & Section DWG
589. Modern 3-Story House 10 × 18 m – Floor Plans, Elevation & Section DWG...
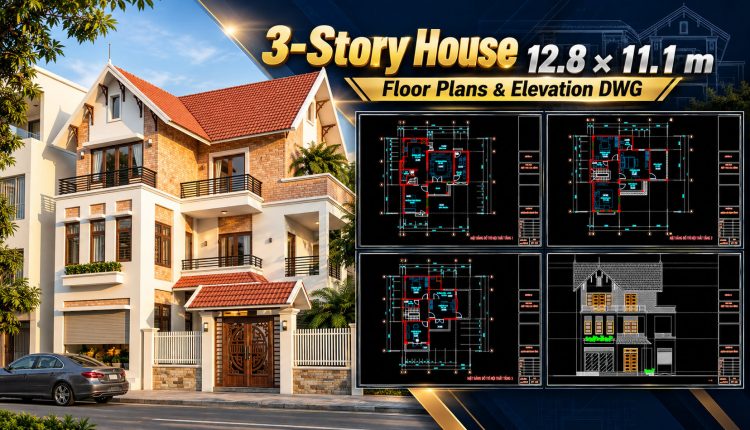
588. 3-Story House 12.8 × 11.1 m – Floor Plans & Elevation DWG
588. 3-Story House 12.8 × 11.1 m – Floor Plans & Elevation DWG (2) 588....
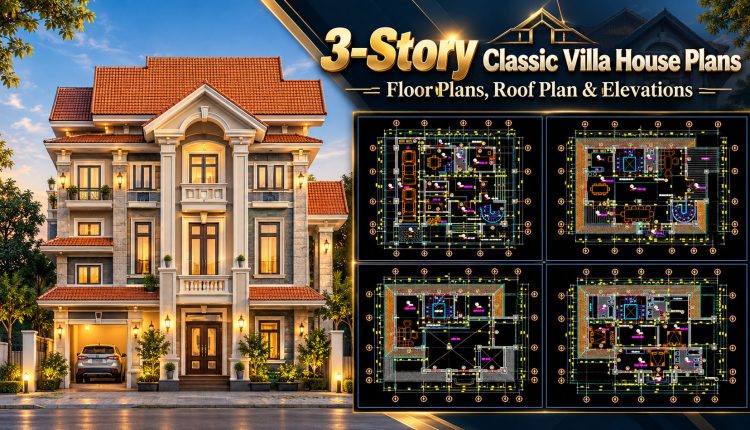
587. 3-Story Classic Villa House Plans – Floor Plans, Roof Plan
587. 3-Story Classic Villa House Plans – Floor Plans, Roof Plan (2) 587. 3-Story Classic...
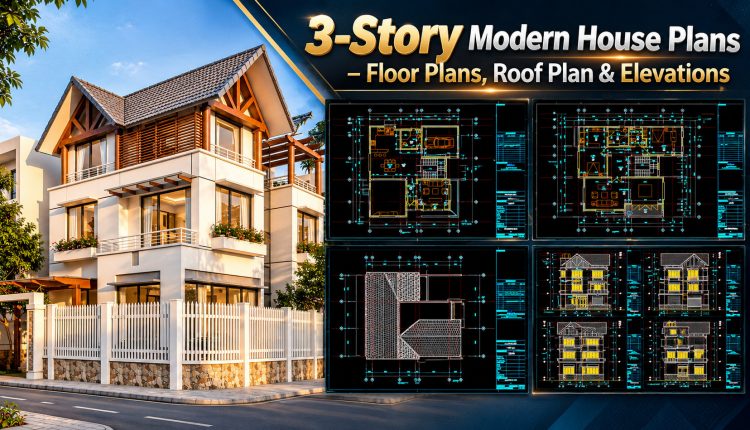
586. 3-Story Modern House Plans – Floor Plans, Roof Plan & Elevations
586. 3-Story Modern House Plans – Floor Plans, Roof Plan & Elevations (2) 586. 3-Story...
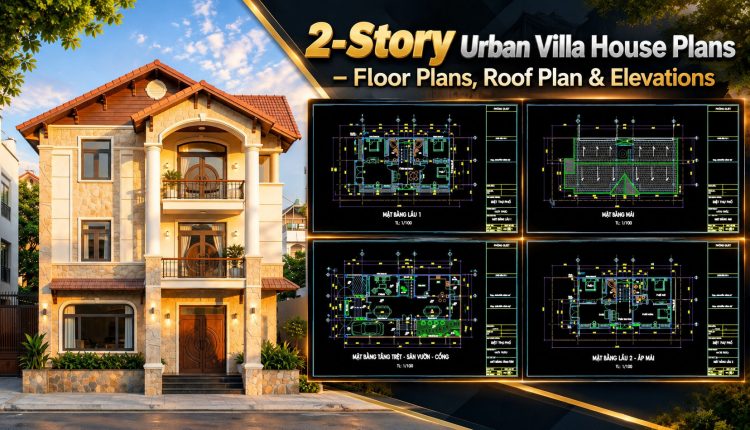
585. 2-Story Urban Villa House Plans – Floor Plans, Roof Plan & Elevations
585. 2-Story Urban Villa House Plans – Floor Plans, Roof Plan & Elevations (2) 585....
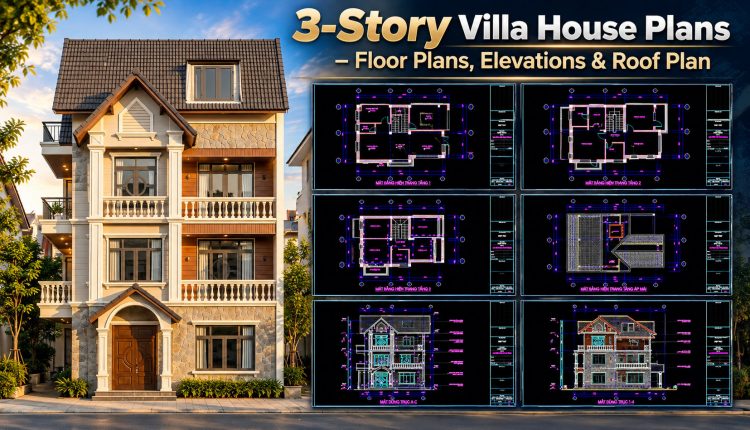
584. 3-Story Villa House Plans – Floor Plans, Elevations & Roof Plan
584. 3-Story Villa House Plans – Floor Plans, Elevations & Roof Plan (2) 584. 3-Story...
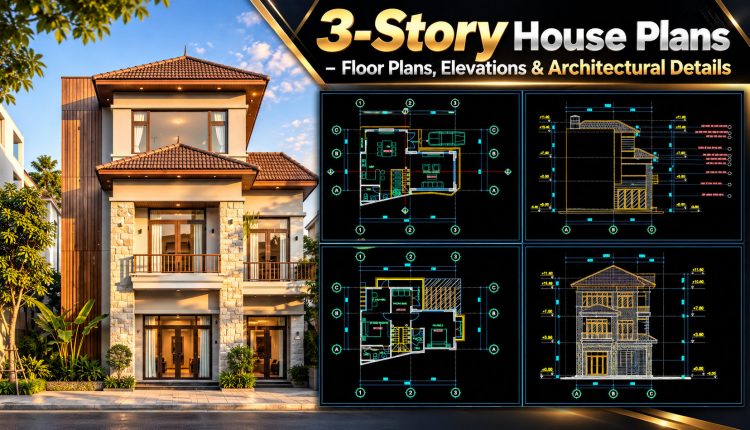
583. 3-Story House Plans – Floor Plans, Elevations & Architectural Details
583. 3-Story House Plans – Floor Plans, Elevations & Architectural Details (2) 583. 3-Story House...
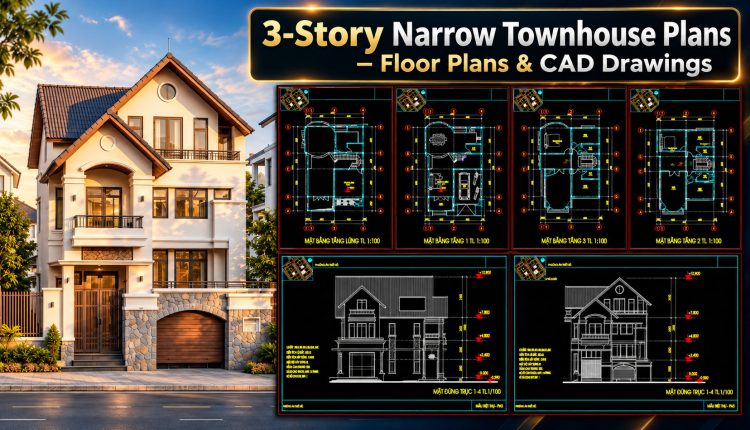
582. 3-Story Narrow Townhouse Plans – Floor Plans & CAD Drawings
582. 3-Story Narrow Townhouse Plans – Floor Plans & CAD Drawings (2) 582. 3-Story Narrow...
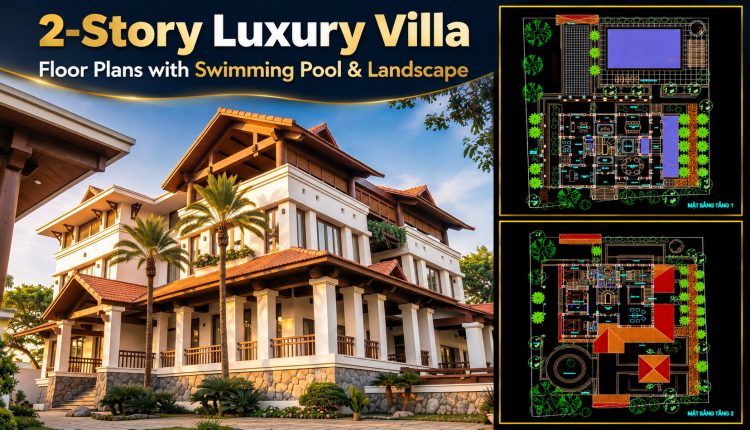
581. 2-Story Luxury Villa Floor Plans with Swimming Pool & Landscape
581. 2-Story Luxury Villa Floor Plans with Swimming Pool & Landscape (2) 581. 2-Story Luxury...
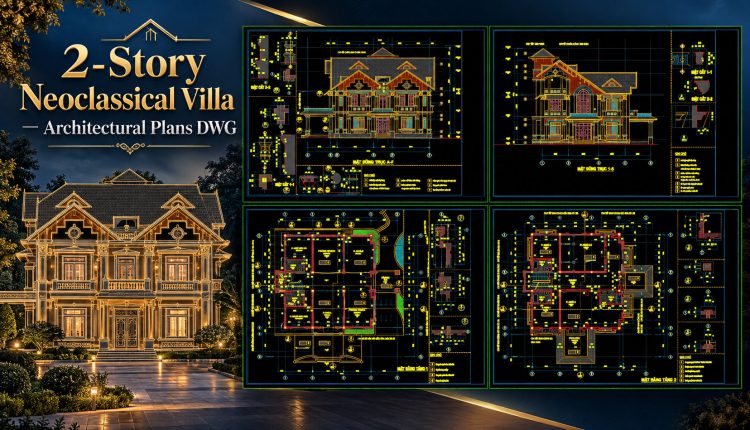
580. 2-Story Neoclassical Villa – Architectural Plans DWG
580. 2-Story Neoclassical Villa – Architectural Plans DWG (2) 580. 2-Story Neoclassical Villa – Architectural...
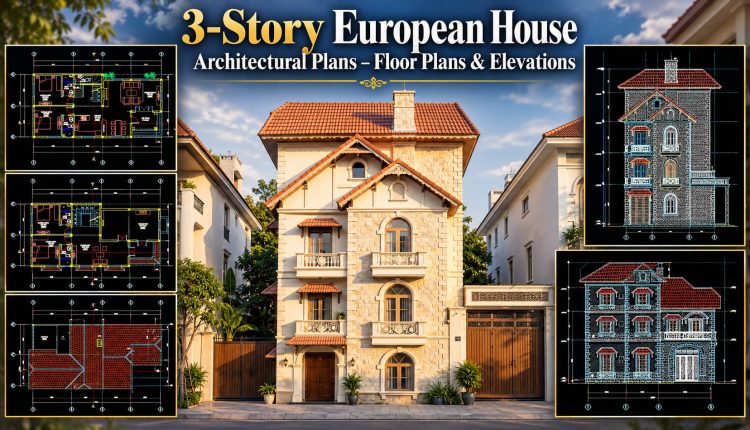
579. 3-Story European House Architectural Plans – Floor Plans & Elevations
579. 3-Story European House Architectural Plans – Floor Plans & Elevations (2) 579. 3-Story European...
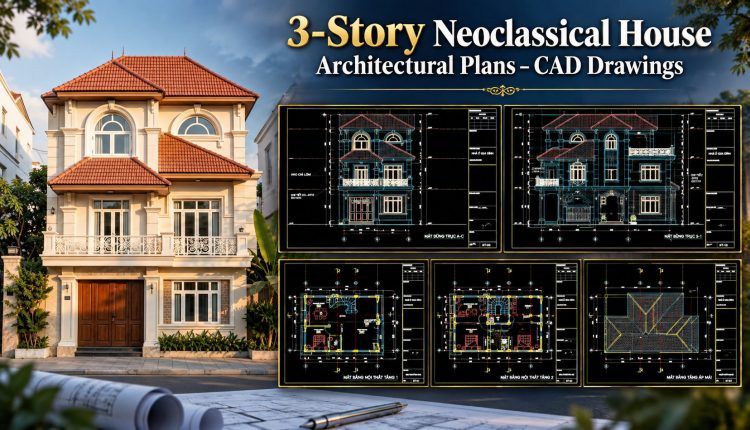
578. 3-Story Neoclassical House Architectural Plans – CAD Drawings
578. 3-Story Neoclassical House Architectural Plans – CAD Drawings (2) 578. 3-Story Neoclassical House Architectural...
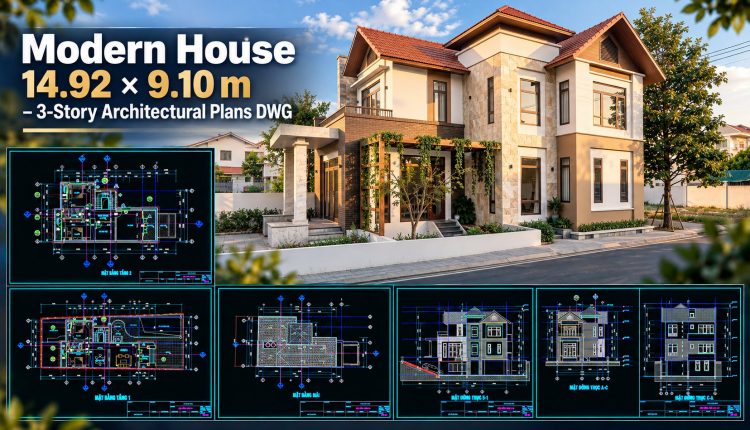
577. Modern House 14.92 × 9.10 m – 3-Story Architectural Plans DWG
577. Modern House 14.92 × 9.10 m – 3-Story Architectural Plans DWG (2) 577. Modern...
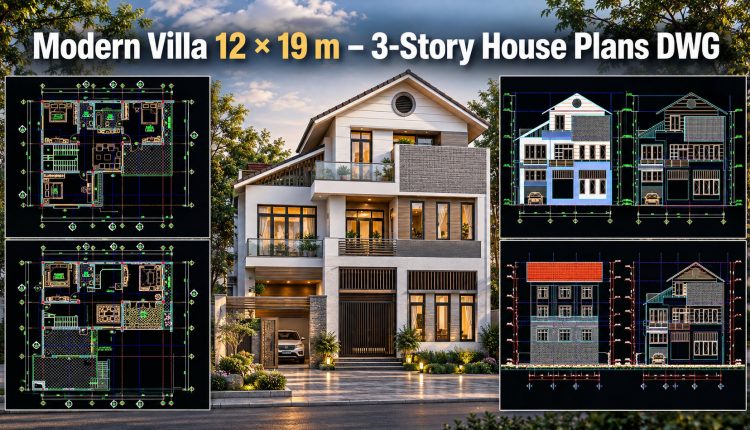
576. Modern 3-Story Villa 15,9 × 15,4 m – Complete Architectural Plans DWG
576. Modern 3-Story Villa 15,9 × 15,4 m – Complete Architectural Plans DWG (2) 576....
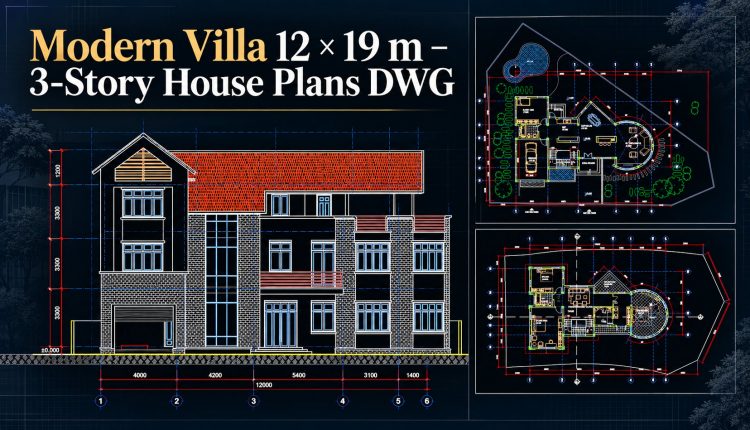
575. Modern Villa 12 × 19 m – 3-Story House Plans DWG
575. Modern Villa 12 × 19 m – 3-Story House Plans DWG (2) 575. Modern...
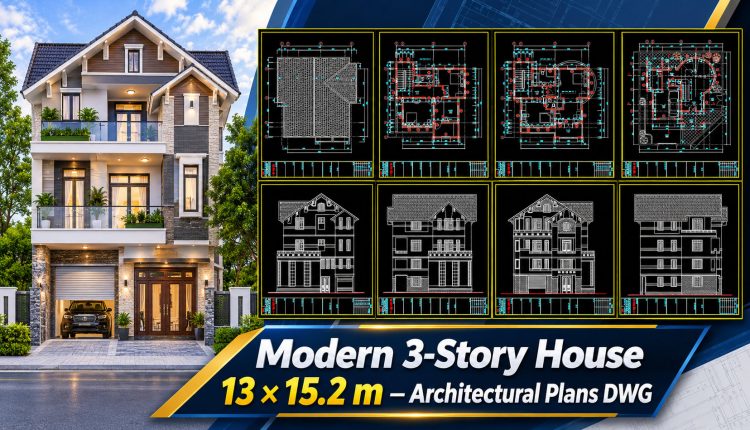
574. Modern 3-Story House 13 × 15.2 m – Architectural Plans DWG
574. Modern 3-Story House 13 × 15.2 m – Architectural Plans DWG (2) 574. Modern...
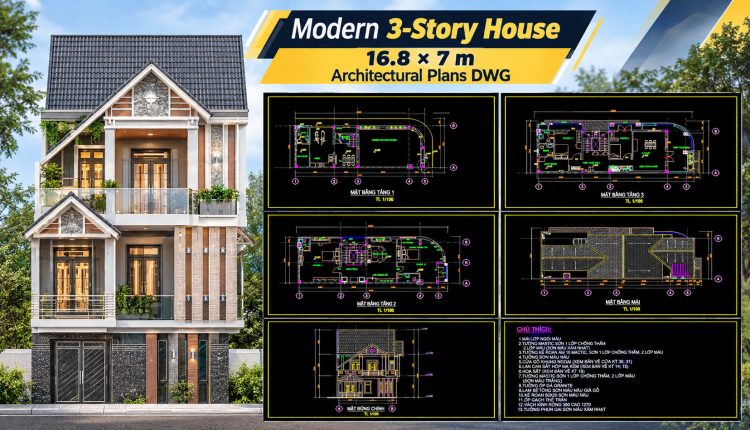
573. Modern 3-Story House 16.8 × 7 m – Architectural Plans DWG
573. Modern 3-Story House 16.8 × 7 m – Architectural Plans DWG (2) 573. Modern...