
853. Download CAD Drawings for a Two-Storey Residential House Design
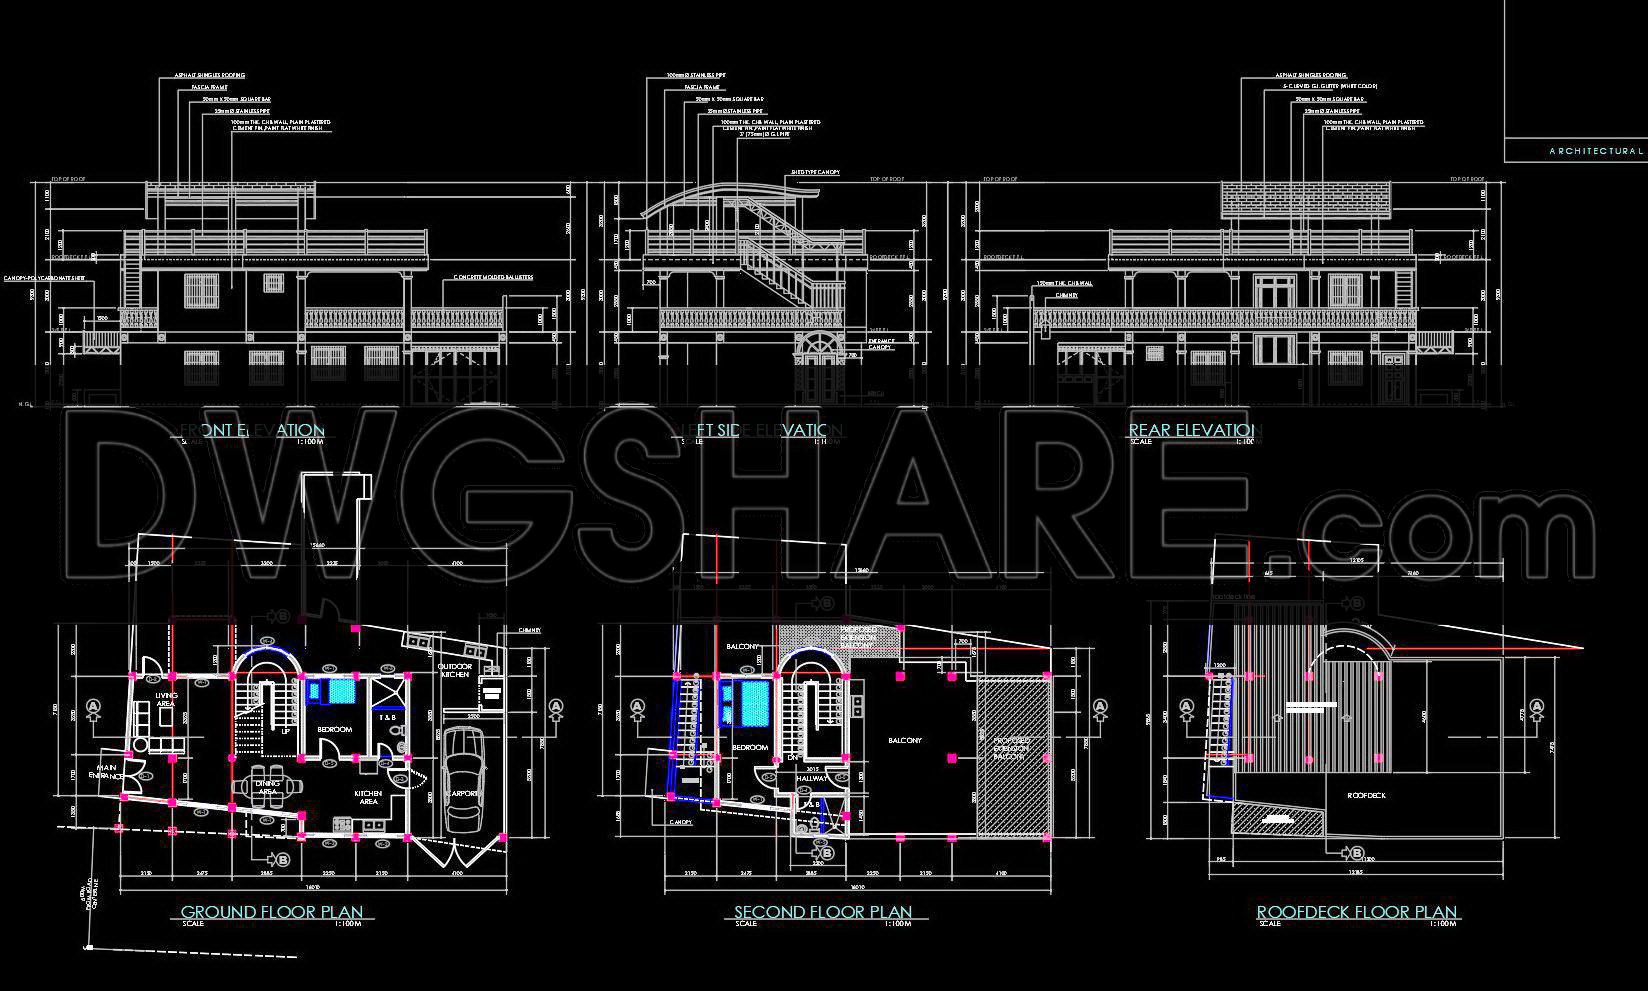
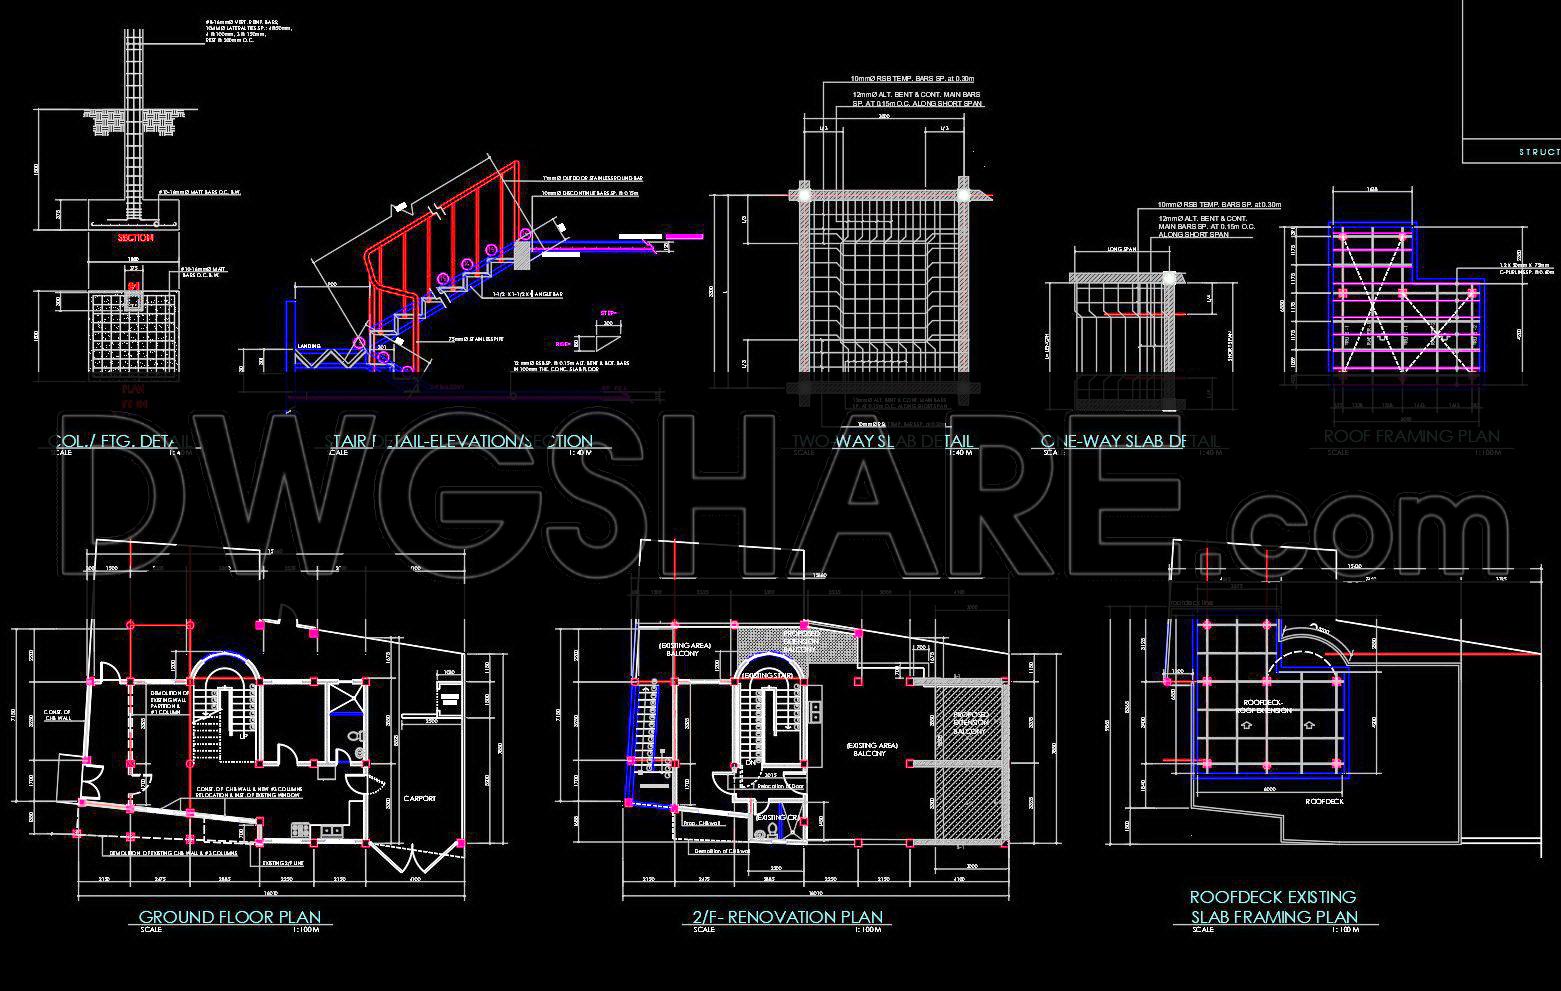
The CAD Drawings for a Two-Storey Residential House Design offer a comprehensive blueprint for constructing a modern and functional dwelling. These drawings encompass various architectural elements crucial for both design development and construction execution. The architectural floor plans reveal a meticulous layout of each level, providing a clear depiction of spaces and how they interconnect. The ground floor plan illustrates areas such as the living room, kitchen, and carport, marked with precise dimensions and grid lines that serve as essential references during construction. Meanwhile, the second-floor plan adds further depth with spaces such as bedrooms and balconies, ensuring the upper level aligns seamlessly with the ground floor’s structural requirements.
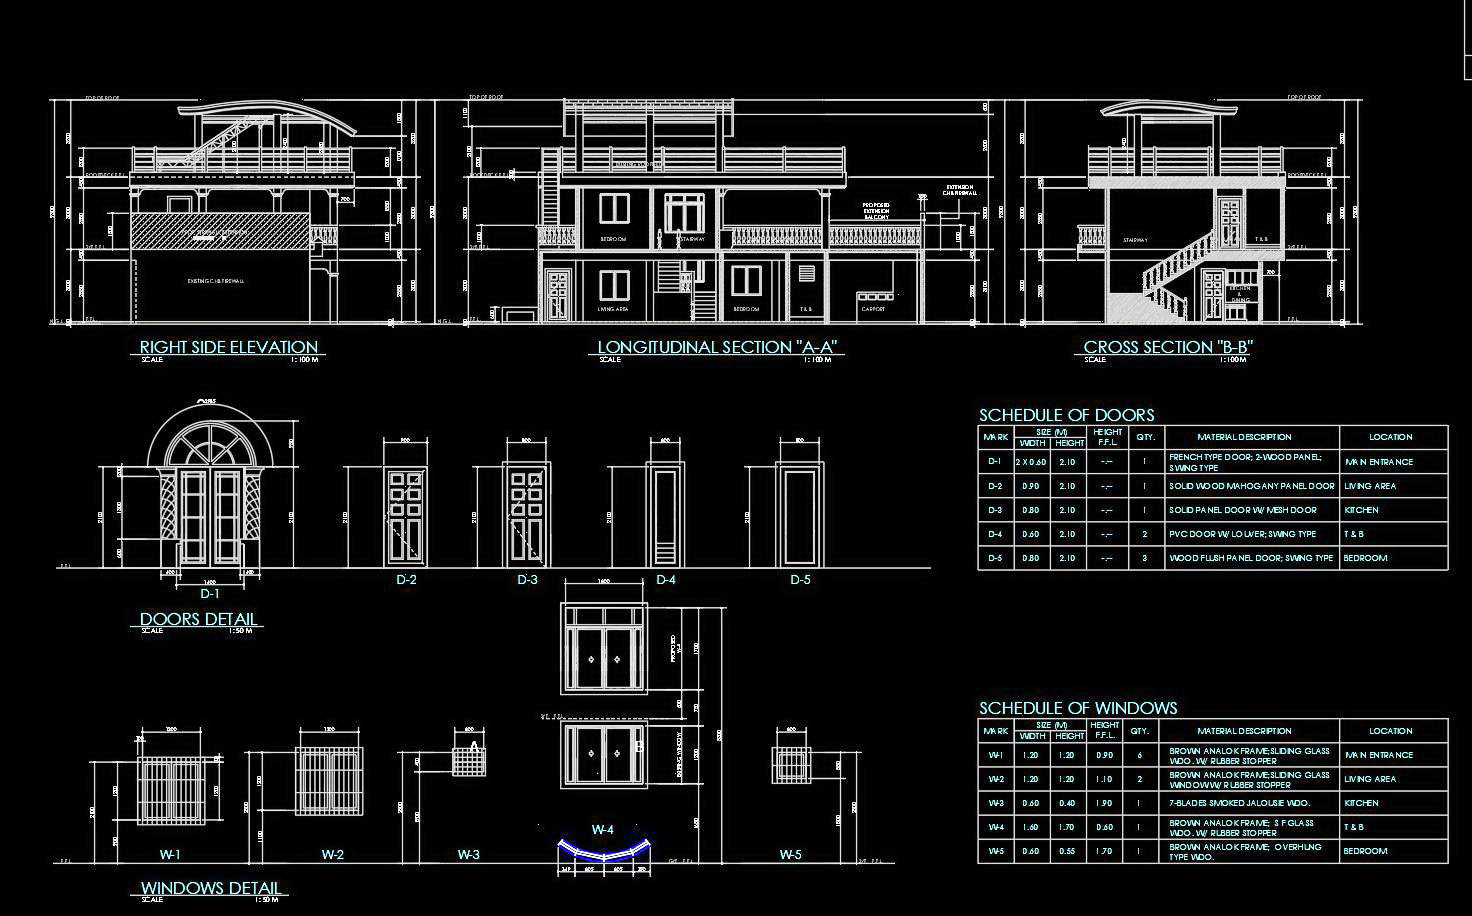
Complementing the floor plans are the elevations and sections, which offer critical insight into the building’s vertical dimensions and external facades. These drawings allow architects and builders to visualize the house’s appearance from different angles, facilitating a cohesive design process that ensures both aesthetic and structural harmony.
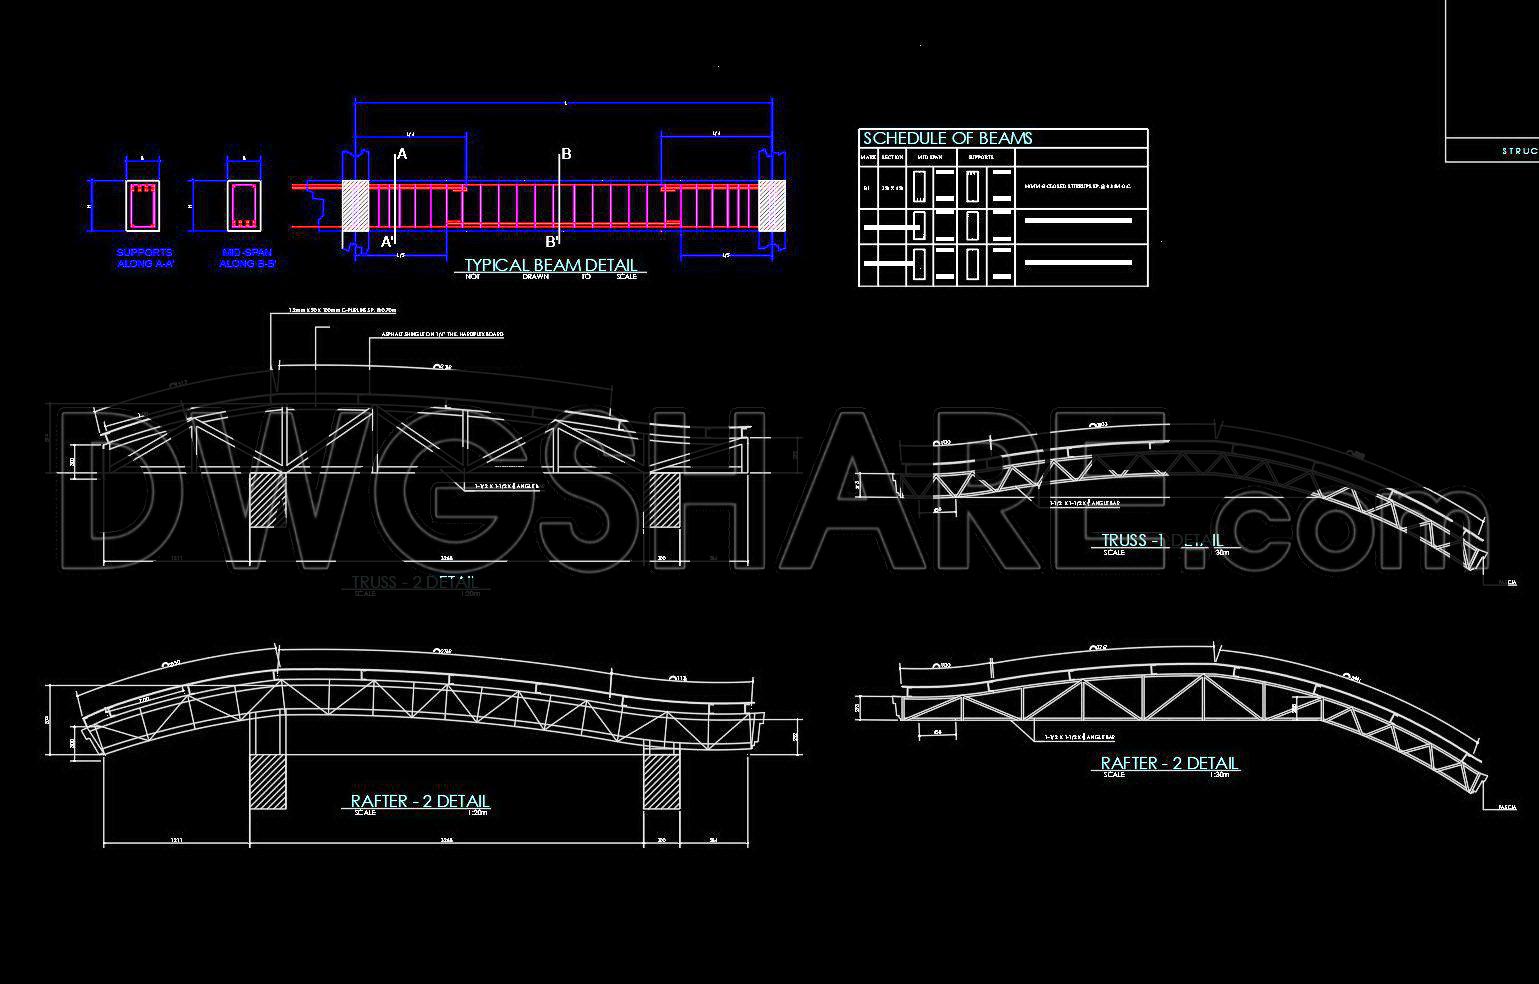
Furthermore, the set includes intricate construction detail drawings, specifically highlighting elements like the roofing framework and stairs. The roof framing plan, for instance, is invaluable for understanding the support system that underpins the roof’s structure, ensuring it can withstand environmental forces. Stair details provide essential data on materials and dimensions, ensuring safety and compliance with building regulations.
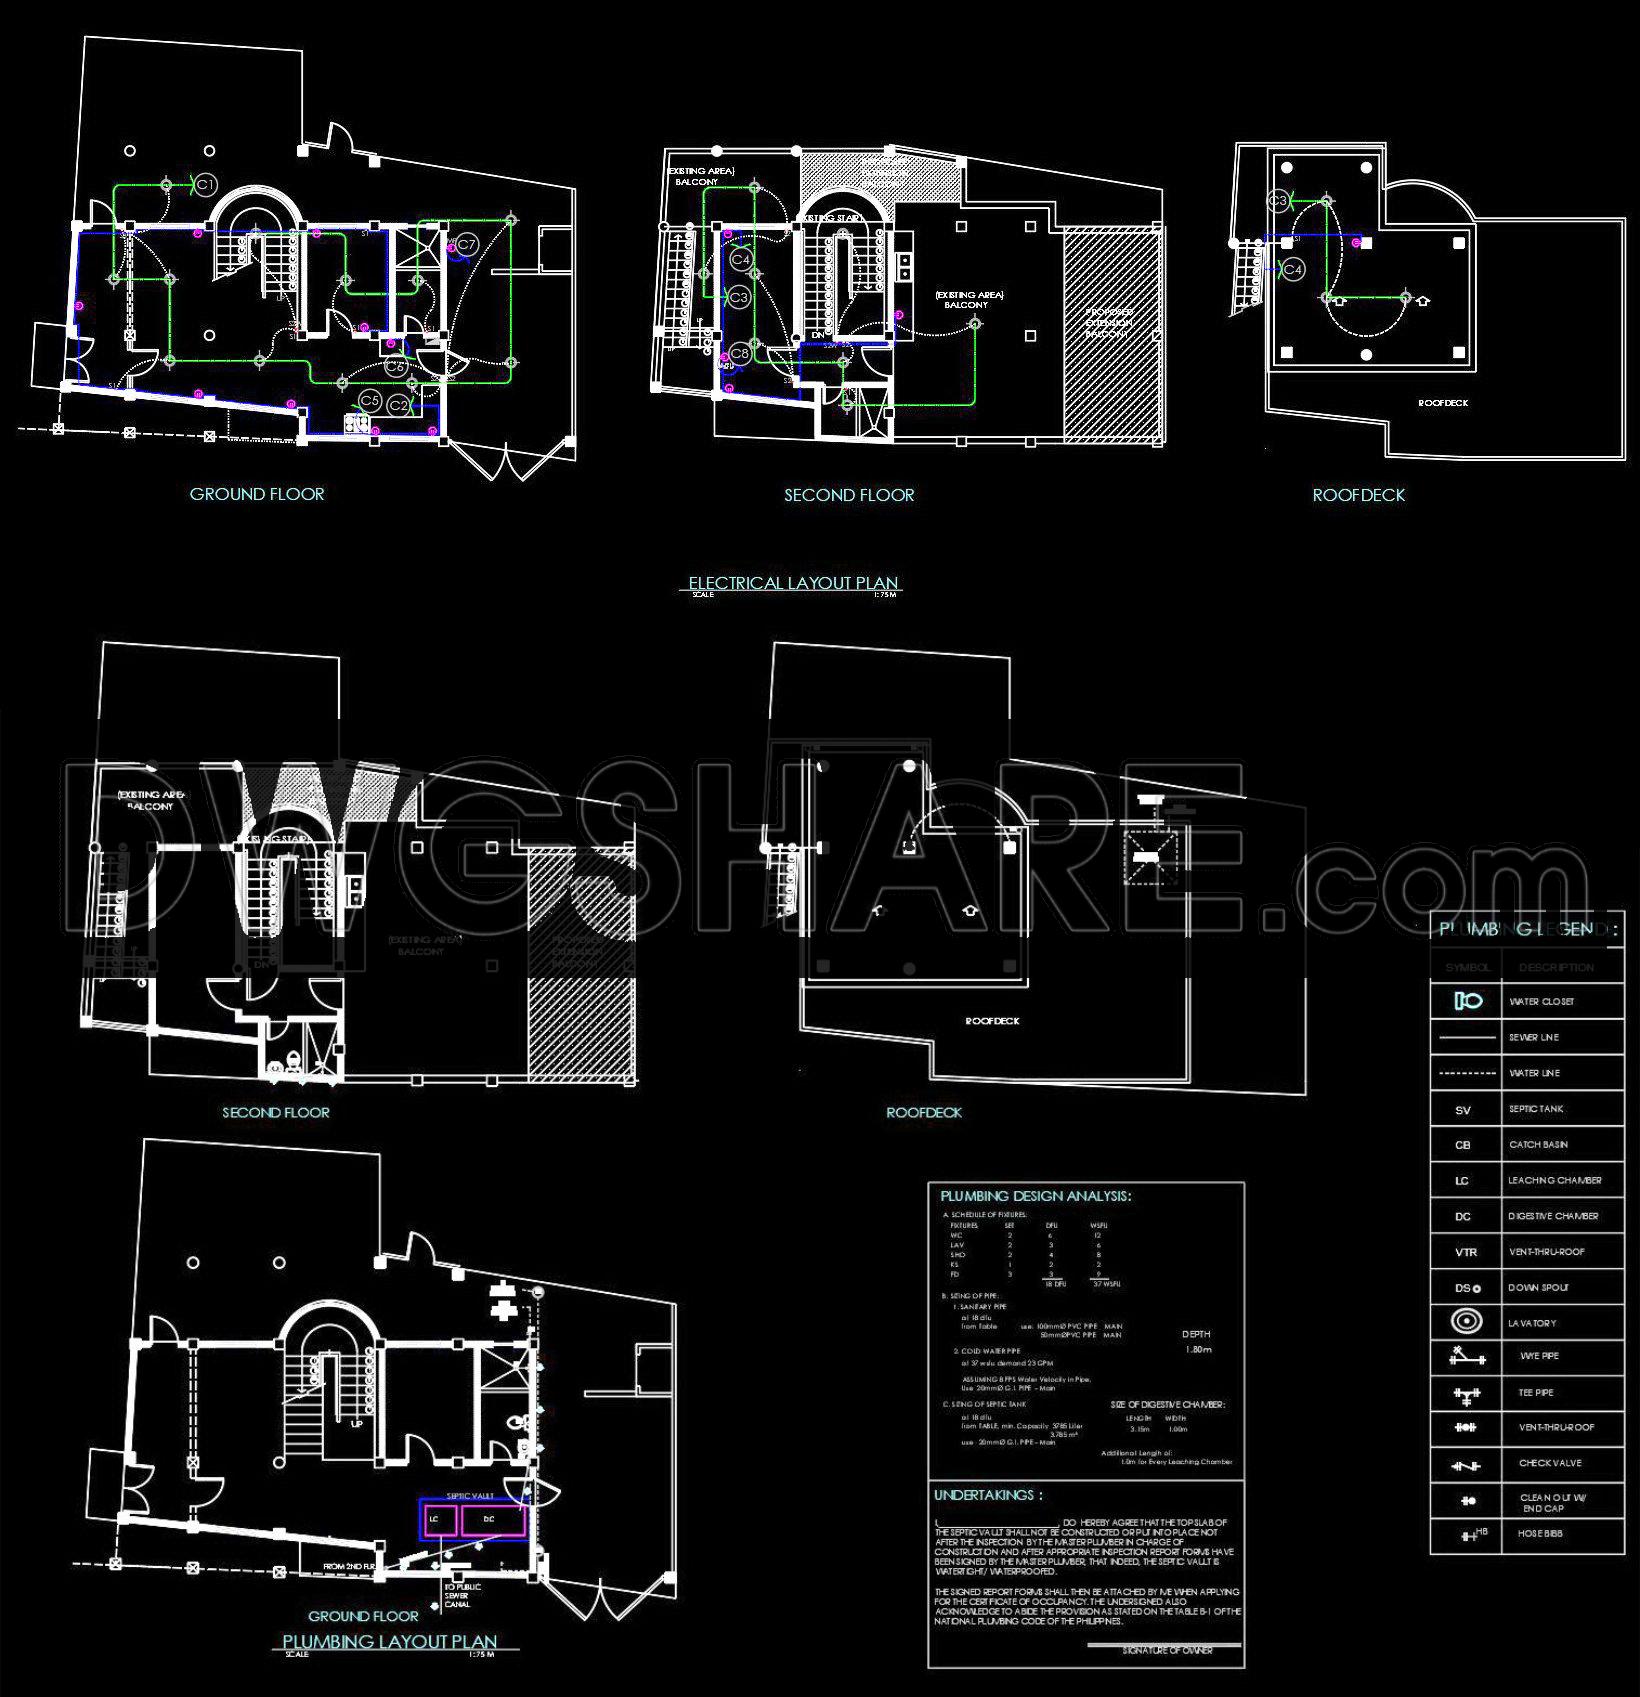
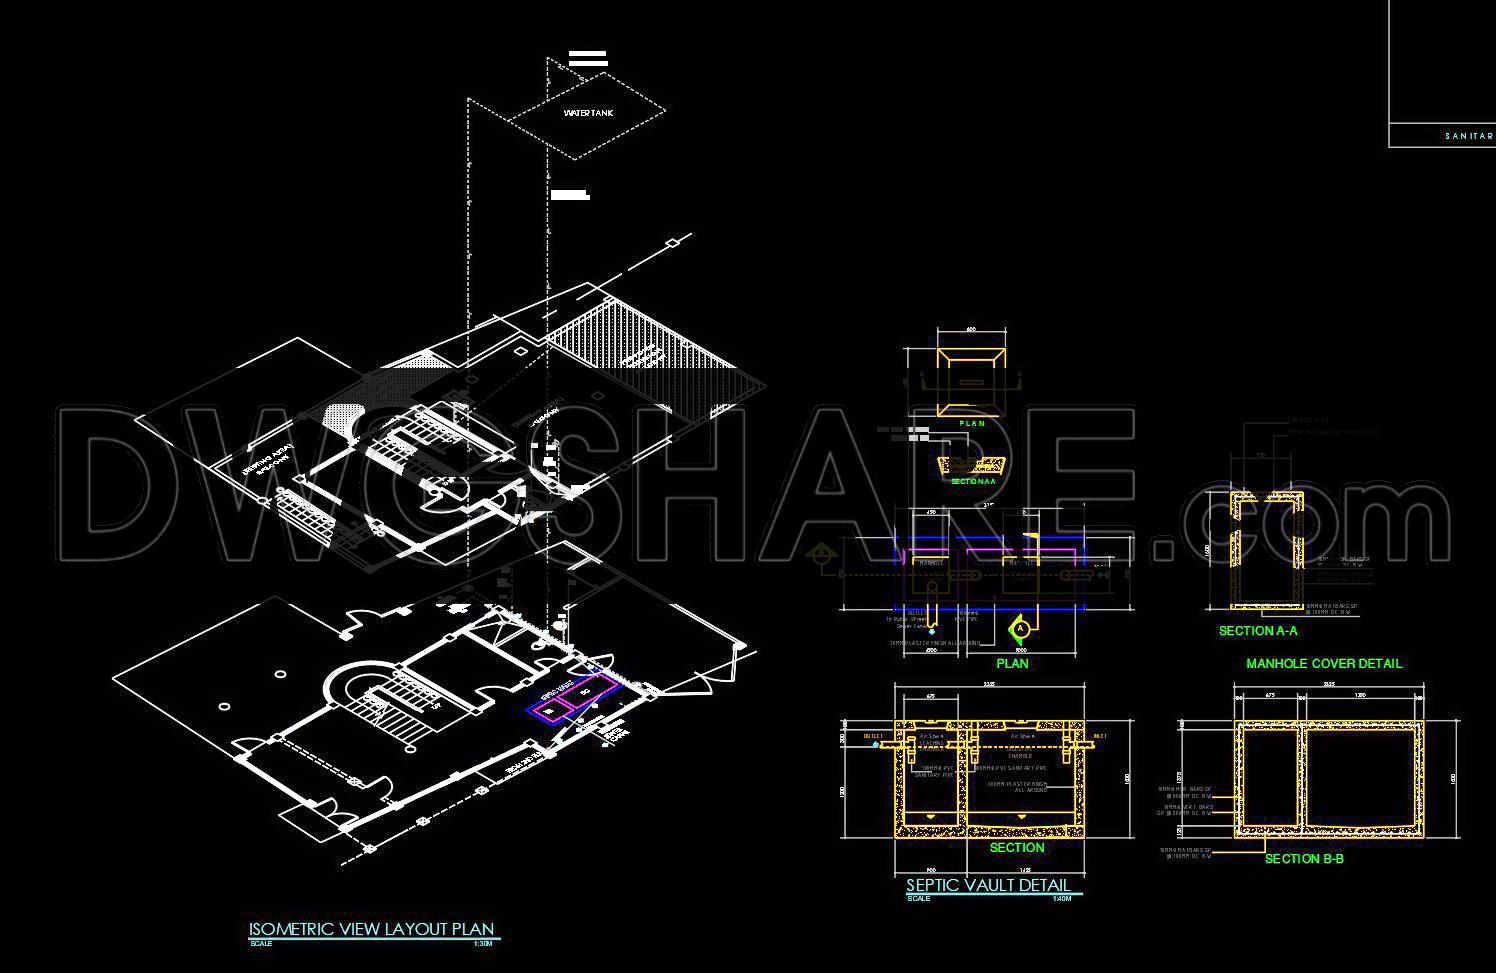
The CAD files also feature technical drawings of utility systems, including an isometric view layout plan for water tanks and sewage management. These drawings are critical for engineers and plumbers to coordinate the placement and installation of essential services, ensuring functionality and sustainability.
The value of such CAD drawings is evident in their high technical accuracy and ease of modification. Architects can adjust designs efficiently within AutoCAD software, reducing errors and optimizing costs. For construction teams, these drawings serve as a reliable reference, promoting cohesive communication and reducing the likelihood of on-site discrepancies.
These files are shared for free, making them an excellent resource for design reference, study, and research. They provide a solid foundation for developing technical drawings and can be adapted for similar projects, offering practitioners and students alike a valuable tool for their work.
I also recommend downloading other Houses CAD drawings for your project reference.
- File format: .DWG
- Size: 3 MB
- Source: DWGshare
- AutoCAD platform 2018 and later versions. For downloading files there is no need to go through the registration process
If you find our work useful, your support would mean a lot and help us grow even better.DONATE
Related posts
Drawings Of 2-Story House A Complete Project 5mx20m For Download
342. CAD design drawings for a 4-story townhouse with dimensions of 4.5m x 15m
534. 4-Story House Plans 4.97 × 12.50 m – Architectural CAD DWG
568. Neoclassical 2-Story Villa 20.1 × 10.6 m – Architectural Plans DWG
773. Download the CAD architectural drawings of the palace (luxury villa) project
Fire Alarm Drawings For Residential Building AutoCAD File Free Download
598. 3-Story Contemporary House 25 × 13.2 m – Floor Plans & Interior Layout CAD Drawing
832. Download CAD Design Drawings for a 4-Story House with Dimensions 3.5m x 9.4m
836. Residential Villa 2 Floors CAD Drawings – Plan, Elevation, Section