
599. 2-Story Traditional House 9 × 10.5 m with Attic – Floor Plans & Elevations CAD Drawing
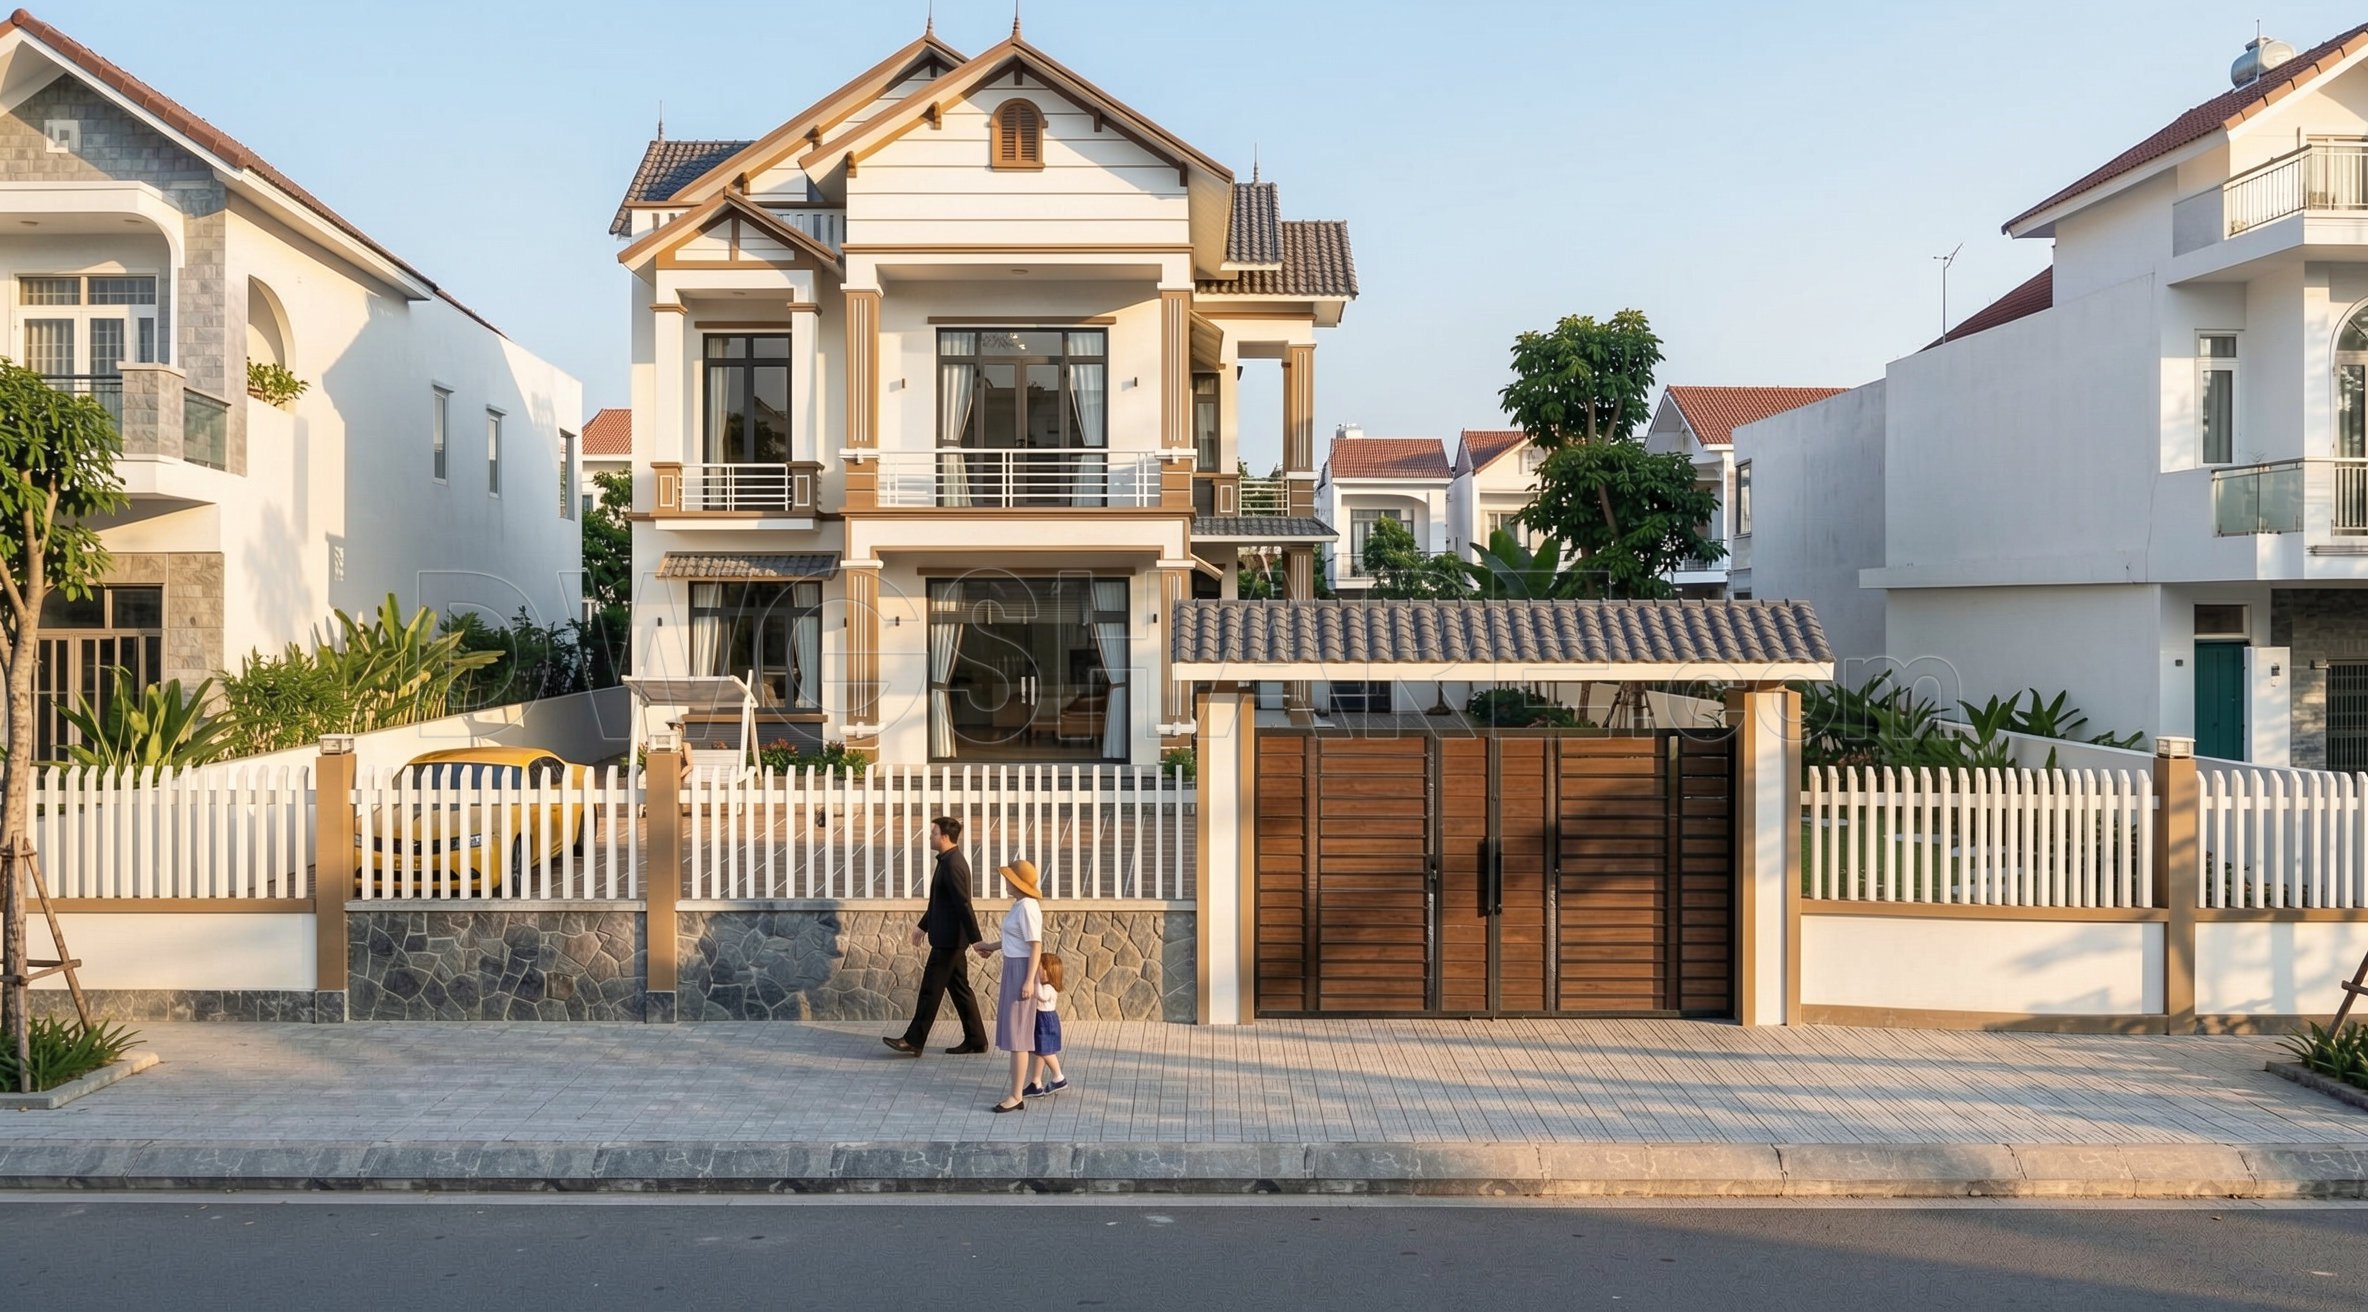
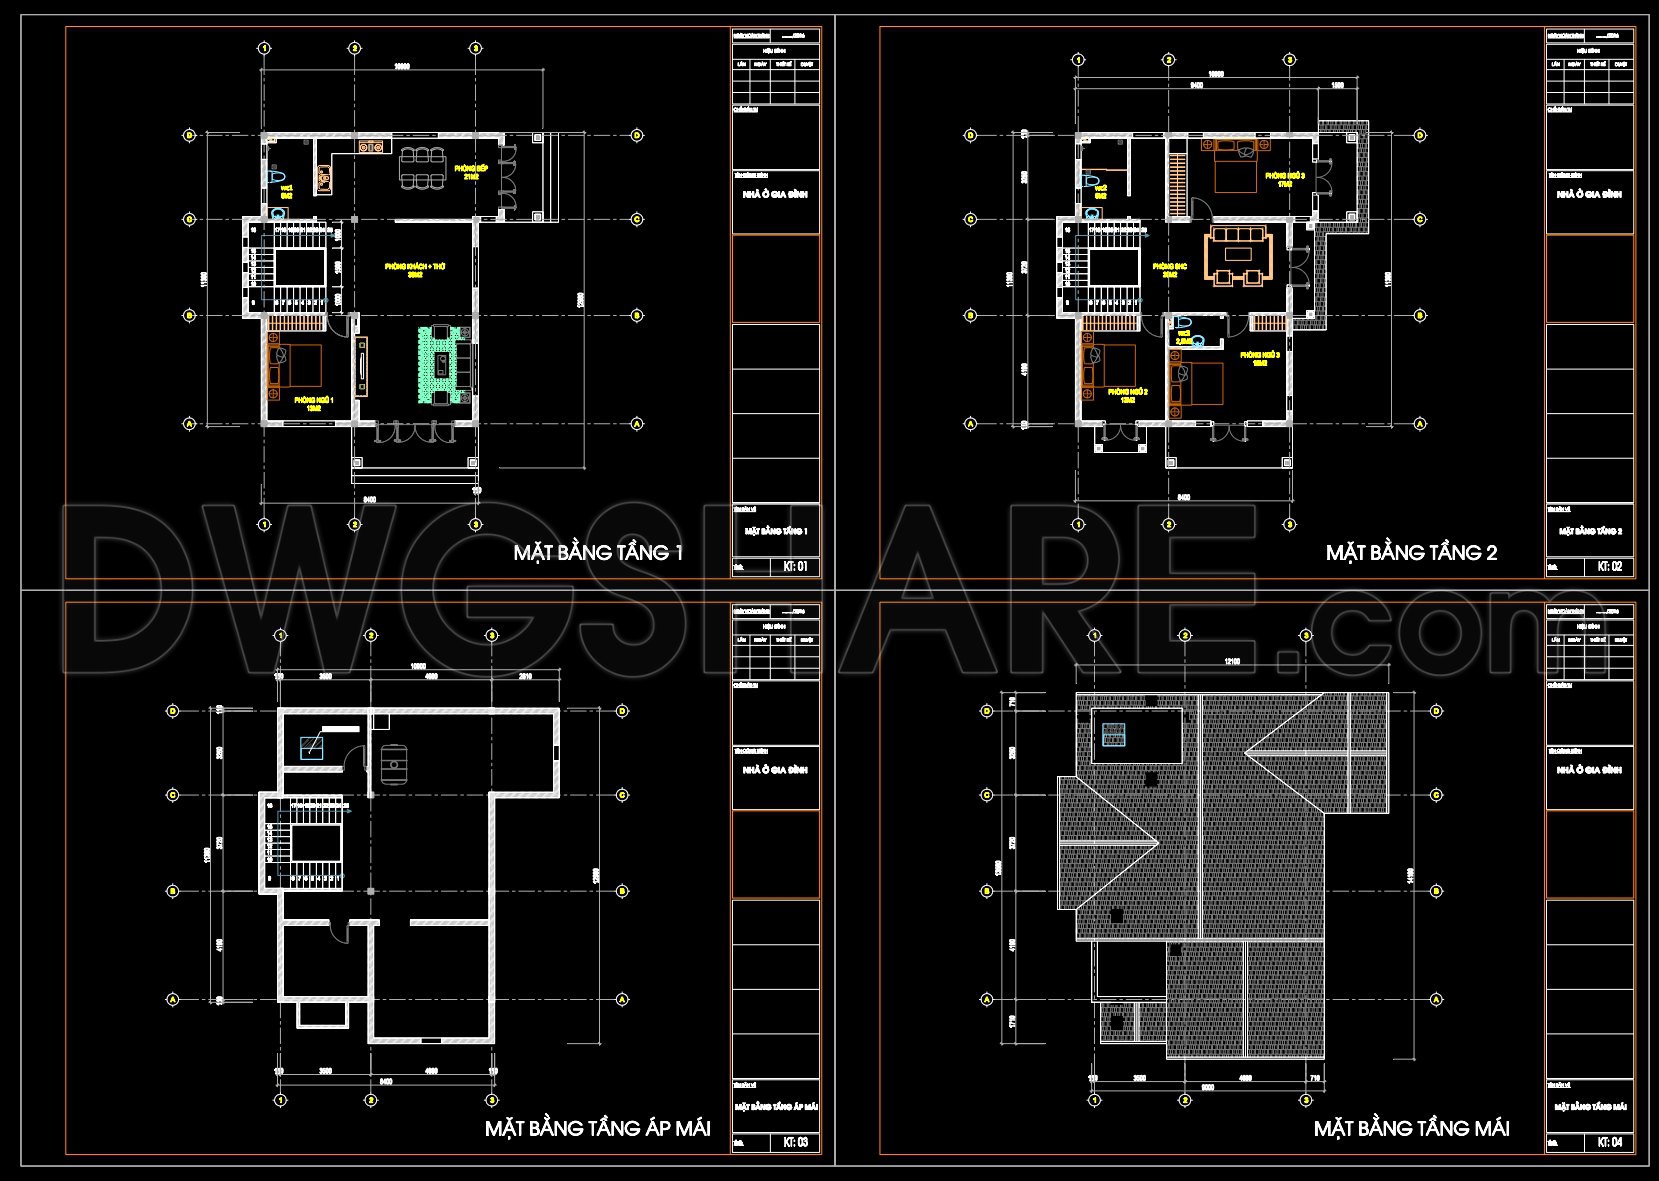
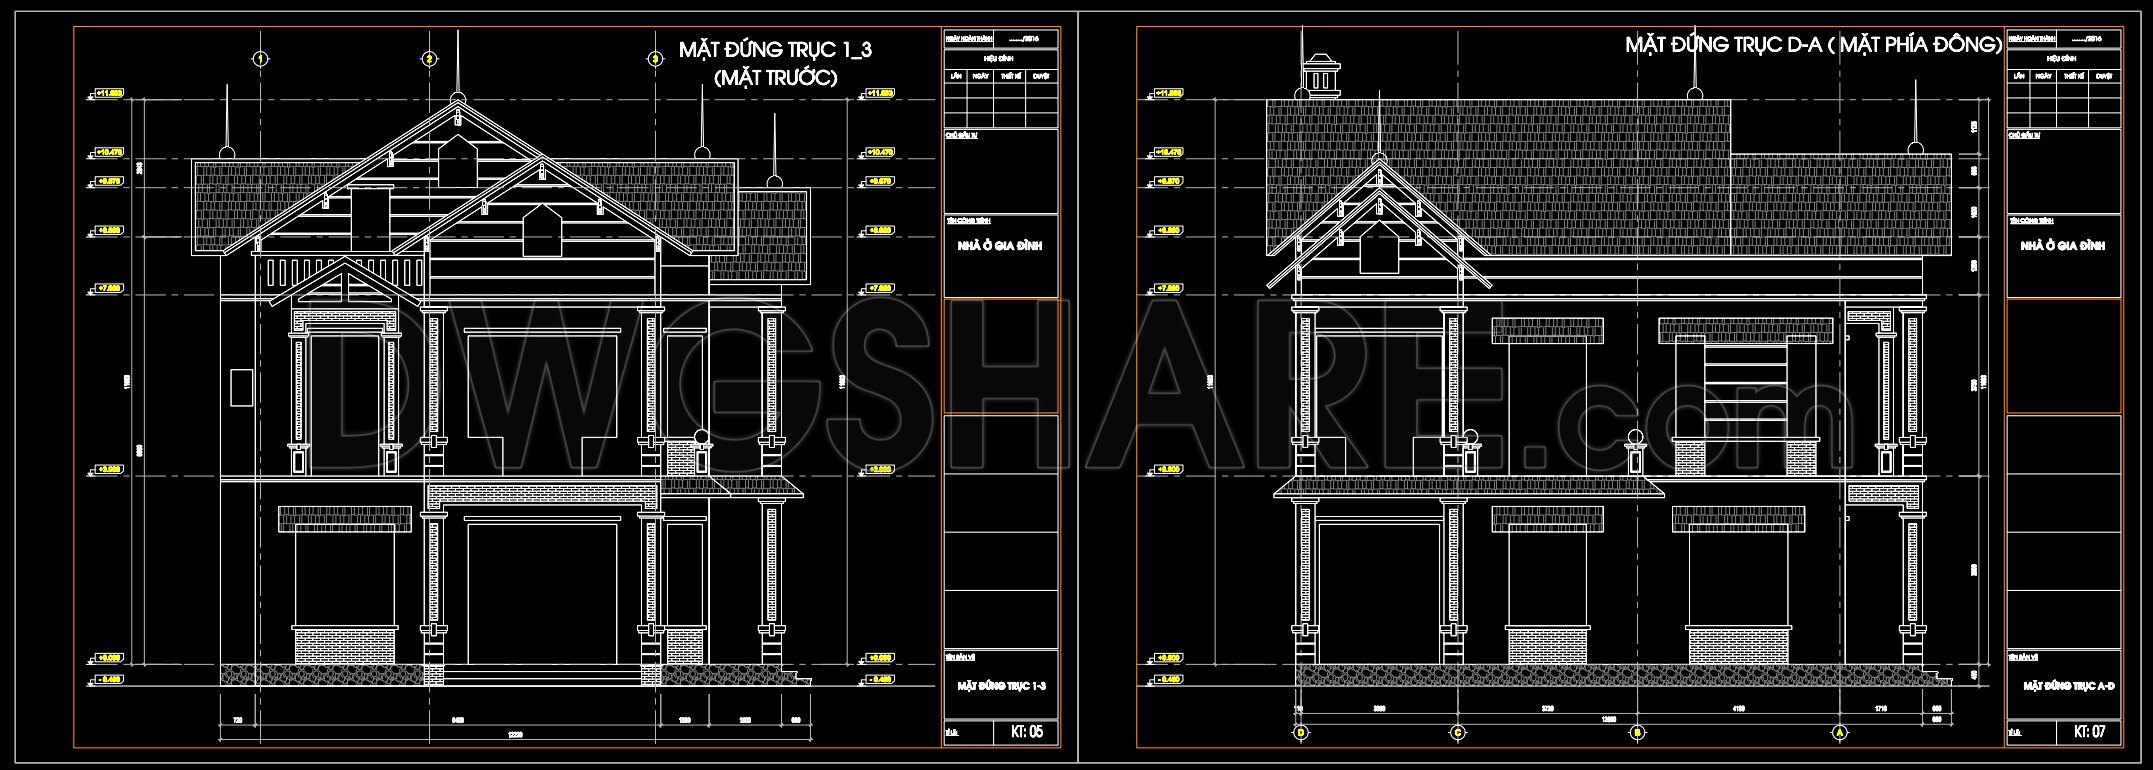
In the thriving realm of architectural design, the 2-Story Traditional House 9 × 10.5 m with Attic presents a captivating model of efficiency and classic appeal. The architectural CAD DWG files encapsulate a comprehensive collection of architectural floor plans and elevations, offering a deep dive into the intricacies of traditional house design.
Beginning with the floor plans, these drawings meticulously illustrate the functional layout of each level, showcasing both the practicality and elegance inherent in a traditional home structure. The inclusion of grid lines, dimensions, and level markers ensures clarity and precision, crucial for architects during the design development phase. The first floor, as depicted, centers around common living spaces, optimizing for both utility and comfort. The second floor transitions seamlessly into more private quarters, accentuating the home’s adaptability and personal space consideration. Additionally, the attic provides versatile space that can be tailored for various uses, making it a significant feature of these plans.
Moving to the elevations, these drawings provide invaluable perspectives on the house’s external aesthetics and structural detailing. The precise depiction of rooflines, window placements, and facade intricacies allows architects and construction teams to visualize the final product with confidence. Such detailed representation is indispensable for ensuring that all elements align with traditional architectural principles while catering to modern living needs. The elevations guide material selection and exterior treatments, aiding in maintaining both the aesthetic and structural integrity of the design.
The professional value of these drawings lies in their high technical accuracy. They are crafted for ease of modification and reuse in AutoCAD, allowing architects to adapt the design efficiently as needed. This inherent flexibility is beneficial not only in design adaptation but also in enhancing coordination among stakeholders, including interior designers and construction teams. By minimizing errors and optimizing costs, these CAD files serve as a reliable reference, streamlining both the planning and execution phases of construction projects.
Shared freely, these CAD DWG files are ideal for a multitude of uses—whether as a design reference, for study and research purposes, or as a foundational base for more advanced technical drawing development. They embody a harmonious blend of traditional design elegance and contemporary construction needs, making them an invaluable asset for professionals across architecture and construction sectors.
I also recommend downloading other Houses CAD drawings for your project reference.
- File format: .DWG
- Size: 1 MB
- Source: DWGshare
- AutoCAD platform 2018 and later versions. For downloading files there is no need to go through the registration process
If you find our work useful, your support would mean a lot and help us grow even better.DONATE
Related posts
258. The CAD drawing of the elevation of a 4-story house with dimensions of 14.2m x 12.7m
850. Free Download CAD Drawings for a 3-Storey Residential House – Basement, Ground Floor and First Floor Plans
795. Free Download 3-Story House Architectural CAD Drawing – 11m x 27m
312. CAD design drawings for a 6-story townhouse with dimensions of 4.8m x 17.6m
Club House 3D Model AutoCAD File Free Download
325. CAD design drawings for a 3-story townhouse with dimensions of 4.6m x 17.5m
Classic Facades AutoCAD File Free Download
Autocad Drawings Of 2-Story Modern Villa 12m x18.2m For Download
904. Download Architectural CAD Plans for a 5-Storey House (7,2m × 30,7m)