
456. Modern 2-Story House 5m × 23.4m – Detailed Architectural CAD Drawings
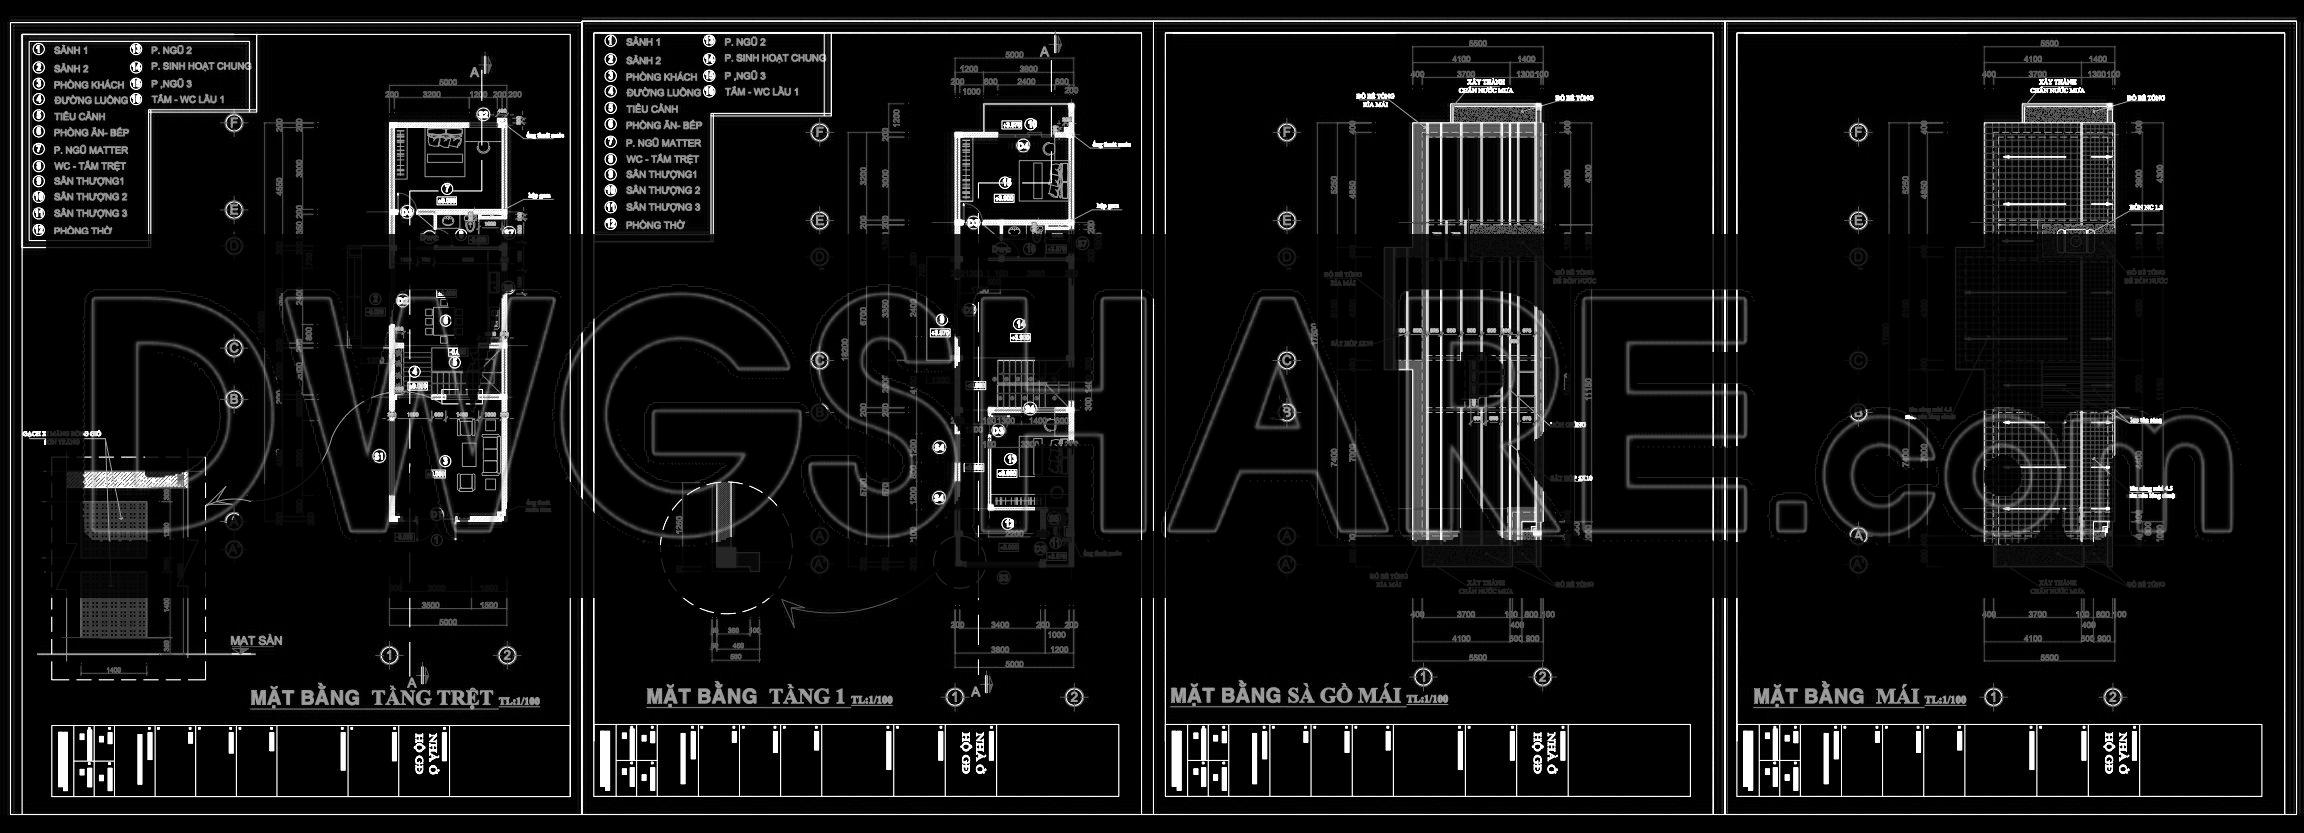
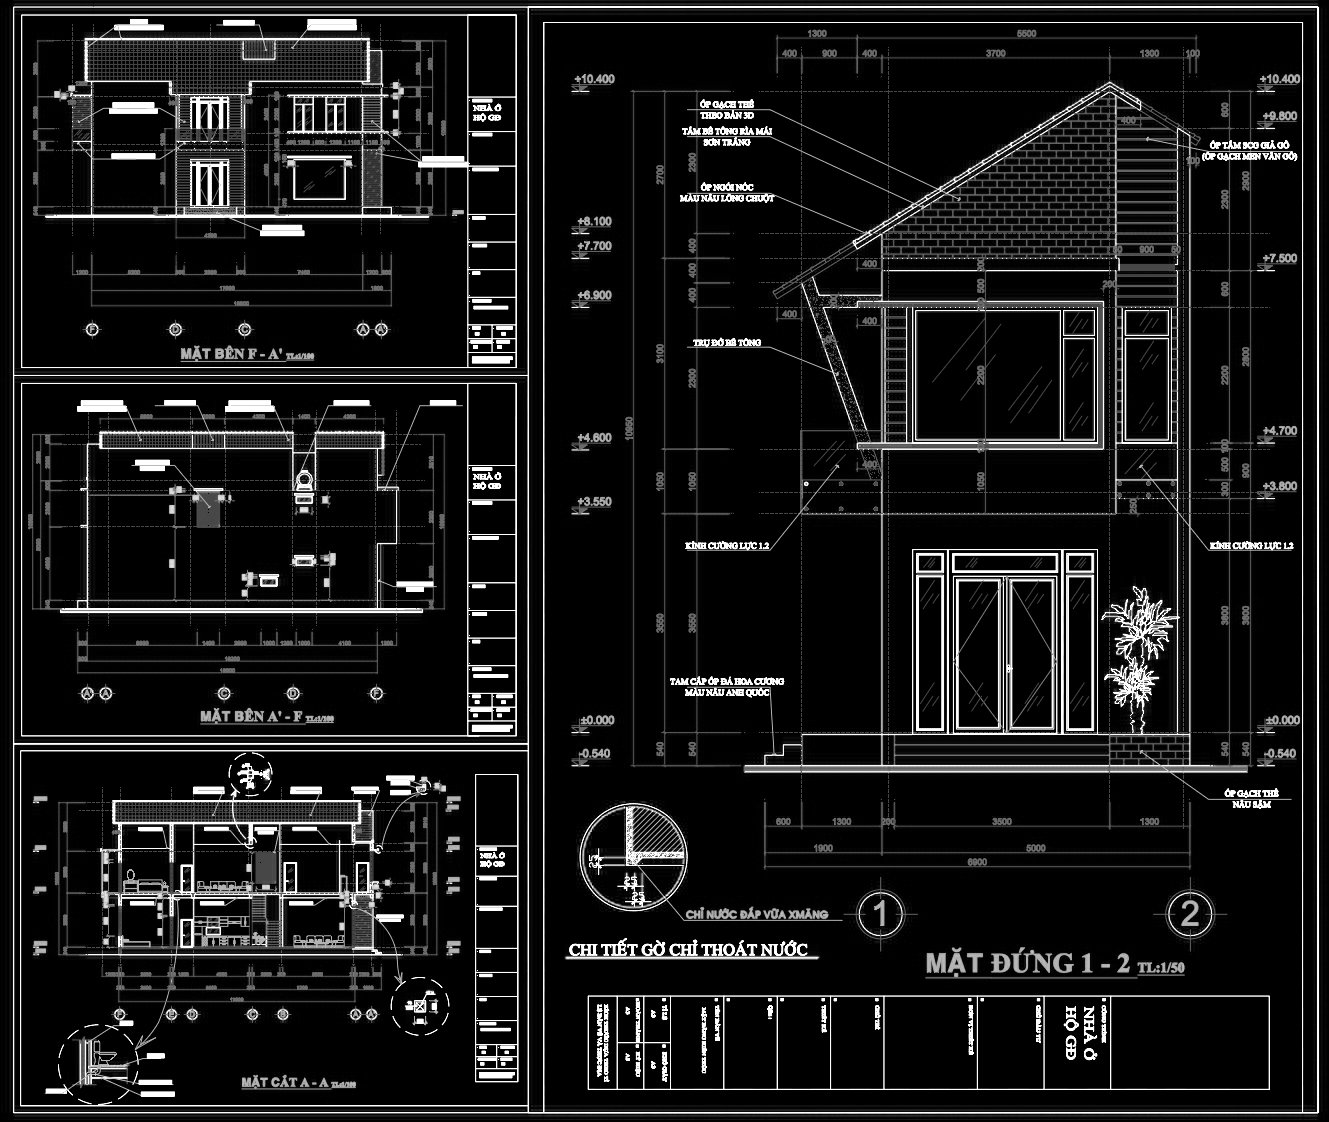
The detailed architectural CAD drawings for the modern 2-story house with dimensions of 5m by 23.4m present a comprehensive and cohesive overview useful for architects, interior designers, and construction professionals. This collection includes a diverse range of architectural floor plans, elevations, and sections, providing a full spectrum of design insight and construction guidance.
At the forefront are the floor plans, which meticulously illustrate the spatial arrangement on each level. These plans are instrumental for architects and builders alike, offering precise layouts of functional spaces such as living areas, bedrooms, and service zones. Each room and corridor is labeled, with measurements detailed to enhance clarity of construction and facilitate effective space utilization. Grid lines, dimensions, and level markers further bolster the accuracy, ensuring that every element fits seamlessly into the structural design.
Complementing the floor plans are the elevations, which provide a comprehensive view of the exterior facade. These drawings are quintessential for showcasing the aesthetic and functional aspects of the building’s exterior, as they highlight the distribution and relationship between doors, windows, and exterior finishes. By providing exact vertical measurements, these elevations play a critical role in helping construction teams maintain precision during execution.
Sections add another layer of in-depth understanding, revealing the invisible aspects of the design such as floor levels and ceiling heights. By dissecting the building from various angles, these drawings offer architects and engineers solid references for structural integration and service alignment, ensuring all components work in harmony.
Additionally, included construction and furniture detail drawings guide specific parts of the build, such as unique architectural features or interior elements. These enable designers to provide bespoke finishes, contributing to the building’s overall quality and functionality.
The practical use of these CAD drawings extends beyond design aesthetics. Their high technical accuracy and capacity for easy modification in AutoCAD ensure they remain a critical asset throughout the project lifecycle. They are instrumental in improving coordination, reducing errors, and optimizing costs by providing a clear roadmap from conception to completion.
These comprehensive CAD DWG files are available for free, offering invaluable resources for design reference, technical study, and as foundational bases for developing further technical drawings. They are a must-have for any professional aiming to achieve excellence in architectural design and construction.
I also recommend downloading other Cad Details CAD drawings for your project reference.
- File format: .DWG
- Size: 1 MB
- Source: DWGshare
- AutoCAD platform 2018 and later versions. For downloading files there is no need to go through the registration process
If you find our work useful, your support would mean a lot and help us grow even better.DONATE
Related posts
825. Download free two-story residential CAD plan with stairs and curved wall architecture
349. CAD design drawings for a 3-story townhouse with dimensions of 4.7m x 17m
308. CAD design drawings for a 3-story townhouse with dimensions of 5m x 20m
576. Modern 3-Story Villa 15,9 × 15,4 m – Complete Architectural Plans DWG
Autocad Drawing Of 3-Story Modern Villa 11.6m x16m For Download
460. Download CAD design drawings for a 4-story French classical villa with dimensions of 15m x 16m
Modern villa plans AutoCAD File Free download
594. 3-Story House 9 × 15 m – Ground, Upper Floor, Roof Plans & Elevation CAD Drawing
Row House Design Plans and Elevations AutoCAD File DWG