
Hotels
Includes an AutoCAD library with a compilation of drawings for hotel design
The AutoCAD drawing showcases the design of a hotel. It includes detailed plans and layouts, providing insight into the architectural elements, spatial organization, and overall design of the hotel. This resource is valuable for architects, designers, and professionals involved in the planning and implementation of hotel projects
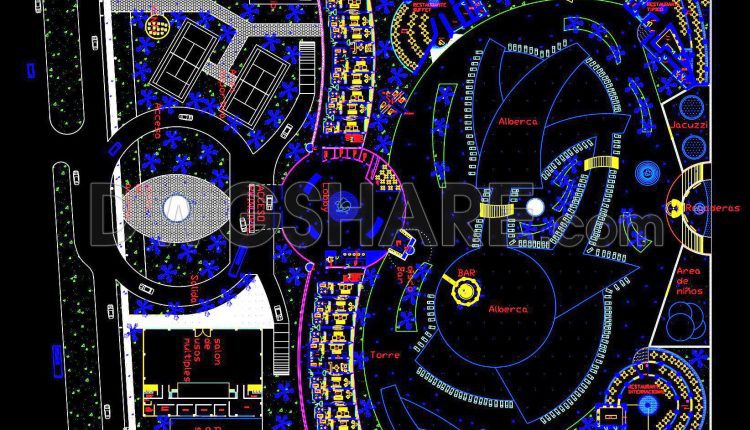
136. Free download of CAD design drawings for the Granturismo Hotel
136. Free download of CAD design drawings for the Granturismo Hotel (1) 136. Free download...
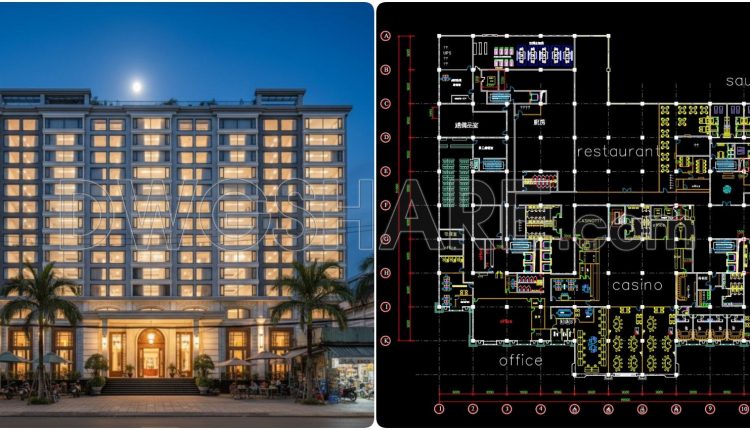
165. Free CAD Floor Plan – Casino, Restaurant & Spa Complex 2F Layout
165. Free CAD Floor Plan – Casino, Restaurant & Spa Complex 2F Layout This free...
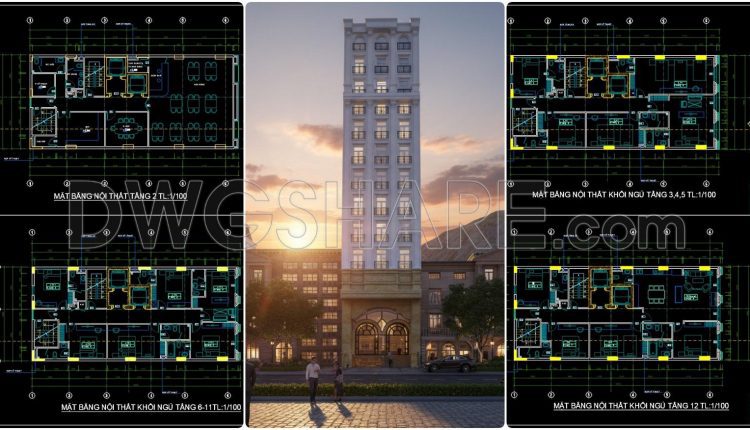
104. Free Download Mini Hotel Interior Floor Plan CAD Drawings
104. Free Download Mini Hotel Interior Floor Plan CAD Drawings These free-to-download mini hotel interior...
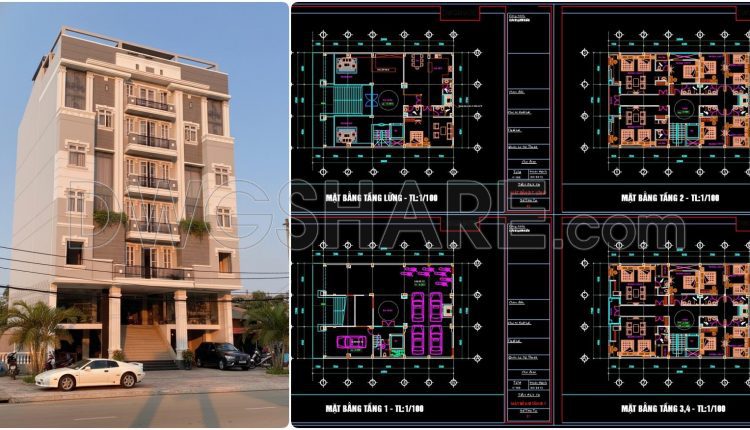
169. Free Mini Hotel CAD Drawings Download – Detailed Multi-Storey Architectural Floor Plans (Scale 1/100)
169. Free Mini Hotel CAD Drawings Download – Detailed Multi-Storey Architectural Floor Plans (Scale 1/100)...
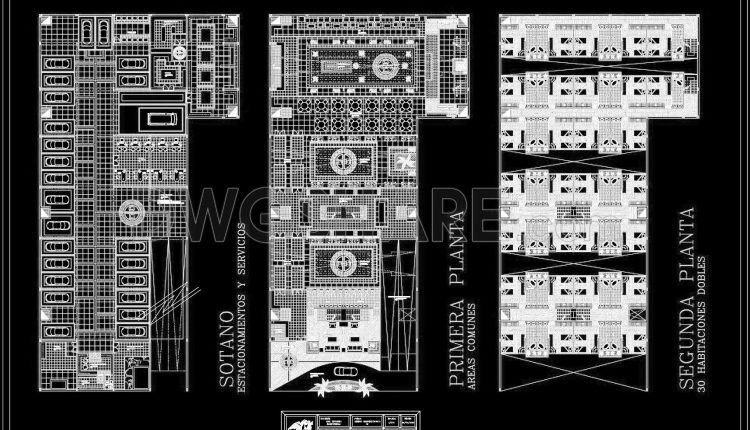
137. Free AutoCAD drawings of Barranco Hotel project (DWG format)
137. Free AutoCAD drawings of Barranco Hotel project (DWG format) (1) 137. Free AutoCAD drawings...
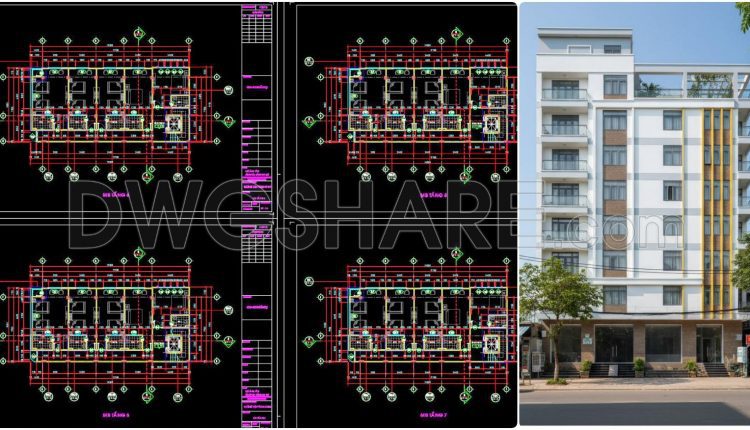
164. Free CAD Download – 10-Storey Hotel Architectural Drawings (9×19m)
164. Free CAD Download – 10-Storey Hotel Architectural Drawings (9×19m) This set of architectural CAD...
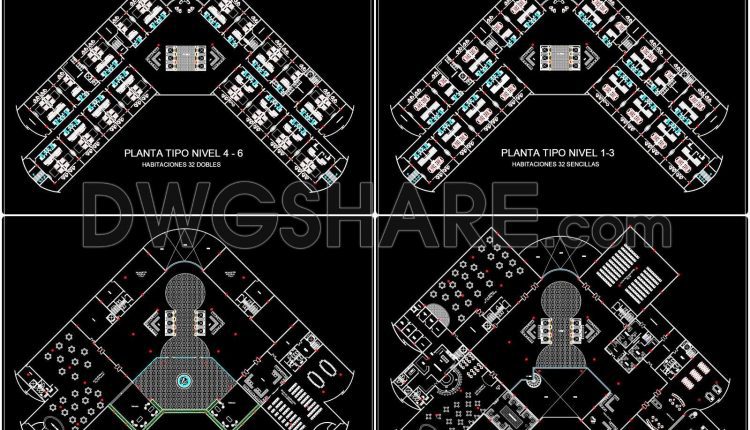
133. Download free CAD DWG files – 12-floor 5-star hotel architectural design plans
133. Download free CAD DWG files – 12-floor 5-star hotel architectural design plans (1) 133....
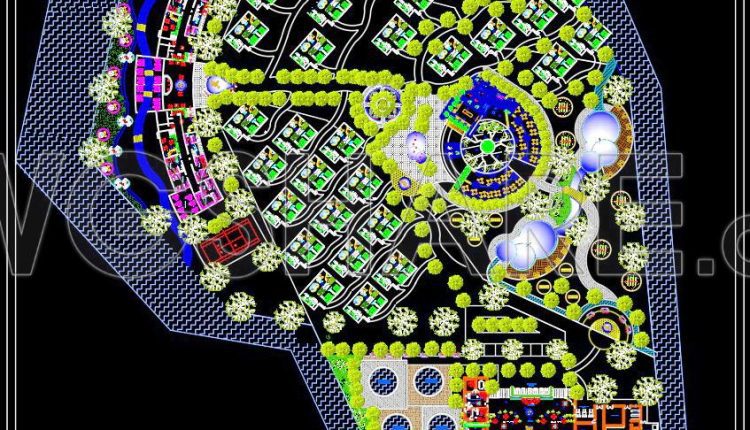
138. Free download of CAD drawings – Sustainable 5-Star Hotel & Spa
138. Free download of CAD drawings – Sustainable 5-Star Hotel & Spa (1) 138. Free...
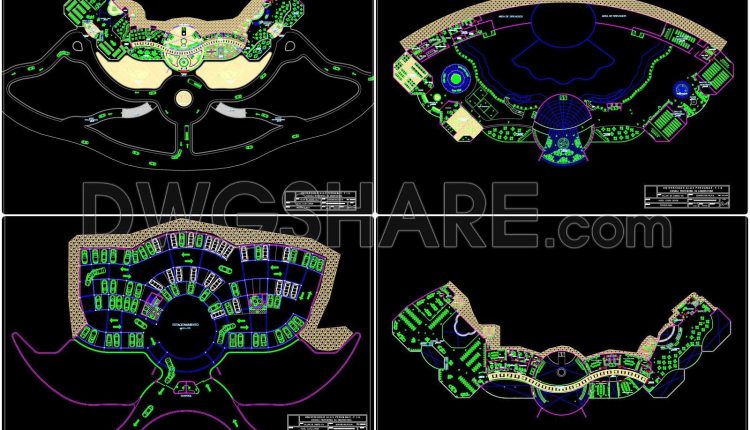
134. Free AutoCAD drawings of 5-star hotel architectural floor plans (DWG)
134. Free AutoCAD drawings of 5-star hotel architectural floor plans (DWG) (1) 134. Free AutoCAD...
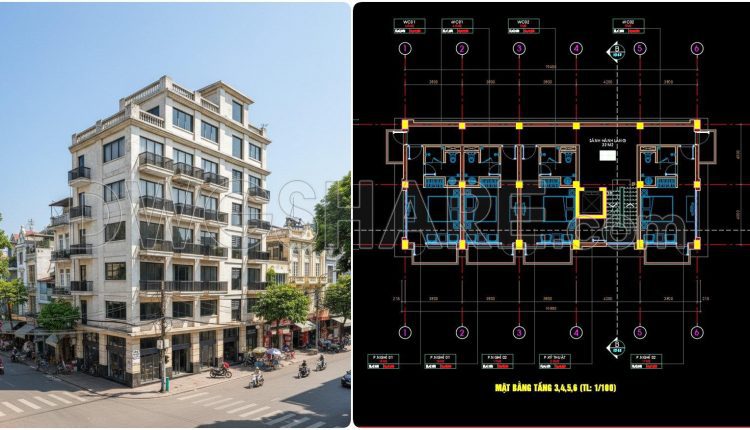
167. Hotel CAD Floor Plan Drawings – Ground Floor and Typical Floors 3, 4, 5, 6
167. Hotel CAD Floor Plan Drawings – Ground Floor and Typical Floors 3, 4, 5,...
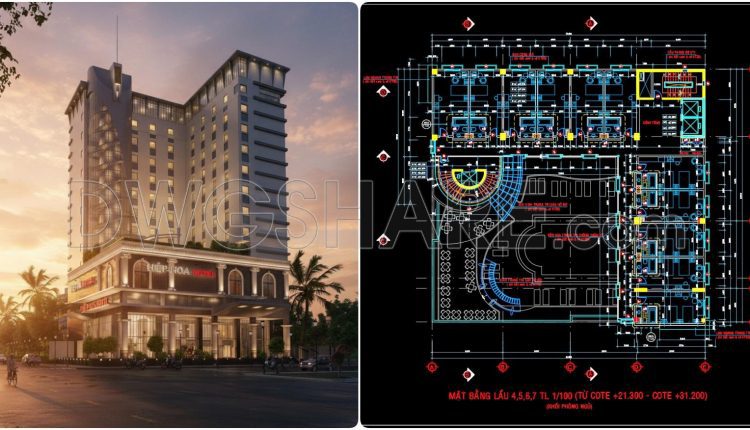
166. Free Download CAD Drawing of Typical Hotel Floor Plan (Levels 4–7)
166. Free Download CAD Drawing of Typical Hotel Floor Plan (Levels 4–7) This CAD drawing...
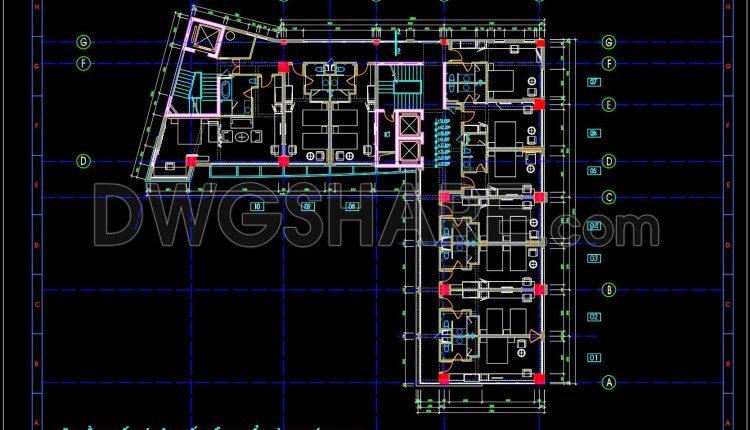
161. Free Download Hotel Typical Floor Plan CAD Drawing – Interior Layout DWG
161. Free Download Hotel Typical Floor Plan CAD Drawing – Interior Layout DWG This CAD...
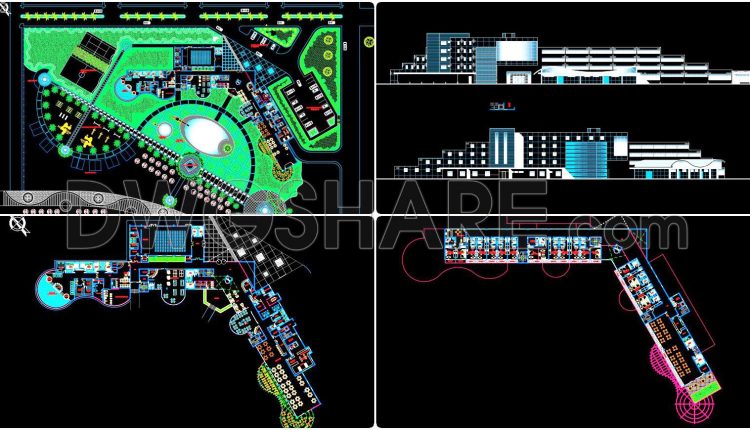
135. Architectural design drawings of a 4-star hotel in AutoCAD DWG
135. Architectural design drawings of a 4-star hotel in AutoCAD DWG This CAD drawing set...
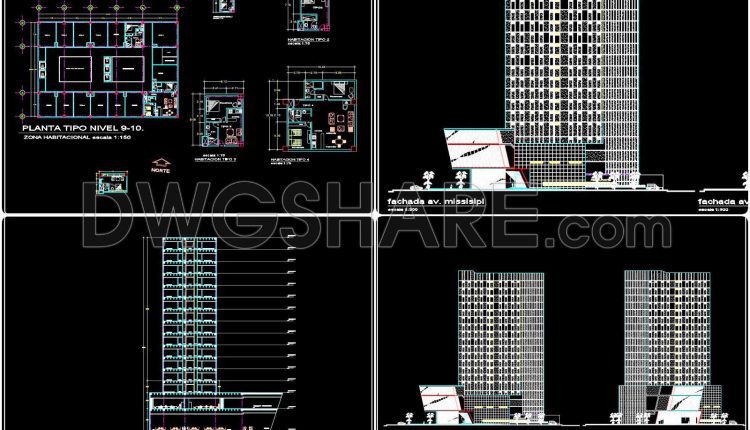
131. Free download of 4-star hotel design drawings in AutoCAD DWG
131. Free download of 4-star hotel design drawings in AutoCAD DWG (1) 131. Free download...
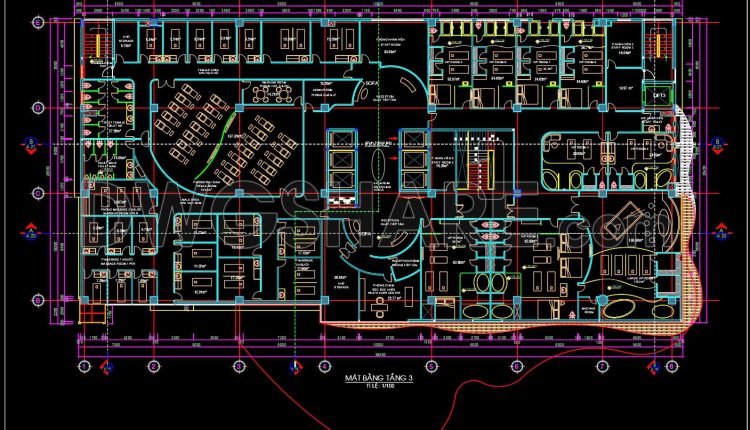
117. Free download CAD Drawing – Third Floor Spa and Wellness Center Layout Plan
117. Free download CAD Drawing – Third Floor Spa and Wellness Center Layout Plan The...
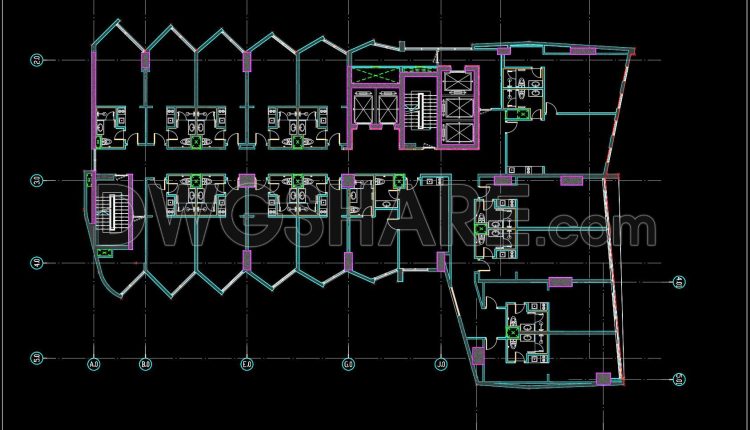
116. Free download of the typical floor layout plan for a 21-storey hotel with a floor area of 900 m2
116. Free download of the typical floor layout plan for a 21-storey hotel with a...
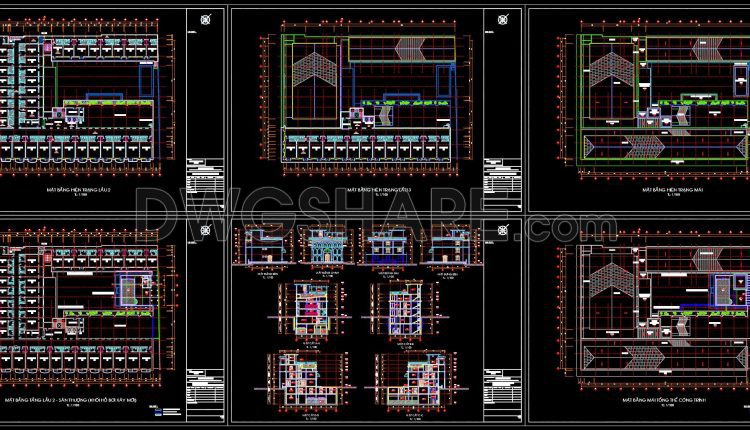
163. Free download of floor plan drawings for a 3-storey 5-star hotel with a total area of 3,300 m2
163. Free download of floor plan drawings for a 3-storey 5-star hotel with a total...
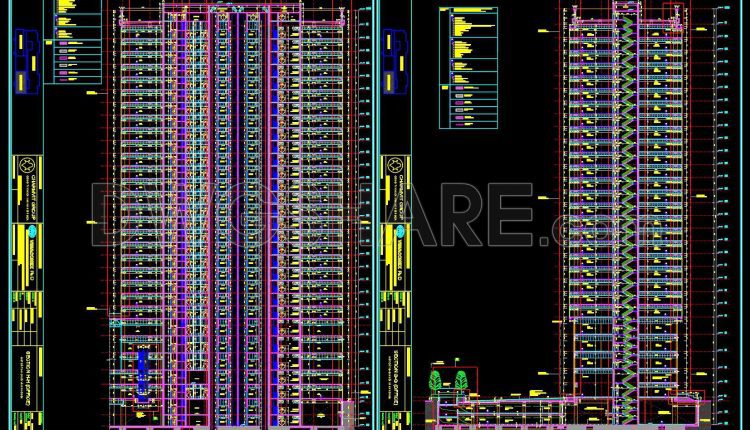
162. Free Download – Cross-Section Drawing of a 27-Storey Hotel Building
162. Free Download – Cross-Section Drawing of a 27-Storey Hotel Building This CAD drawing presents...
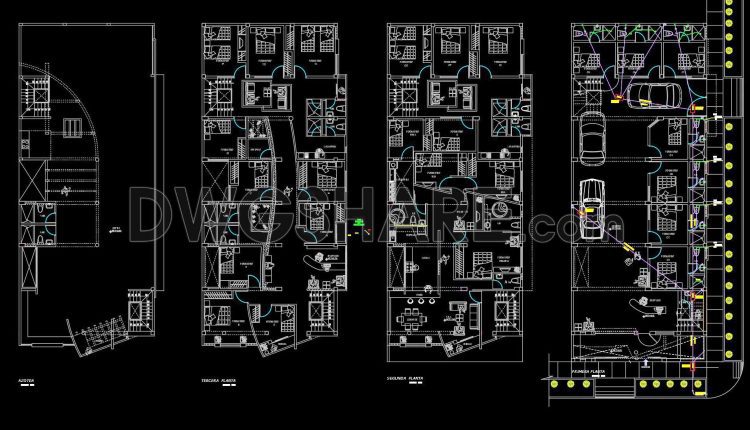
114. Download Small Hotel Architectural AutoCAD DWG Drawings
114. Download Small Hotel Architectural AutoCAD DWG Drawings (1) 114. Download Small Hotel Architectural AutoCAD...
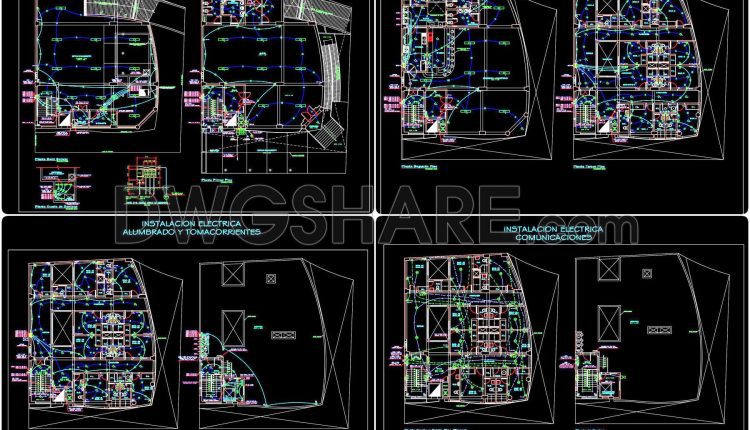
119. Free AutoCAD DWG Interior lighting layouts for high-rise hotel buildings
119. Free AutoCAD DWG Interior lighting layouts for high-rise hotel buildings (1) 119. Free AutoCAD...