
Hotels
Includes an AutoCAD library with a compilation of drawings for hotel design
The AutoCAD drawing showcases the design of a hotel. It includes detailed plans and layouts, providing insight into the architectural elements, spatial organization, and overall design of the hotel. This resource is valuable for architects, designers, and professionals involved in the planning and implementation of hotel projects
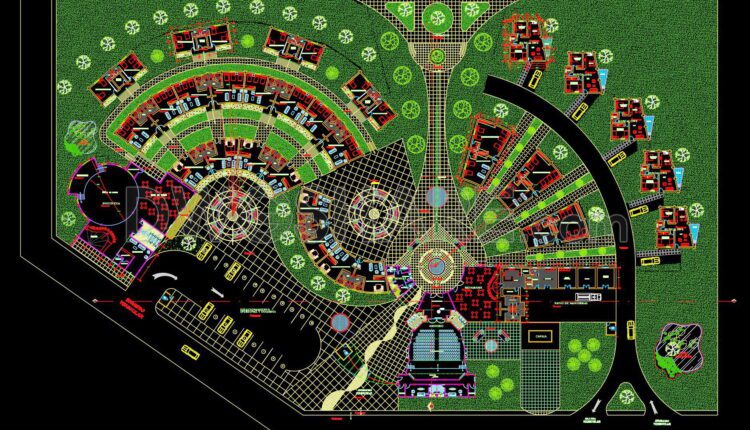
124. Free CAD DWG files of hotel complex architectural floor plans
124. Free CAD DWG files of hotel complex architectural floor plans (1) 124. Free CAD...
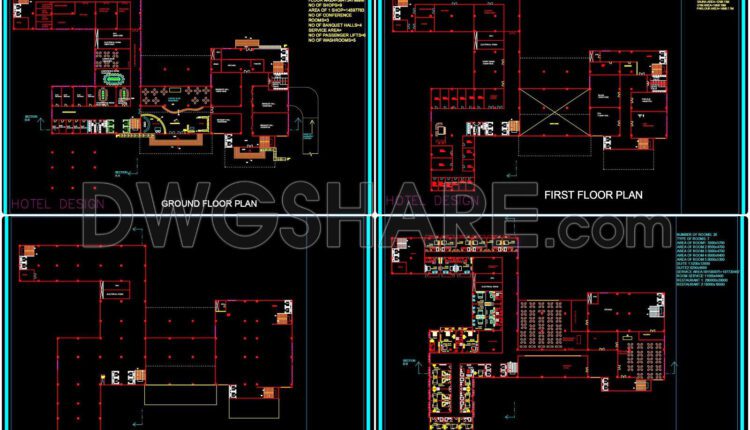
123. Free CAD DWG drawings – Architectural design of a 10-storey hotel
123. Free CAD DWG drawings – Architectural design of a 10-storey hotel (1) 123. Free...
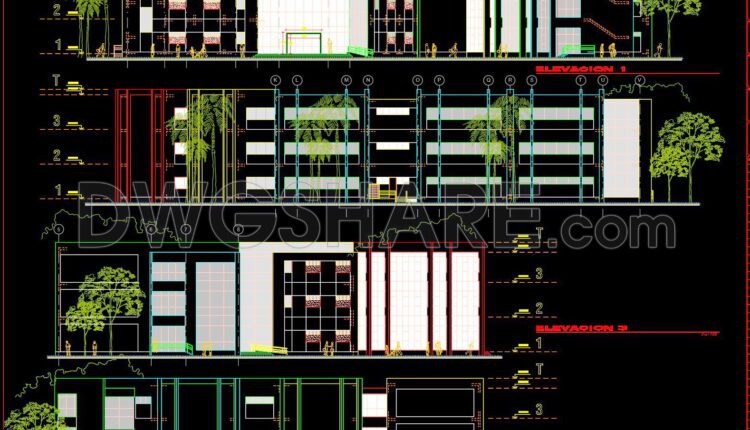
122. Download free CAD architectural drawings of the SANTA TIERRA Hotel
122. Download free CAD architectural drawings of the SANTA TIERRA Hotel (1) 122. Download free...
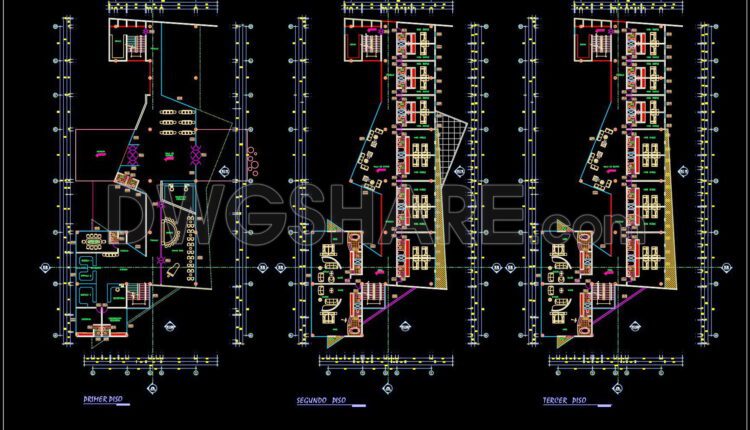
121. Free download of 3-story hotel design drawings in DWG format
121. Free download of 3-story hotel design drawings in DWG format (1) 121. Free download...
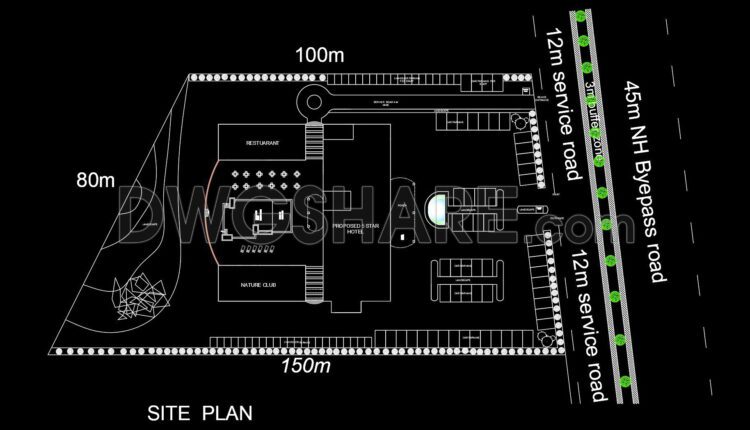
120. Download free CAD DWG floor plan of a 5-star hotel functional layout
120. Download free CAD DWG floor plan of a 5-star hotel functional layout (1) 120....
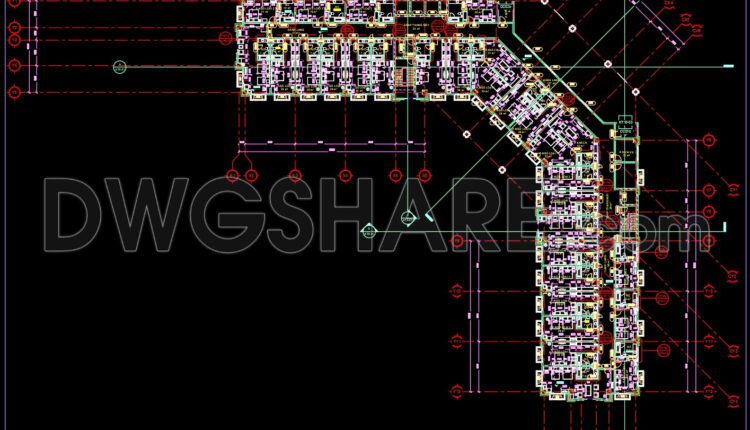
105. Free Download CAD Drawing of the 5th Floor Functional Layout Plan of a 5-Star Hotel
105. Free Download CAD Drawing of the 5th Floor Functional Layout Plan of a 5-Star...
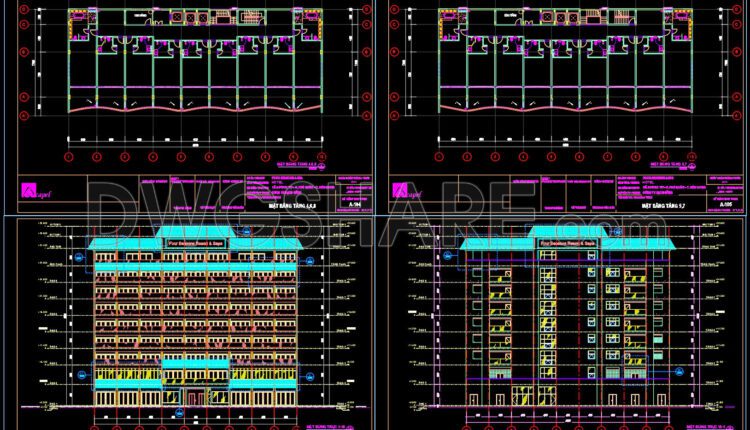
106. Download 9-Story Hotel Design Drawings with a Total Area of 6,196m2
106. Download 9-Story Hotel Design Drawings with a Total Area of 6,196m2 (1) 106. Download...
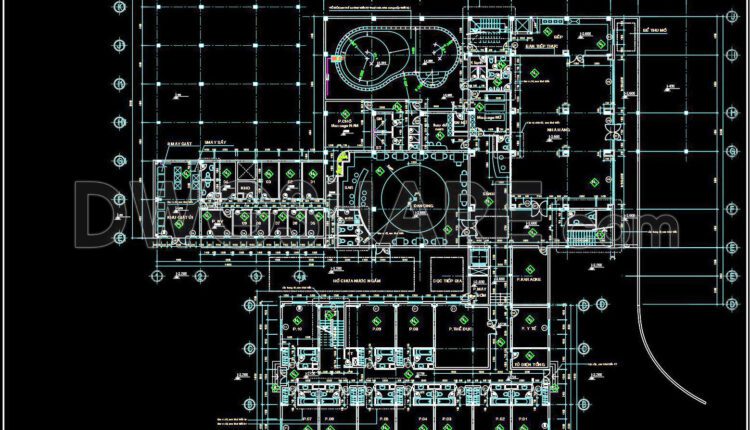
109. Download Free CAD Floor Plan of a 5-Star Hotel with a 1500m2 Area
109. Download Free CAD Floor Plan of a 5-Star Hotel with a 1500m2 Area This...
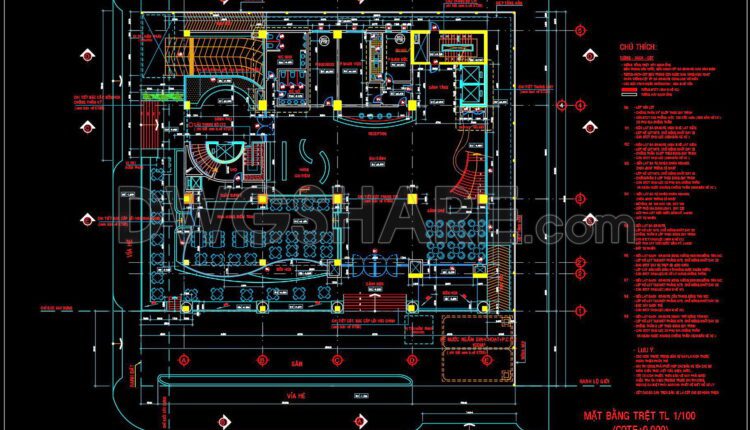
110. Download Free CAD Floor Plan of a 5-Star Hotel with a 2600m2 Area
110. Download Free CAD Floor Plan of a 5-Star Hotel with a 2600m2 Area This...
1 Comment

108. Download Free CAD Floor Plan of a 5-Star Hotel with a 4600m2 Area
108. Download Free CAD Floor Plan of a 5-Star Hotel with a 4600m2 Area Discover...
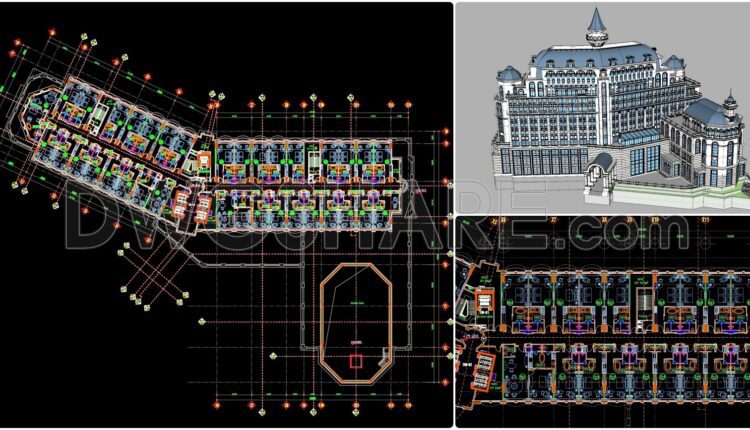
107. Download Free CAD Floor Plan of a 5-Star Hotel with a 2300m2 Area
107. Download Free CAD Floor Plan of a 5-Star Hotel with a 2300m2 Area Download...

97. Free Download 5-Star Hotel Full CAD Drawings | Floor Plans, Sections, Elevations
97. Free Download 5-Star Hotel Full CAD Drawings | Floor Plans, Sections, Elevations The Free...
2 Comments
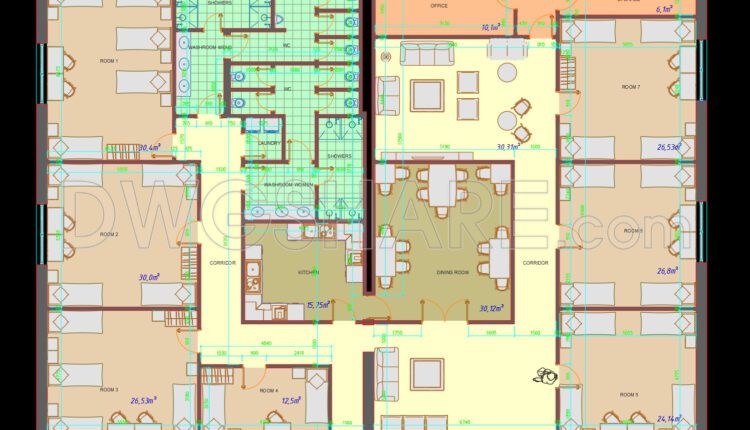
98. Free Download of Typical Floor Layout CAD Drawing for 5-Star Hotel
98. Free Download of Typical Floor Layout CAD Drawing for 5-Star Hotel The Free...
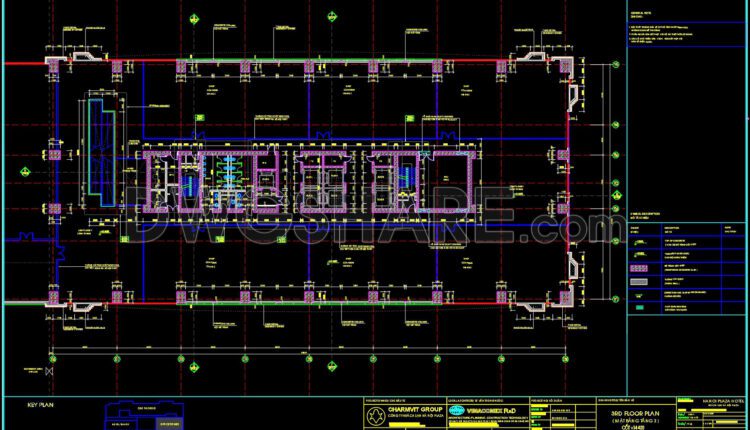
103. Free Download of Typical Floor Plan CAD Drawing – HANOI PLAZA Office Block
103. Free Download of Typical Floor Plan CAD Drawing – HANOI PLAZA Office Block Download...
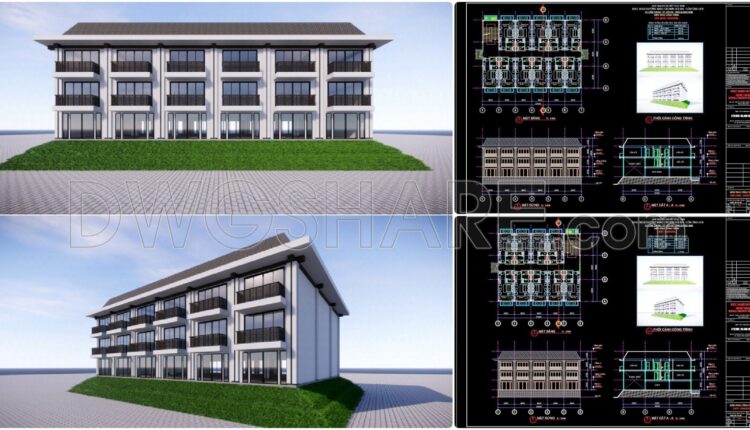
101. Download CAD Drawings of a 2-Story Resort Building Design with 11 Apartments
101. Download CAD Drawings of a 2-Story Resort Building Design with 11 Apartments Freely download...

100. Free Download the CAD design drawing of an 8-story hotel with an area of 2000m2
100. Free Download the CAD design drawing of an 8-story hotel with an area of...
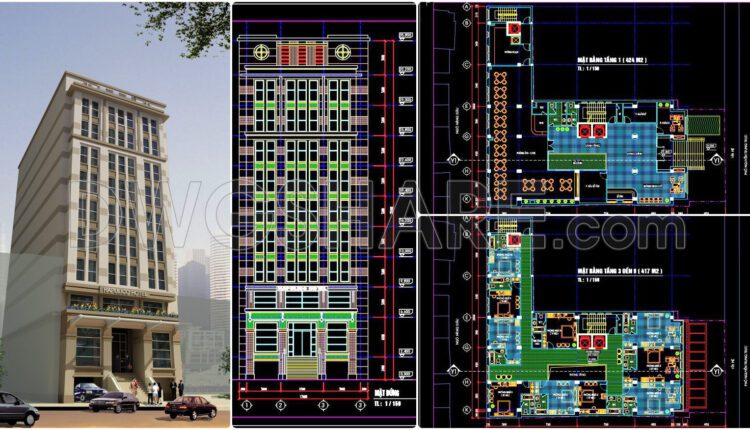
99. Free Download of 10-Story Hotel Design Drawings
99. Free Download of 10-Story Hotel Design Drawings This free download features detailed design drawings...

42. Download CAD drawings of the Recreation Center and Hotel
42. Download CAD drawings of the Recreation Center and Hotel The project consists of a...
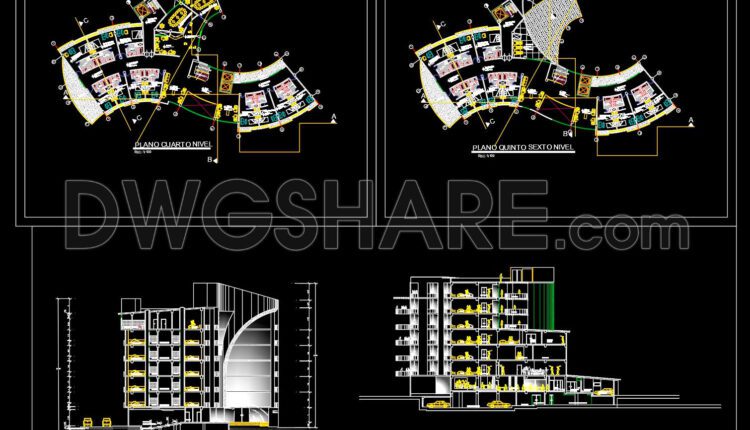
96. Download CAD drawings of a 5-Star Boutique Hotel
96. Download CAD drawings of a 5-Star Boutique Hotel Boutique hotel architectural project; 5 stars;...

95. Download free CAD drawings of functional floor plans for hotel
95. Download free CAD drawings of functional floor plans for hotel Download the free CAD...