
Hotels
Includes an AutoCAD library with a compilation of drawings for hotel design
The AutoCAD drawing showcases the design of a hotel. It includes detailed plans and layouts, providing insight into the architectural elements, spatial organization, and overall design of the hotel. This resource is valuable for architects, designers, and professionals involved in the planning and implementation of hotel projects
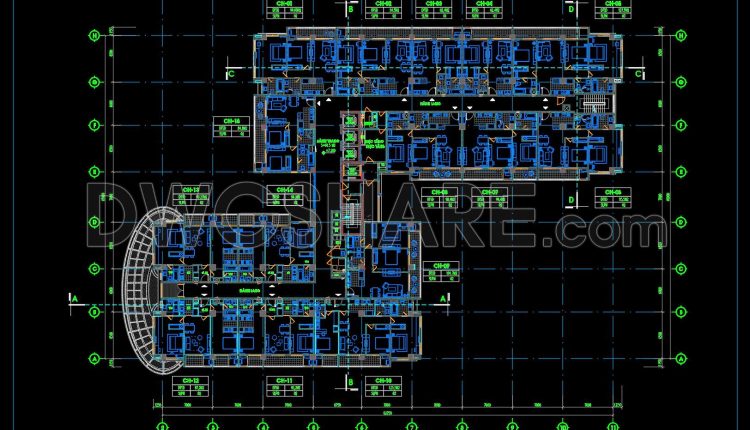
160. Free download Functional layout floor plan of the 2nd floor of a 5‑star hotel with an area of 1888m2
160. Free download Functional layout floor plan of the 2nd floor of a 5‑star hotel...
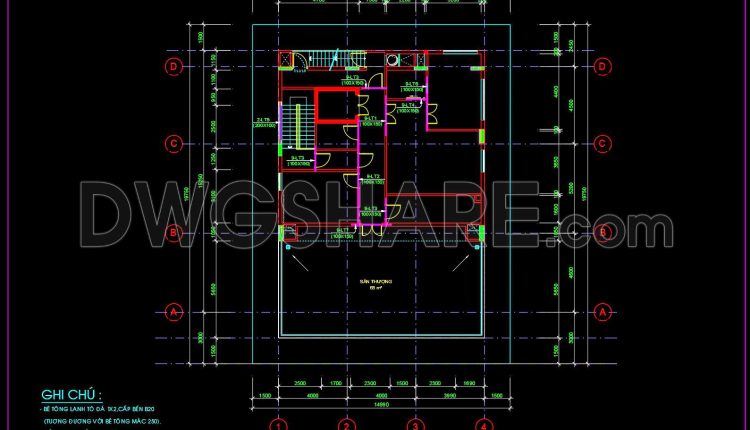
102. Free Download Typical Layout Plan of 8-Storey Hotel
102. Free Download Typical Layout Plan of 8-Storey Hotel This CAD drawing illustrates the typical...
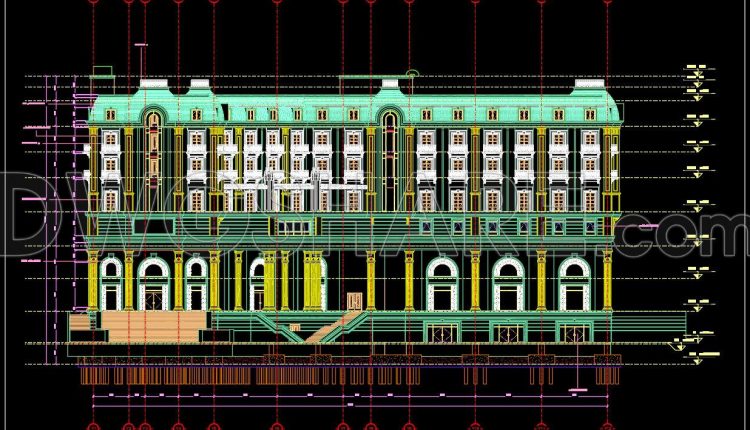
115. Free Download CAD Elevation Drawings of 5-Star Hotel
115. Free Download CAD Elevation Drawings of 5-Star Hotel These two CAD drawings clearly illustrate...
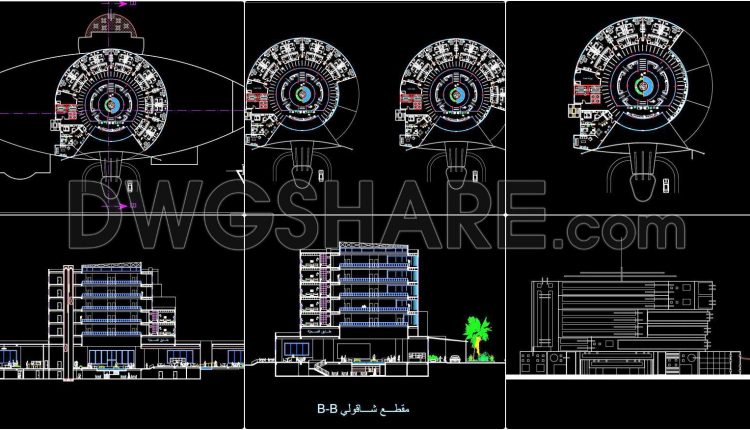
118. Download Architectural Drawings of a Fully Designed Hotel
118. Download Architectural Drawings of a Fully Designed Hotel Discover the intricacies of hotel...
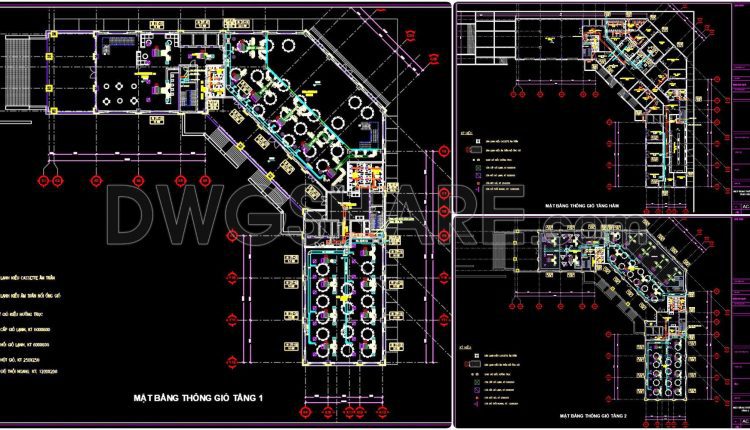
280. Free CAD Ventilation Drawings – Basement & Floors 1-2 of 5-Star Hotel
280. Free CAD Ventilation Drawings – Basement & Floors 1-2 of 5-Star Hotel (1) 280....
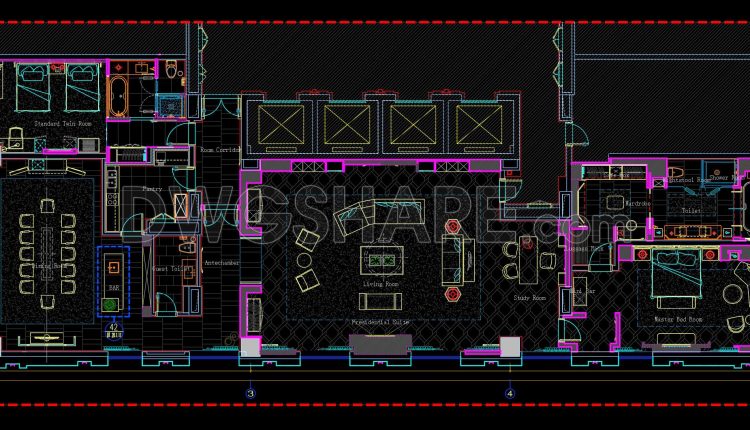
27. Free download of the interior layout floor plan for the Presidential Suite at DoubleTree Hotel
27. Free download of the interior layout floor plan for the Presidential Suite at DoubleTree...
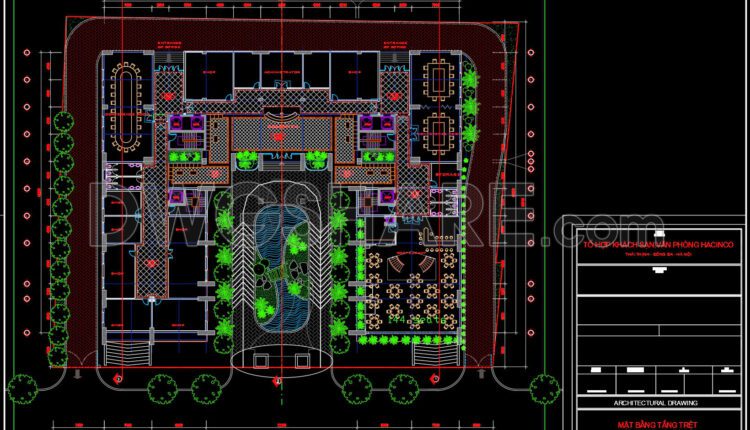
168. Free Download – Ground Floor Architectural CAD Plan of HACINCO Hotel & Office Complex (DWG)
168. Free Download – Ground Floor Architectural CAD Plan of HACINCO Hotel & Office Complex...
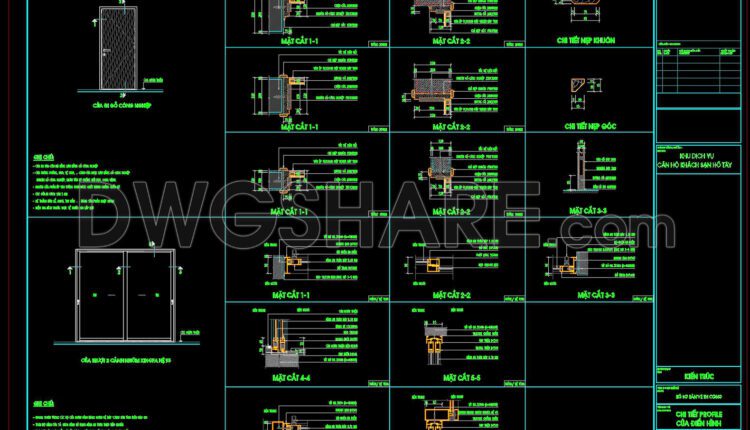
734. Free Download Typical Door Profile CAD Detail Drawings for Hotel Building
734. Free Download Typical Door Profile CAD Detail Drawings for Hotel Building (1) 734. Free...
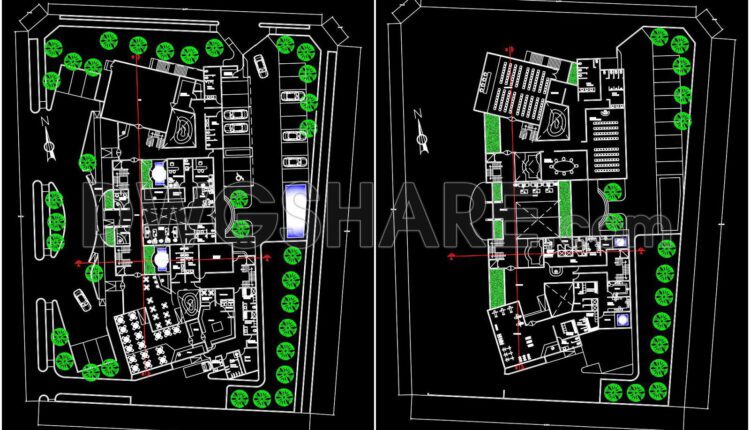
129. Free download CAD architectural layout of a 4-storey hotel building
129. Free download CAD architectural layout of a 4-storey hotel building (1) 129. Free download...

157. Download free layout floor plan drawings of a business-class hotel
157. Download free layout floor plan drawings of a business-class hotel (1) 157. Download free...

156. Download free layout floor plan drawings of a restaurant and hotel complex
156. Download free layout floor plan drawings of a restaurant and hotel complex (1) 156....

158. Download free CAD drawings of the COLORINES Hotel
158. Download free CAD drawings of the COLORINES Hotel (1) 158. Download free CAD drawings...

113. Free Download Architectural Drawings of 8-Story 5-Star Hotel
113. Free Download Architectural Drawings of 8-Story 5-Star Hotel (1) 113. Free Download Architectural Drawings...

112. Download Architectural Drawings of 24-Story 4-Star Hotel
112. Download Architectural Drawings of 24-Story 4-Star Hotel (1) 112. Download Architectural Drawings of 24-Story...

111. Download AutoCAD DWG Architectural Drawings of Ecologye Hotel
111. Download AutoCAD DWG Architectural Drawings of Ecologye Hotel (1) 111. Download AutoCAD DWG Architectural...

155. Download free layout floor plan drawings of a 1,278m2 hotel
155. Download free layout floor plan drawings of a 1,278m2 hotel (1) 155. Download free...
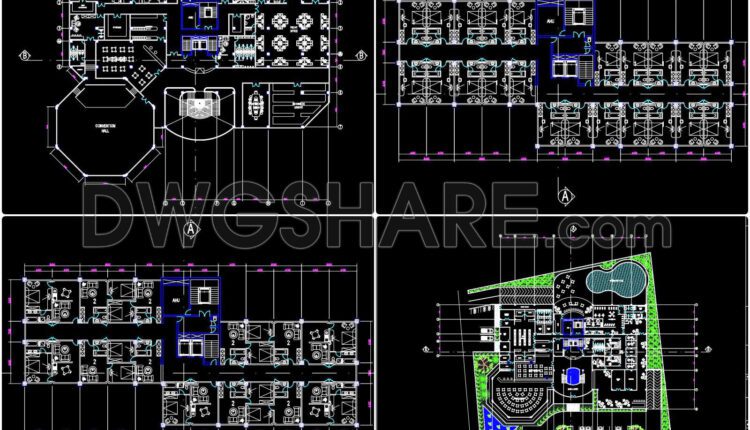
128. Free AutoCAD drawings of a 4-storey urban hotel project
128. Free AutoCAD drawings of a 4-storey urban hotel project (1) 128. Free AutoCAD drawings...
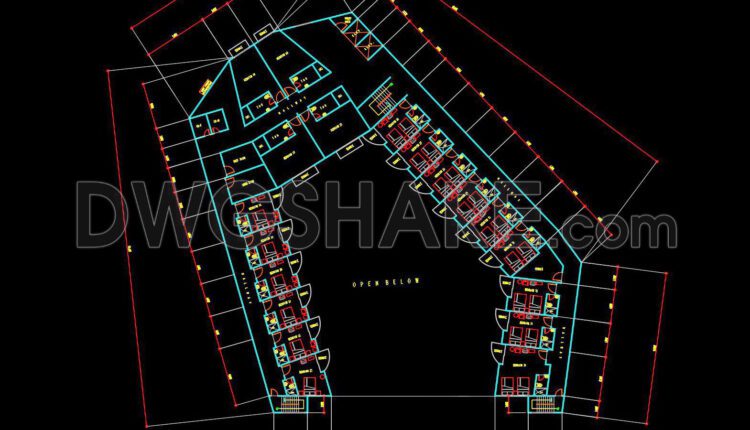
127. Free download of CAD drawings for a 5-storey commercial and hotel complex project
127. Free download of CAD drawings for a 5-storey commercial and hotel complex project (1)...
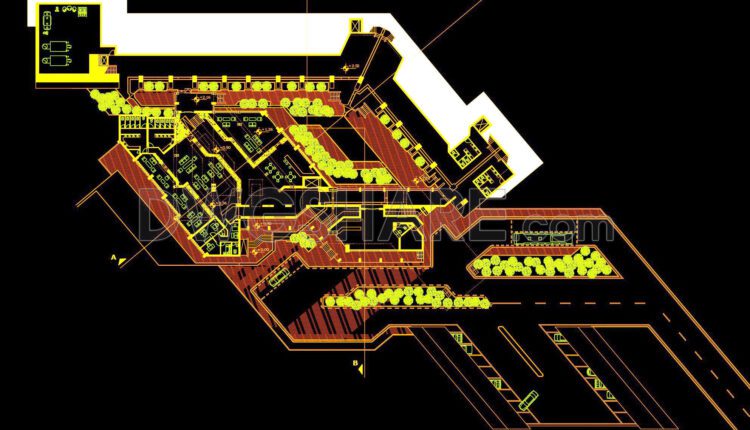
125. Download free CAD drawings of a 3-story hotel project in DWG format
125. Download free CAD drawings of a 3-story hotel project in DWG format (1) 125....
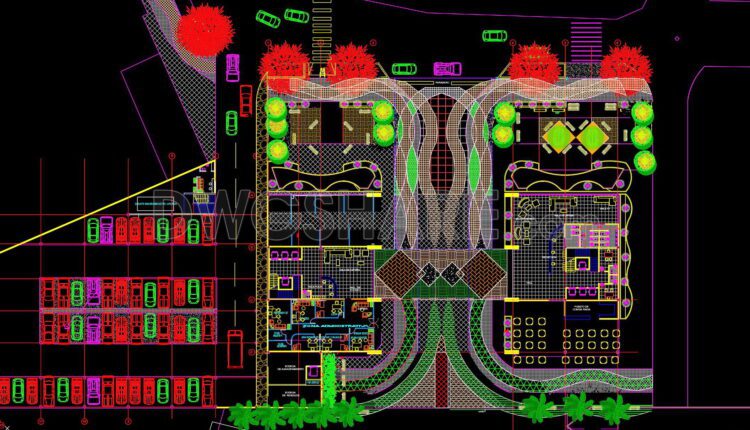
126. Free CAD DWG files of hotel complex architectural floor plans
126. Free CAD DWG files of hotel complex architectural floor plans (1) 126. Free CAD...