
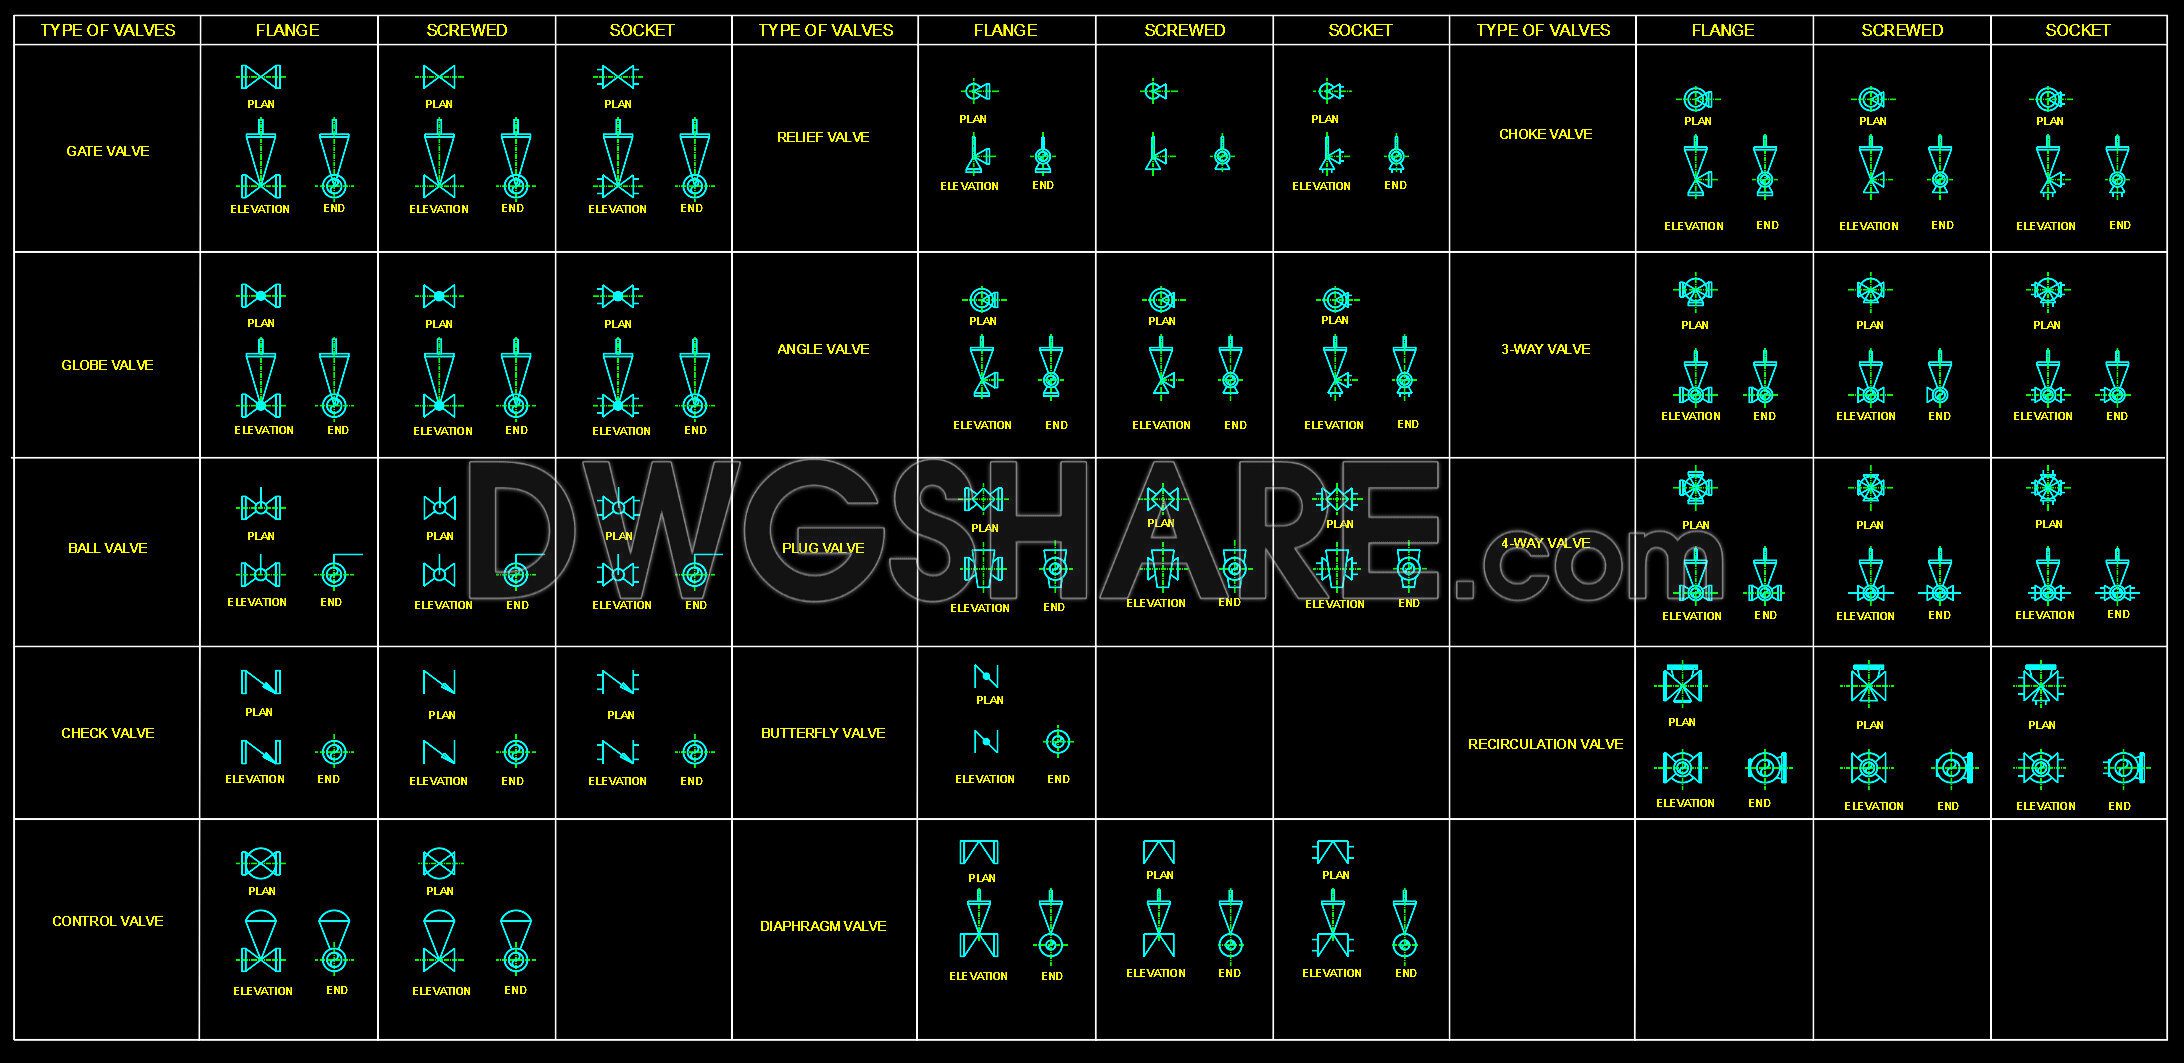
7.Valves Types Of Valves AutoCAD Blocks
Valves can be categorized into the following types, based on their operating mechanism.
– Ball valve, for on/off control without pressure drop. Ideal for quick shut-off, since a 90° turn completely shuts-off, compared to multiple 360° turns for other manual valves.
– Butterfly valve, for on/off flow control in large diameter pipes.
– Choke valve, raises or lowers a solid cylinder placed around or inside a second cylinder with holes or slots. Used for high pressure drops found in oil and gas wellheads, not to be confused with engine choke valve.
– Diaphragm or Membrane valve, controls flow by movement of a diaphragm. Used in pharmaceutical applications.
– Gate valve, mainly for on/off control, with low pressure drop.
– Globe valve, good for regulating flow. Uses a cylinder movement over a seat.
– Knife valve, similar to a gate valve, but usually more compact. Often used for scurries or powders on/off control.
– Needle valve for accurate flow control.
– Pinch valve, for slurry flow regulation and control.
– Piston valve, for regulating fluids that carry solids in suspension.
– Plug valve, slim valve for on/off control but with some pressure drop.
– Solenoid valve, an electrically actuated valve for hydraulic or pneumatic fluid control
– Spool Valve, for hydraulic control, similar to the choke valve.
- File format: .DWG
- Size: 118KB
- Source: dwgshare.com
- AutoCAD platform 2018 and later versions. For downloading files there is no need to go through the registration process
If you find our work useful, your support would mean a lot and help us grow even better.DONATE
Related posts
46.Uniflar Diagrams Plan and Symbols Autocad Drawing DWG
44.Typical Niche Installation Gate Valve Autocad Drawing DWG
73.Typical PR Reducing Manhole Detail CAD Drawing DWG
6.PVC Ball Valve AutoCAD Blocks
29.Waterfall System Details Autocad Drawing Free Download
84.Free Download of Rump Trench Drain Details Autocad Drawing DWG
48.Refrigerant Piping Detail Split System Autocad Drawing DWG
71.Typical Section of Floor Mounted EWC CAD Template DWG
108. Cad Drawing Of Drinking Water Treatment Project For Download