
Pipe Fittings
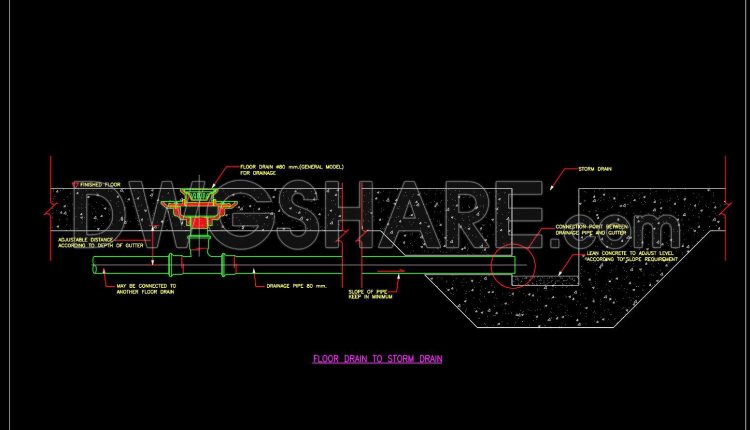
112. Floor Drain to Storm Drain Connection Detail CAD Drawing DWG
112. Floor Drain to Storm Drain Connection Detail CAD Drawing DWG A properly designed drainage...
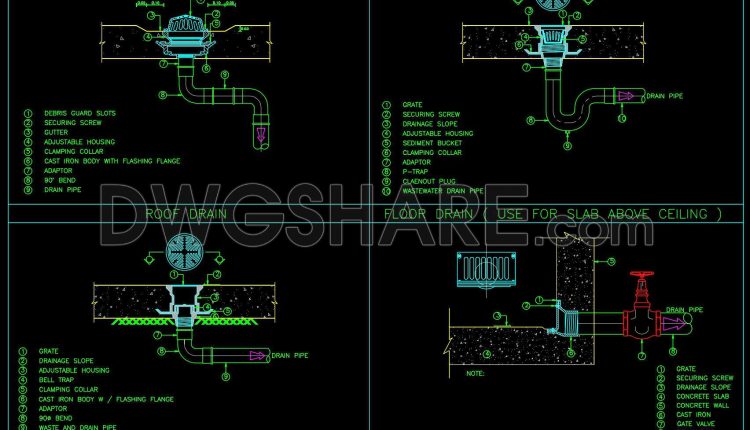
111. Roof Drain, Floor Drain and Water Tank Scupper Drain Details CAD Drawing DWG
111. Roof Drain, Floor Drain and Water Tank Scupper Drain Details CAD Drawing DWG...

110. The CAD drawings for PVC Pipe And Fitting for free download
110. The CAD drawings for PVC Pipe And Fitting for free download A PVC pipe...

109. The CAD drawings for Environmental Equipment for free download
109. The CAD drawings for Environmental Equipment for free download A CAD drawing of environmental...
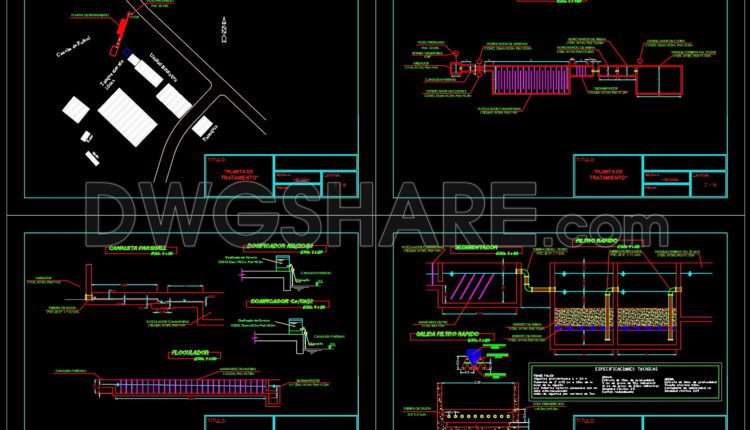
108. Cad Drawing Of Drinking Water Treatment Project For Download
108. Cad Drawing Of Drinking Water Treatment Project For Download Drinking-Water treatment plant project from...
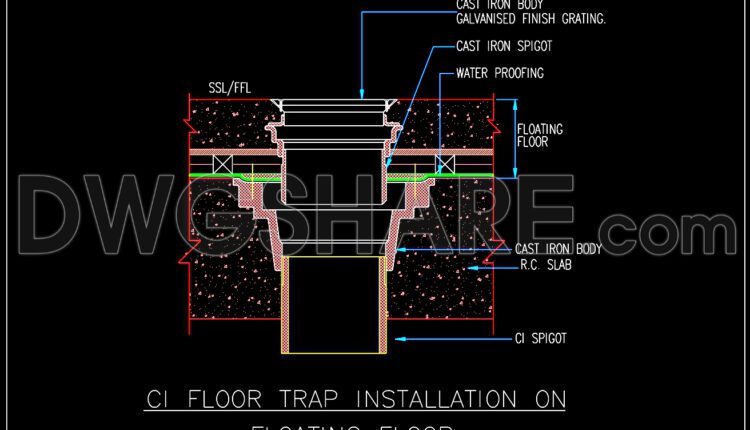
107. Cad Drawing Of Floor Trap Installation On Floating Floor For Download
107. Cad Drawing Of Floor Trap Installation On Floating Floor For Download Control and distribution...

106. Autocad Drawing Of Access Cruises for Pressurized Irrigation Systems For Download
106. Autocad Drawing Of Access Cruises for Pressurized Irrigation Systems For Download Control and distribution...
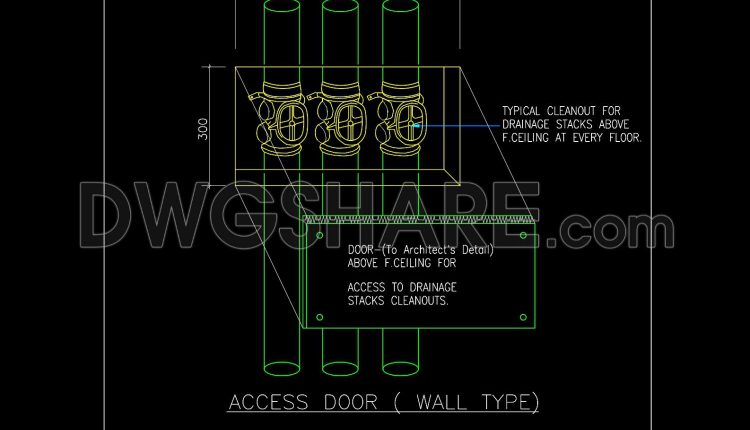
105. Autocad Drawing Of Access Door to Drainage Stacks Cleanouts Detail For Download
105. Autocad Drawing Of Access Door to Drainage Stacks Cleanouts Detail For Download File format:...
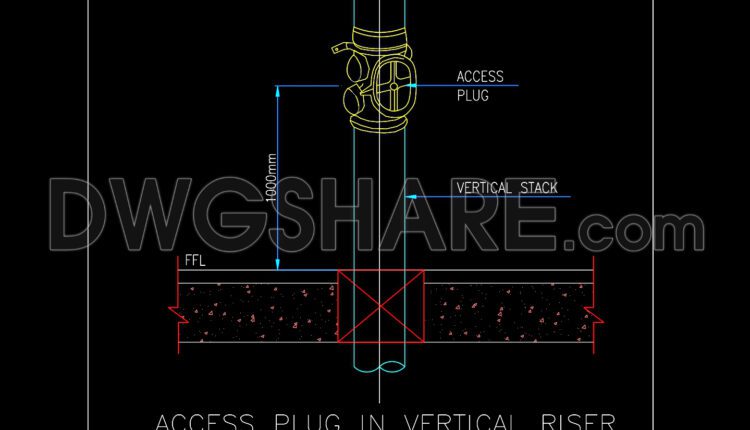
104. Autocad Drawing Of Access Plug in Vertical Riser Detail For Download
104. Autocad Drawing Of Access Plug in Vertical Riser Detail For Download File format:...
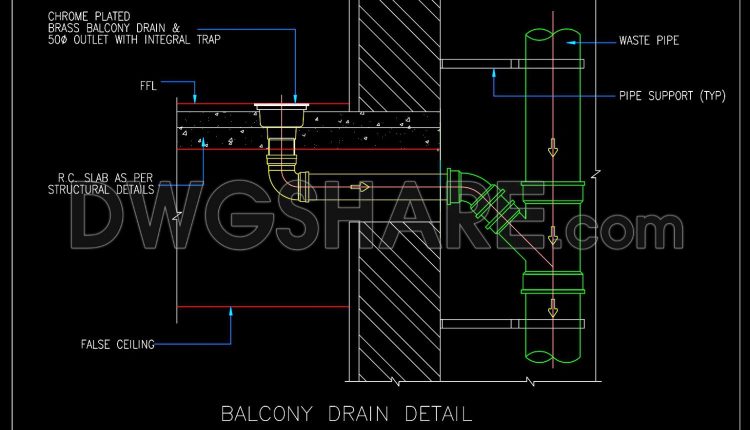
103. Autocad Drawing Of Balcony Drain Detail For Download
103. Autocad Drawing Of Balcony Drain Detail For Download Looking for a professional Balcony Drain...
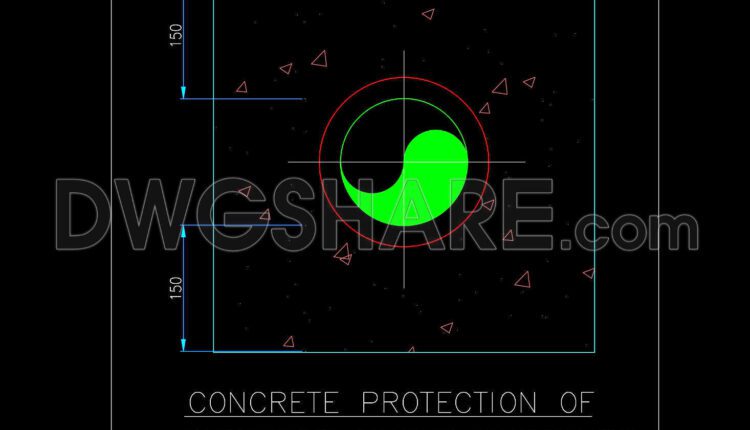
102.Concrete Protection of Pipelines Under Buildings Detail Autocad Drawing DWG
102.Concrete Protection of Pipelines Under Buildings Detail Autocad Drawing DWG File format: .DWG Size: 42...
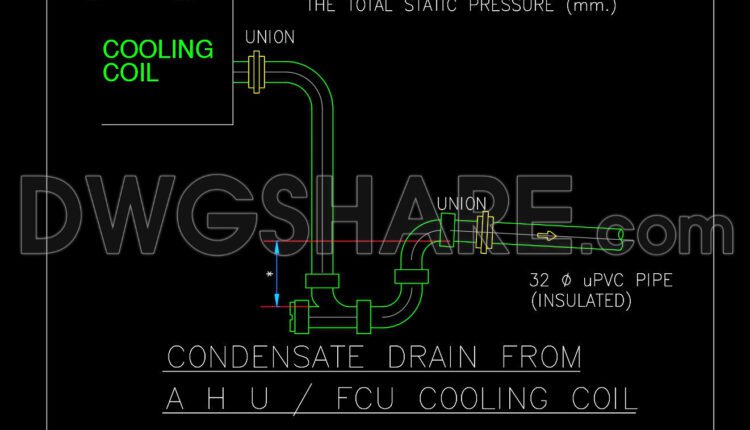
101.Autocad Drawing Of Condensate Drain From AHU and FCU Cooling Coil Detail For Download
101.Autocad Drawing Of Condensate Drain From AHU and FCU Cooling Coil Detail For Download File...
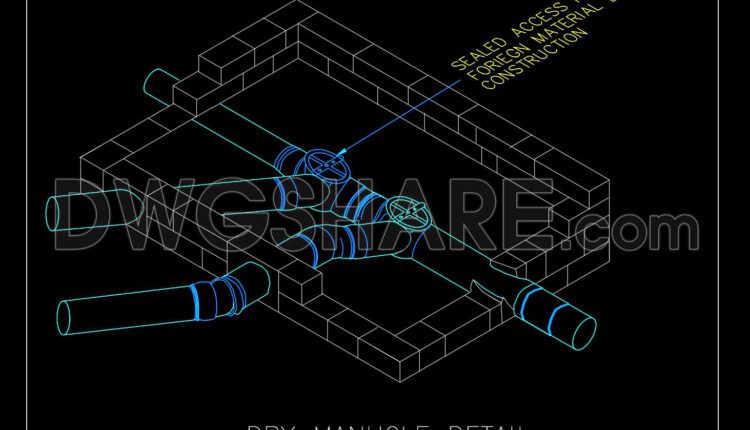
100.Autocad Drawing Of Dry Manhole Detail Isometric For Download
100.Autocad Drawing Of Dry Manhole Detail Isometric For Download File format: .DWG Size: 60 KB...
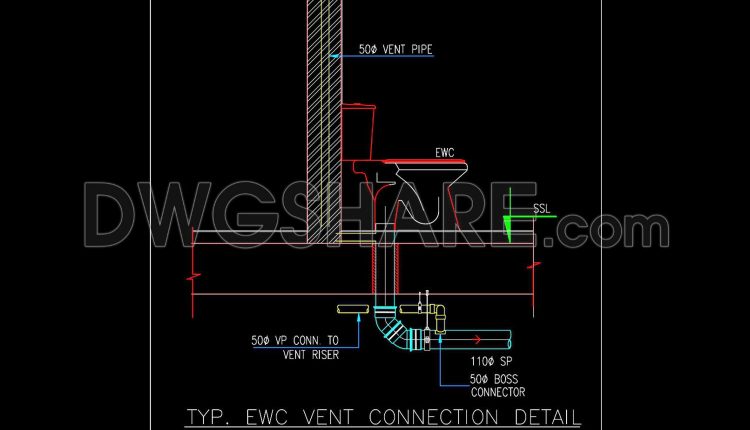
99.Autocad Drawing Of EWC Vent Connection Detail For Download
99.Autocad Drawing Of EWC Vent Connection Detail For Download File format: .DWG Size: 50 KB...
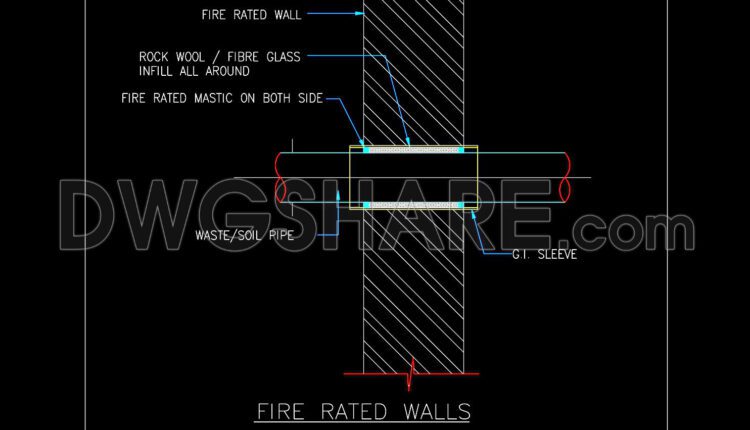
98.Autocad Drawing Of Fire Rated Walls Detail For Download
98.Autocad Drawing Of Fire Rated Walls Detail For Download File format: .DWG Size: 50 KB...
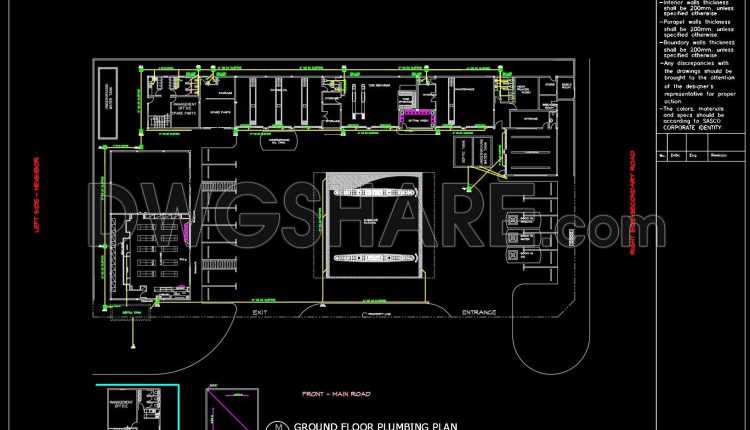
97.Autocad Drawing Of Gasoline Plumbing Layout Plan For Download
97.Autocad Drawing Of Gasoline Plumbing Layout Plan For Download File format: .DWG Size: 1.89 MB...

96.Autocad Drawing Of H L Cleanout Support Detail For Download
96.Autocad Drawing Of H L Cleanout Support Detail For Download File format: .DWG Size: 45...
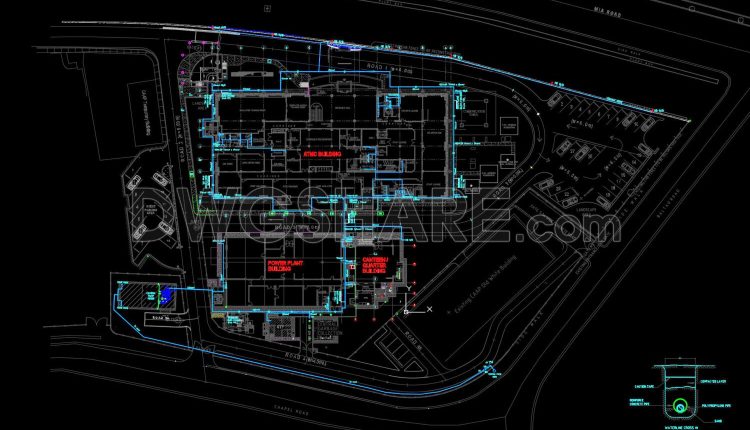
95.Autocad Drawing Of Overall External Water Line Layout For Download
95.Autocad Drawing Of Overall External Water Line Layout For Download File format: .DWG Size: 4.98...
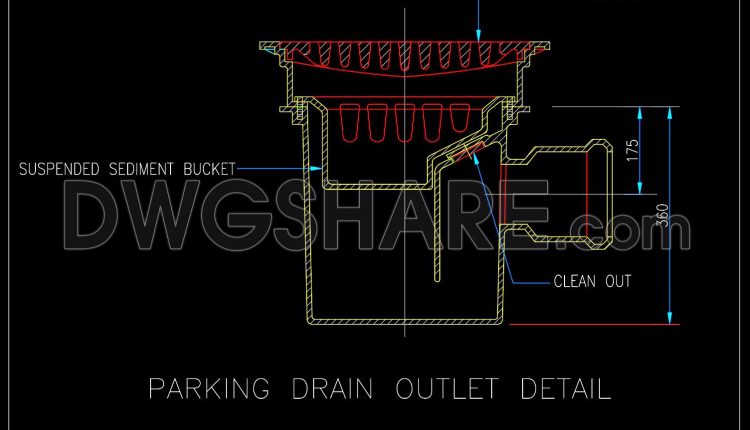
94.Autocad Drawing Of Parking Drain Outlet Detail For Download
94.Autocad Drawing Of Parking Drain Outlet Detail For Download File format: .DWG Size: 55 KB...

93.Autocad Drawings Of Pipe Bend and Clean Out Details For Download
93.Autocad Drawings Of Pipe Bend and Clean Out Details For Download File format: .DWG Size:...