
Houses
The Houses category on DWGShare offers a diverse collection of free AutoCAD drawings related to residential design. Here, you can find high-quality CAD models, including:
- Multi-story townhouse drawings
- Modern villa designs
- European-style classic houses
All drawings are meticulously designed, providing complete details on room layouts, dimensions, and architectural elements. Download free architectural CAD drawings for townhouses and villas to enhance your design projects today! Whether you are an architect, a designer, or a student, don’t miss the chance to download free architectural CAD drawings for townhouses and villas and bring your creative ideas to life!
Download free architectural CAD drawings for Townhouses, Villas

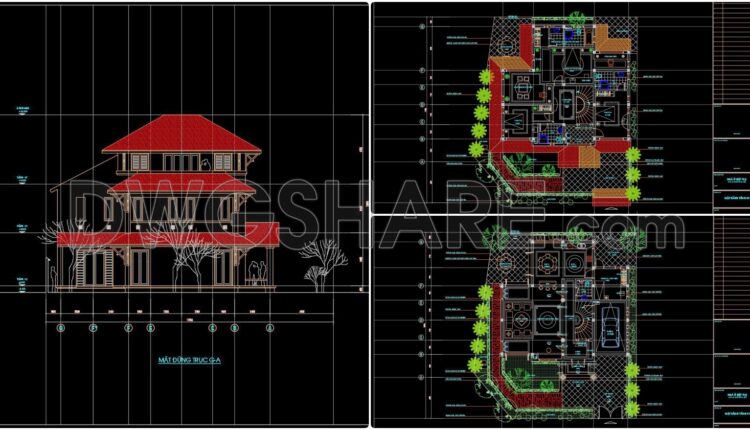
381. Download CAD Design Drawings for a 3-Story House with Dimensions 13.2m x 19.5m
381. Download CAD Design Drawings for a 3-Story House with Dimensions 13.2m x 19.5m The...
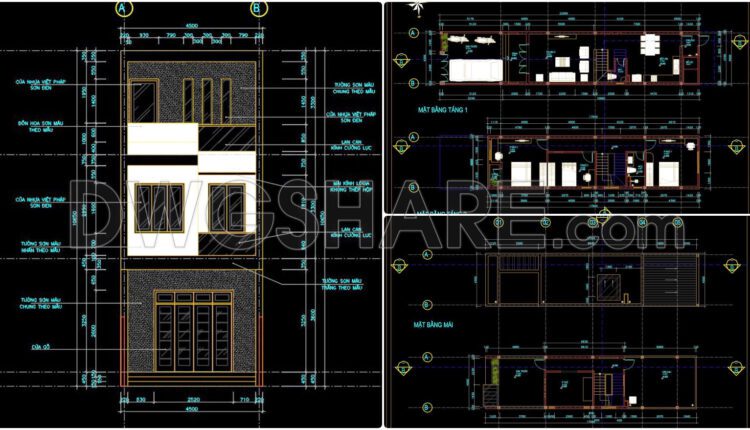
380. Download CAD Design Drawings for a 3-Story House with Dimensions 4.5m x 22m
380. Download CAD Design Drawings for a 3-Story House with Dimensions 4.5m x 22m The...
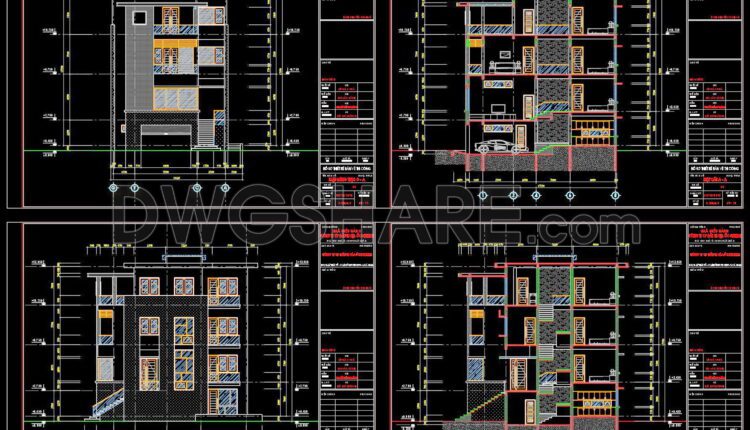
379. Download CAD Design Drawings for a 4-Story House with Dimensions 10.3m x 13.3m
379. Download CAD Design Drawings for a 4-Story House with Dimensions 10.3m x 13.3m The...

378. Download CAD Design Drawings for a 4-Story House with Dimensions 10m x 17m
378. Download CAD Design Drawings for a 4-Story House with Dimensions 10m x 17m The...

377. Download CAD Design Drawings for a 3-Story House with an area of 300m2
377. Download CAD Design Drawings for a 3-Story House with an area of 300m2...

376. Download CAD Design Drawings for a 5-Story House with Dimensions 5m x 16.5m
376. Download CAD Design Drawings for a 5-Story House with Dimensions 5m x 16.5m The...
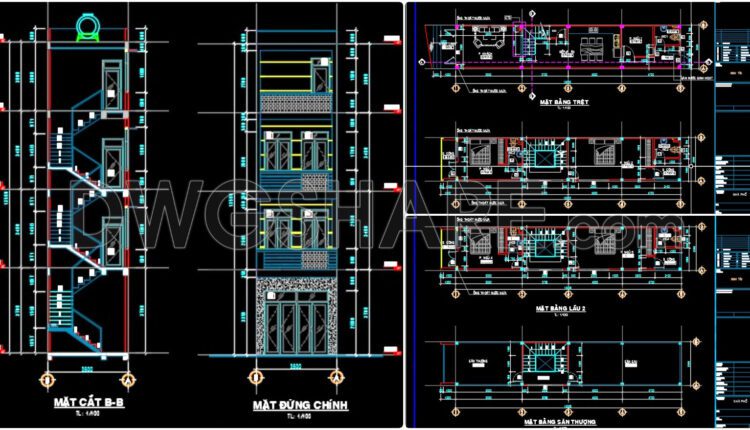
375. Download CAD Design Drawings for a 4-Story House with Dimensions 3.5m x 18m
375. Download CAD Design Drawings for a 4-Story House with Dimensions 3.5m x 18m The...

374. Download CAD Design Drawings for a 4-Story House with Dimensions 6m x 14.1m
374. Download CAD Design Drawings for a 4-Story House with Dimensions 6m x 14.1m The...

373. Download CAD Design Drawings for a 4-Story House with Dimensions 7.6m x 11.3m
373. Download CAD Design Drawings for a 4-Story House with Dimensions 7.6m x 11.3m...

372. Download CAD Design Drawings for a 4-Story House with Dimensions 6.2m x 14.2m
372. Download CAD Design Drawings for a 4-Story House with Dimensions 6.2m x 14.2m The...

371. Download CAD Design Drawings for a 3-Story House with Dimensions 10m x 12.8m
371. Download CAD Design Drawings for a 3-Story House with Dimensions 10m x 12.8m The...

370. Download CAD Design Drawings for a 3-Story House with Dimensions 8.8m x 8.9m
370. Download CAD Design Drawings for a 3-Story House with Dimensions 8.8m x 8.9m The...

369. Download CAD Design Drawings for a 3-Story House with Dimensions 4.4m x 19.1m
369. Download CAD Design Drawings for a 3-Story House with Dimensions 4.4m x 19.1m The...
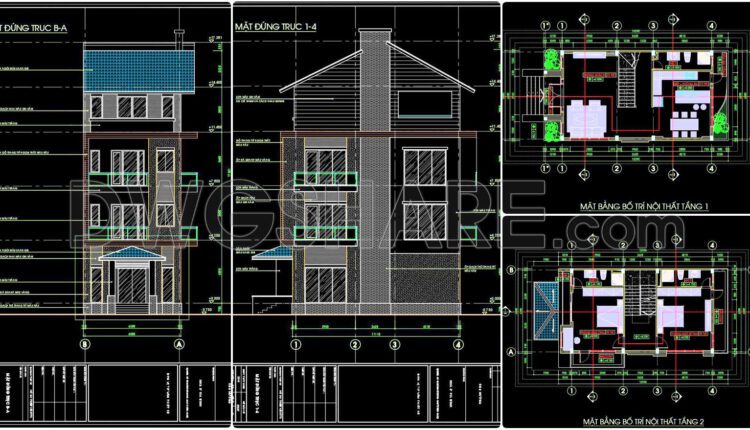
368. Download CAD Design Drawings for a 4-Story House with Dimensions 6.5m x 13.2m
368. Download CAD Design Drawings for a 4-Story House with Dimensions 6.5m x 13.2m The...

367. Download CAD Design Drawings for a 7-Story House with Dimensions 3.5m x 7.8m
367. Download CAD Design Drawings for a 7-Story House with Dimensions 3.5m x 7.8m The...
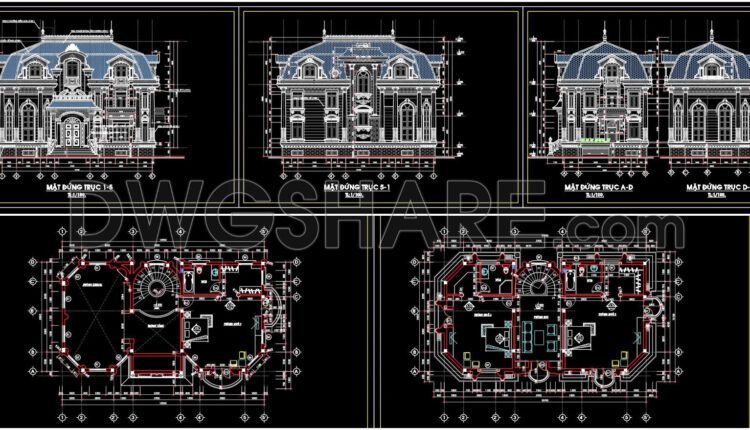
366. Download CAD Design Drawings for a 3-Story House with Dimensions 8.5m x 15.7m
366. Download CAD Design Drawings for a 3-Story House with Dimensions 8.5m x 15.7m The...
2 Comments
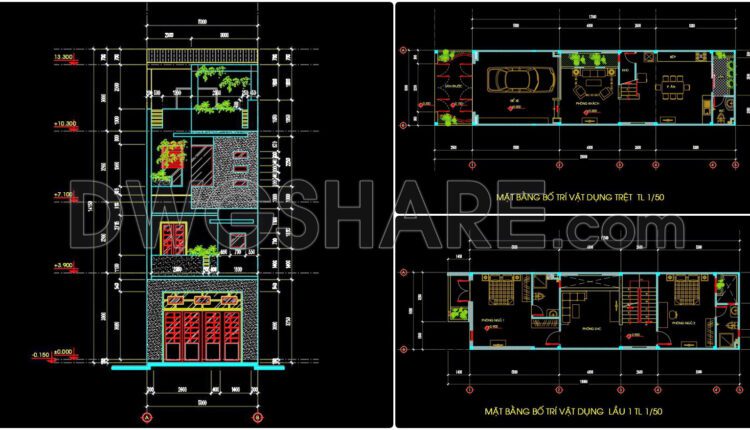
365. Download CAD Design Drawings for a 4-Story House with Dimensions 5m x 19.8m
365. Download CAD Design Drawings for a 4-Story House with Dimensions 5m x 19.8m The...

364. Download CAD Design Drawings for a 3-Story House with Dimensions 7.4m x 12m
364. Download CAD Design Drawings for a 3-Story House with Dimensions 7.4m x 12m The...

363. Download CAD Design Drawings for a 3-Story House with Dimensions 4m x 15.8m
363. Download CAD Design Drawings for a 3-Story House with Dimensions 4m x 15.8m The...

362. Download CAD design drawings for a 3-story French classical villa with dimensions of 12.3m x 16.7m
362. Download CAD design drawings for a 3-story French classical villa with dimensions of 12.3m...