
Industrial plants and Factories
Download Industrial Plant & Factory CAD Drawings & DWG Files
Designing industrial facilities, manufacturing plants, and warehouses requires highly specialized layouts to accommodate heavy machinery, logistics, and safety protocols. Dwgshare provides a massive library to download industrial plant CAD drawings, helping architects and engineers develop efficient and scalable industrial architecture.
Complete Manufacturing Facility & Warehouse AutoCAD Plans
Industrial architecture focuses heavily on structural integrity, large-span roofs, and workflow optimization. Our premium database offers full, ready-to-use AutoCAD factory plans for various heavy and light industries. Inside this category, you will find:
- Factories & Manufacturing Plants: Complete production line layouts, administrative office zones, and essential employee facility planning.
- Warehouses & Logistics Centers: Large-scale storage floor plans, loading dock configurations, and heavy truck circulation pathways.
- Comprehensive Structural Details: Detailed architectural floor plans, steel frame sections, and exterior elevations demonstrating wide-span industrial roofing.
Save Hours of Architectural Drafting Time
Starting a large-scale industrial project from a blank canvas consumes valuable time. Our factory DWG files provide a massive shortcut. With well-organized layers, precise dimensions, and clean linework, you can jump straight into the technical design phase rather than worrying about the basic outlines.
Ready to get started? Explore our curated selection of industrial AutoCAD projects above. All files are securely hosted on Google Drive for instant, one-click downloads with zero waiting time.
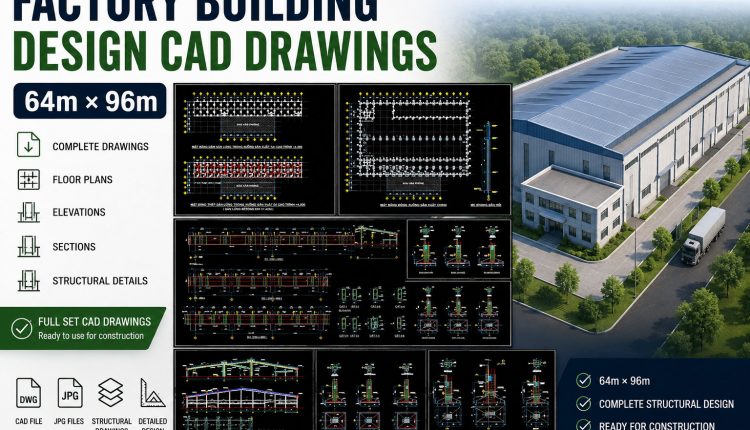
71. Factory Building Design CAD Drawings 64m × 96m – Free Download
71. Factory Building Design CAD Drawings 64m × 96m – Free Download (1) 71. Factory...
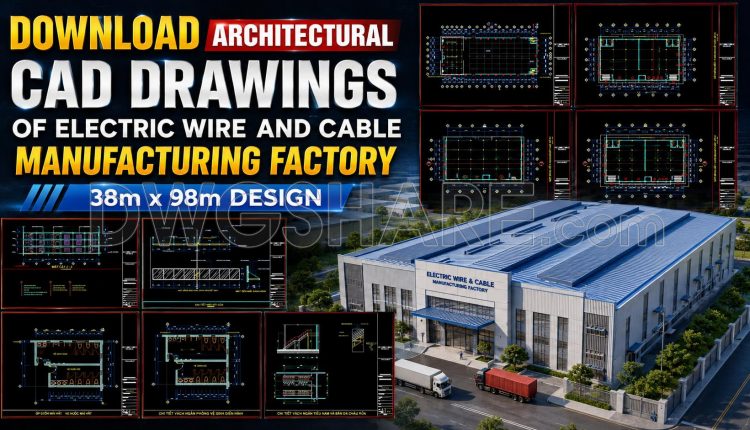
61. Download Architectural CAD Drawings of Electric Wire and Cable Manufacturing Factory – 38m x 98m Design
61. Download Architectural CAD Drawings of Electric Wire and Cable Manufacturing Factory – 38m x...
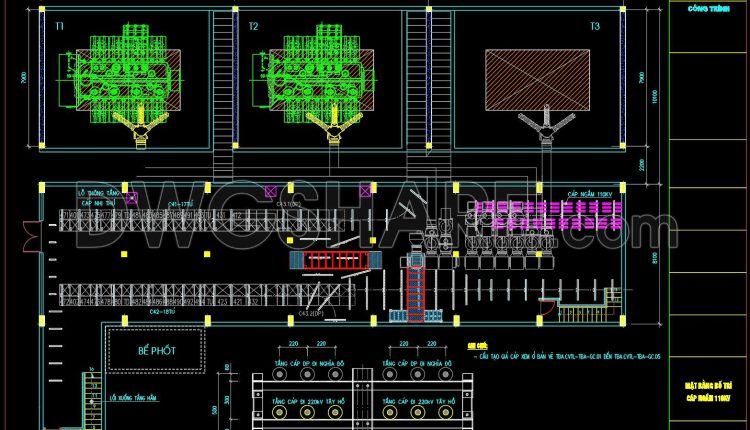
70. Free Download 110kV Underground Substation Layout CAD Drawing
70. Free Download 110kV Underground Substation Layout CAD Drawing This drawing set presents the layout...
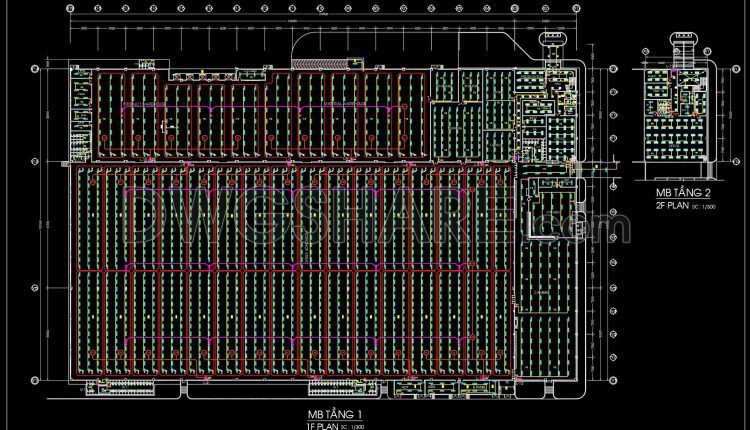
505. Free Download Factory Lighting Layout CAD Drawing – Floor Plan Illumination System
505. Free Download Factory Lighting Layout CAD Drawing – Floor Plan Illumination System (1) 505....

826. Free Download CAD Drawings of Industrial Rolling Shutter Doors
826. Free Download CAD Drawings of Industrial Rolling Shutter Doors (1) 826. Free Download CAD...
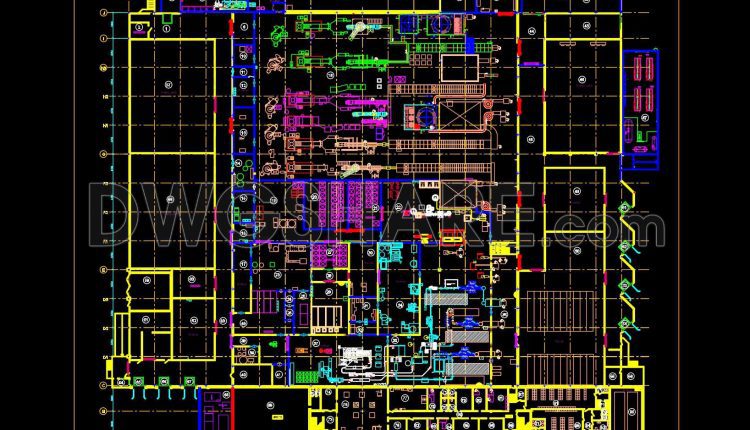
66. Free CAD Drawings – Fish Processing Plant Layout and Details
66. Free CAD Drawings – Fish Processing Plant Layout and Details (1) 66. Free CAD...
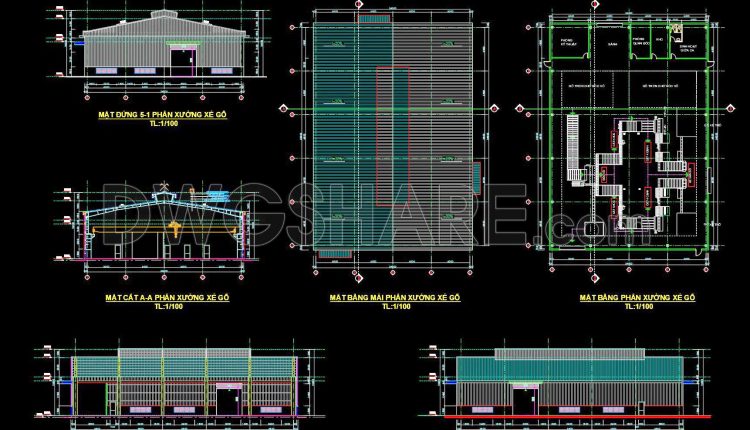
56. Free download wood factory architectural drawing AutoCAD DWG
56. Free download wood factory architectural drawing AutoCAD DWG (1) 56. Free download wood factory...
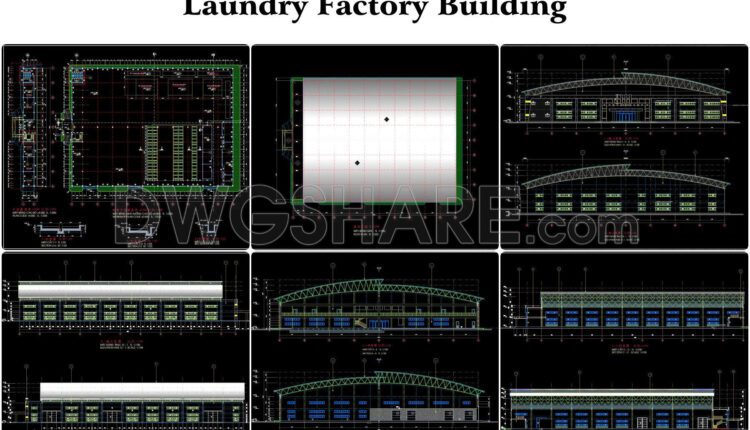
65. Free Download Architectural Design Drawings of a Laundry Factory (60m x 90m)
65. Free Download Architectural Design Drawings of a Laundry Factory (60m x 90m) This CAD...
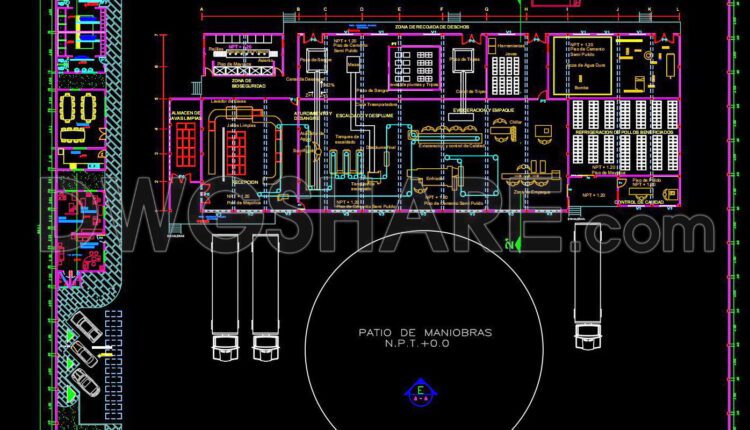
64. Free Download – AutoCAD DWG Drawing of the Proposed Poultry Factory Project
64. Free Download – AutoCAD DWG Drawing of the Proposed Poultry Factory Project (1) 64....
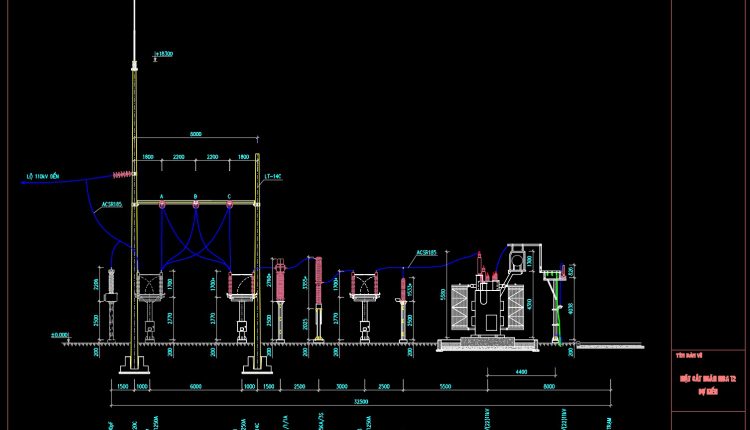
63. Free Download – 110kV Substation Equipment Arrangement Section CAD Drawing
63. Free Download – 110kV Substation Equipment Arrangement Section CAD Drawing Free Download – 110kV...
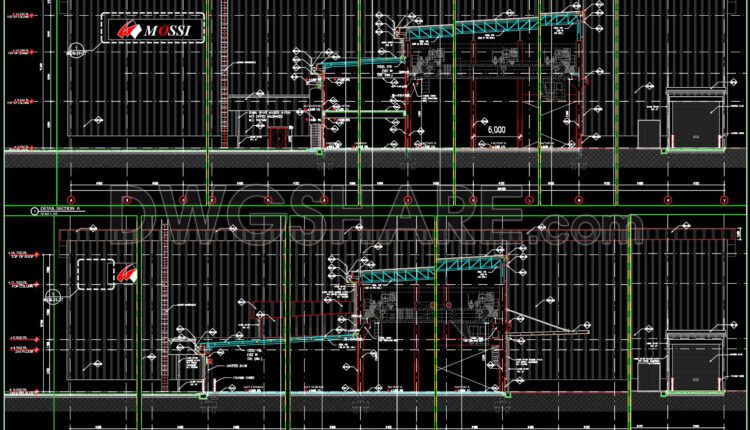
649. Factory Detail Section CAD Drawings – DWG Template for Construction & Engineering
649. Factory Detail Section CAD Drawings – DWG Template for Construction & Engineering (1) 649....
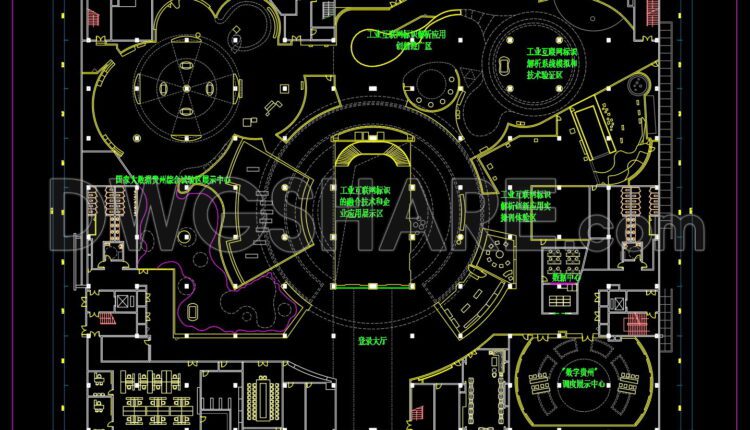
34. Guizhou Industrial Science and Technology Exhibition Hall – Floor Plan – Free CAD Drawing Download
34. Guizhou Industrial Science and Technology Exhibition Hall – Floor Plan – Free CAD Drawing...

60. Free Download 20m x 32m Factory Building Architectural CAD Drawing
60. Free Download 20m x 32m Factory Building Architectural CAD Drawing (1) 60. Free Download...

62. Free Download Factory Design CAD Drawings – Workshop Area 53m x 91m
62. Free Download Factory Design CAD Drawings – Workshop Area 53m x 91m This CAD...
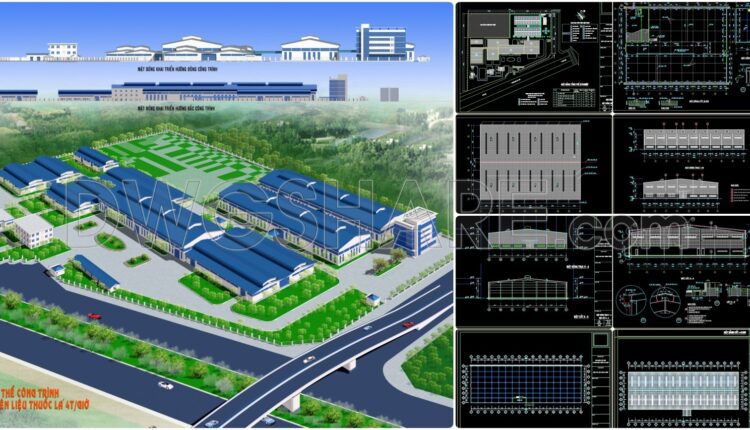
59. Download Architectural CAD Drawings of Tobacco Processing Factory – Total Area 108,000m2
59. Download Architectural CAD Drawings of Tobacco Processing Factory – Total Area 108,000m2 1. Overall...

210. Download AutoCAD DWG drawings of an arched industrial park entrance gate
210. Download AutoCAD DWG drawings of an arched industrial park entrance gate (1) 210. Download...

207. Download AutoCAD DWG drawings of an arched industrial park entrance gate
207. Download AutoCAD DWG drawings of an arched industrial park entrance gate (1) 207. Download...
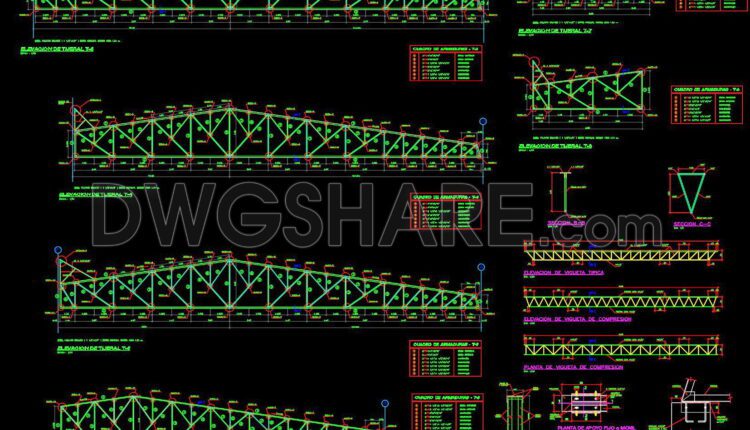
643. Free download of detailed AutoCAD DWG drawings of an industrial metal roof structure
643. Free download of detailed AutoCAD DWG drawings of an industrial metal roof structure (1)...
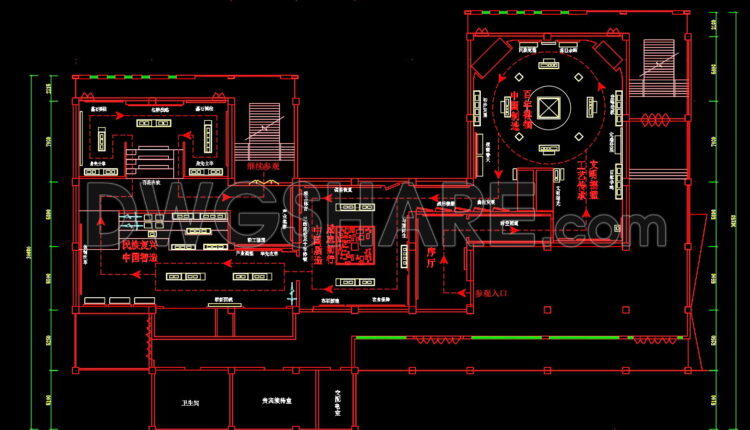
23. Download Free Industrial Museum Construction Floor Plan CAD Drawing
23. Download Free Industrial Museum Construction Floor Plan CAD Drawing (1) 23. Download Free Industrial...
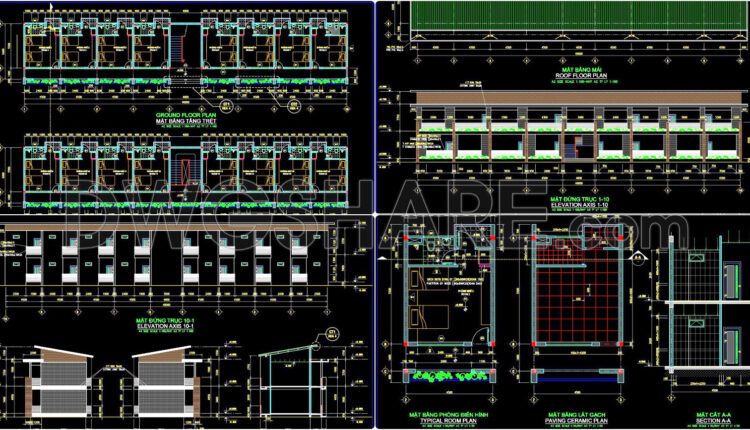
54. Free Download Complete Guesthouse Design – Architectural CAD Project
54. Free Download Complete Guesthouse Design – Architectural CAD Project This is a very complete...