
Post offices
Download Post Office CAD Drawings & DWG Files
Designing postal facilities and mail distribution centers requires efficient logistical planning, clear public service zones, and secure back-office operations. Dwgshare provides a practical library to download post office CAD drawings, helping architects and engineers develop highly functional civic and commercial buildings.
Complete Postal Facility & Distribution AutoCAD Plans
Civic architecture for postal services demands a strict separation between public customer areas and private processing zones. Our premium database offers full, ready-to-use AutoCAD post office plans covering various scales. Inside this category, you will find:
- Public Post Offices: Customer service lobbies, ticketing counters, retail displays, and P.O. box room layouts.
- Mail Sorting & Distribution Centers: Large-scale logistical floor plans, loading docks, and parcel processing workflow layouts.
- Comprehensive Architectural Details: Full architectural floor plans, precise exterior elevations, and detailed building sections showing secure storage zones and administrative offices.
Premium Resources for Professional Architects
Precision is everything when designing civic and logistical facilities. That’s why our post office DWG files are crafted to meet rigorous professional drafting standards. Featuring accurate scaling and logically organized layers, these drawings serve as a highly reliable foundation for your own architectural developments.
Scroll up to discover a wide variety of post office AutoCAD projects. Enjoy unrestricted, high-speed downloads directly through Google Drive, bringing top-tier CAD assets right to your workspace.
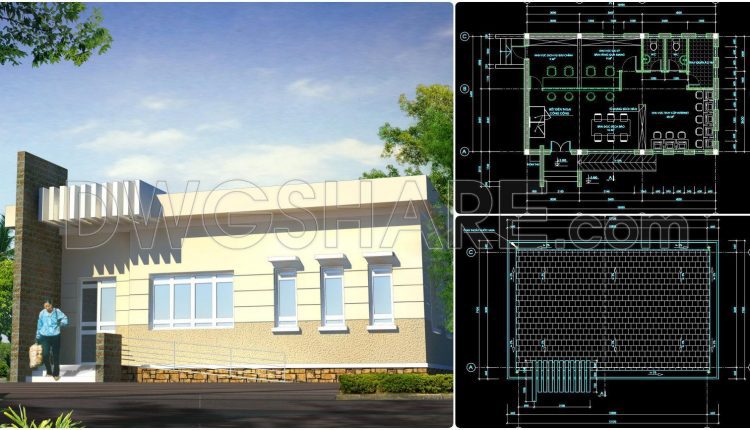
06. CAD drawings for the design of a commune central post office with a floor area of 8.7 m × 12.7 m
06. CAD drawings for the design of a commune central post office with a floor...
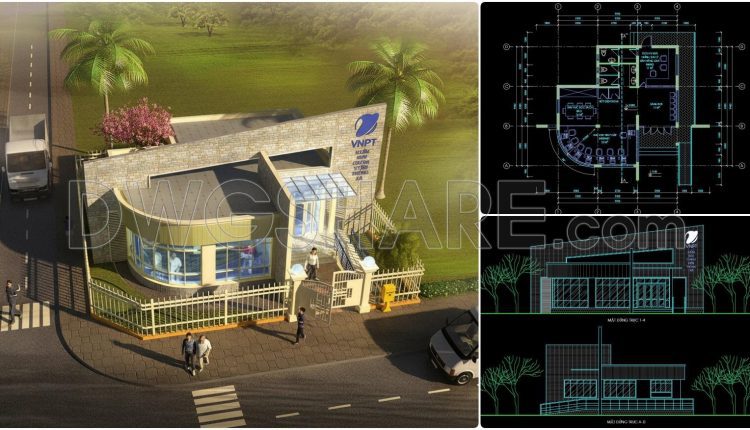
05. CAD drawings for the design of a commune central post office with a floor area of 10 m × 14 m
05. CAD drawings for the design of a commune central post office with a floor...
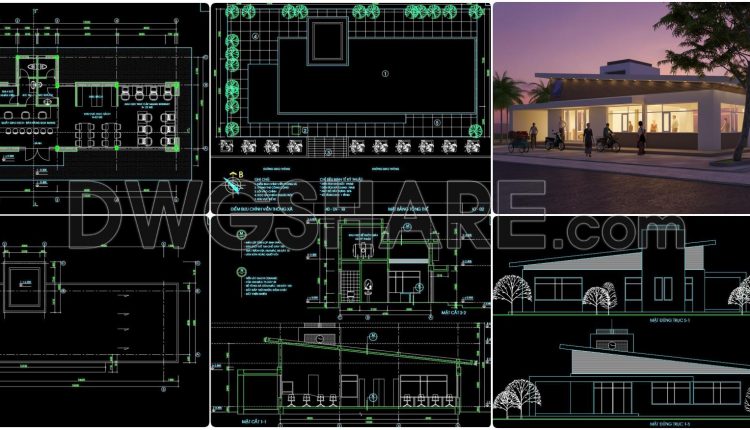
04. CAD drawings for the design of a commune central post office with a floor area of 8.2 m × 17 m
01. CAD drawings for the design of a commune central post office with a floor...
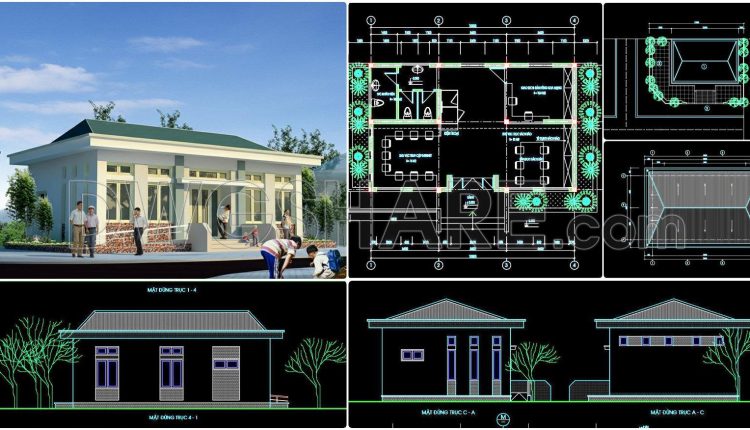
01. CAD drawings for the design of a commune central post office with a floor area of 7.8 m × 10.8 m
01. CAD drawings for the design of a commune central post office with a floor...