
Terminals and Stations
Download Terminal & Station CAD Drawings & DWG Files
Designing transportation hubs, railway stations, and bus terminals requires mastering complex passenger circulation, vehicular logistics, and large-span structural designs. Dwgshare provides a comprehensive library to download terminal and station CAD drawings, helping architects and engineers develop efficient and safe transit infrastructure.
Complete Transit Hub & Station AutoCAD Plans
Transportation architecture demands highly precise zoning for ticketing, waiting areas, and boarding platforms. Our premium database offers full, ready-to-use AutoCAD transit station plans covering various modes of public transport. Inside this category, you will find:
- Railway & Subway Stations: Complete terminal floor plans, platform layouts, ticketing halls, and deep underground cross-sections.
- Bus Terminals & Transit Hubs: Vehicular circulation routes, passenger boarding bays, waiting lounges, and administrative offices.
- Airport Terminals: Large-scale departure and arrival hall layouts, baggage claim areas, and comprehensive structural elevations.
Premium Resources for Professional Architects
Precision is everything when designing massive civic and transportation facilities. That’s why our transit station DWG files are crafted to meet rigorous professional drafting standards. Featuring accurate scaling and logically organized layers, these drawings serve as a highly reliable foundation for your own architectural developments.
Scroll up to discover a wide variety of terminal AutoCAD projects
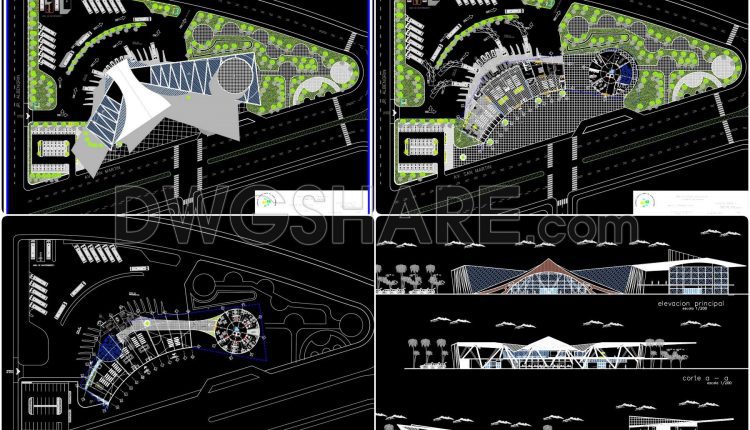
21. Free download passenger terminal architectural drawing AutoCAD
21. Free download passenger terminal architectural drawing AutoCAD (1) 21. Free download passenger terminal architectural...
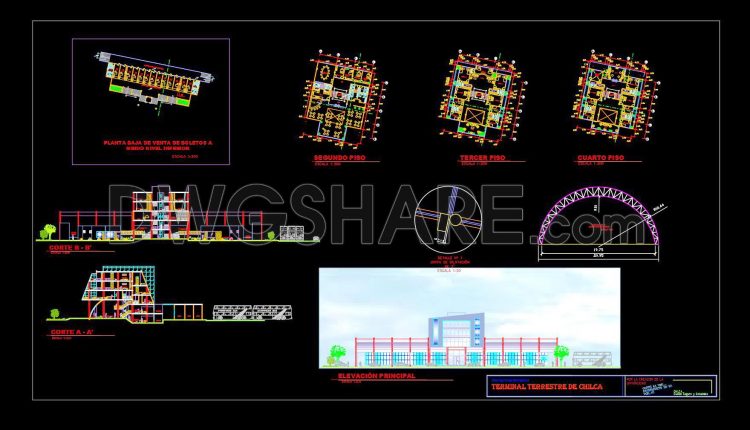
19. Free Download Architectural Drawings of a Bus Station in AutoCAD DWG
19. Free Download Architectural Drawings of a Bus Station in AutoCAD DWG (1) 19. Free...
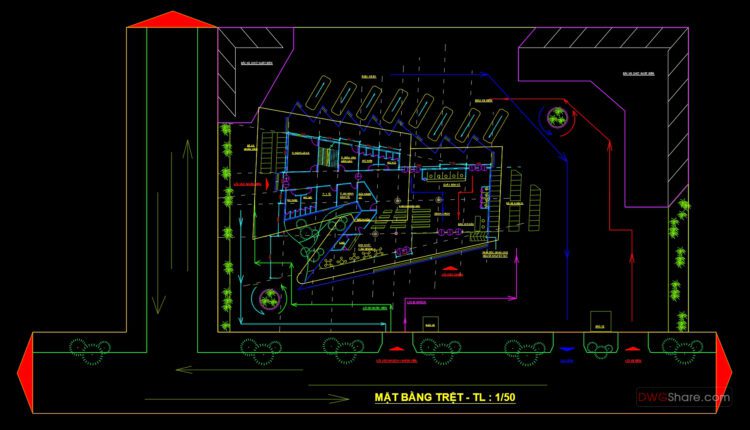
Autocad Drawing Of Car Station For Download
Autocad Drawing Of Car Station For Download I also suggest downloading Terminals And Stations Autocad...

Executive project complete gas station pemex AutoCAD File DWG
Executive project complete gas station pemex AutoCAD File DWG I also suggest downloading Terminals And...
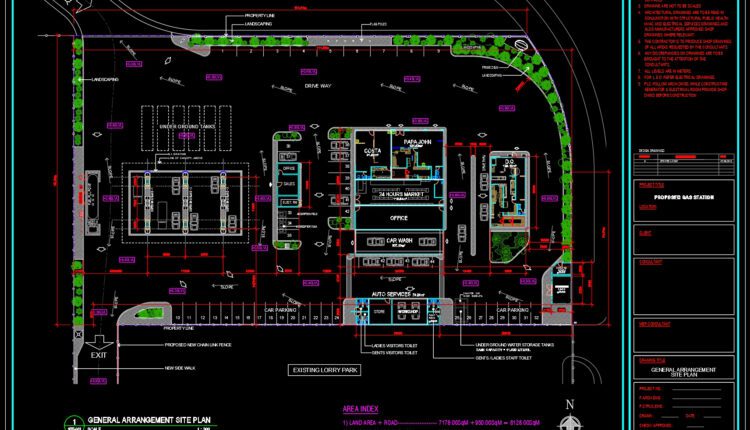
Proposed gas station Details AutoCAD File DWG
Proposed gas station Details AutoCAD File DWG I also suggest downloading Terminals And Stations Autocad...

Train Station Plan and Section Free Drawing
Train Station Plan and Section Free Drawing I also suggest downloading Terminals And Stations Autocad...
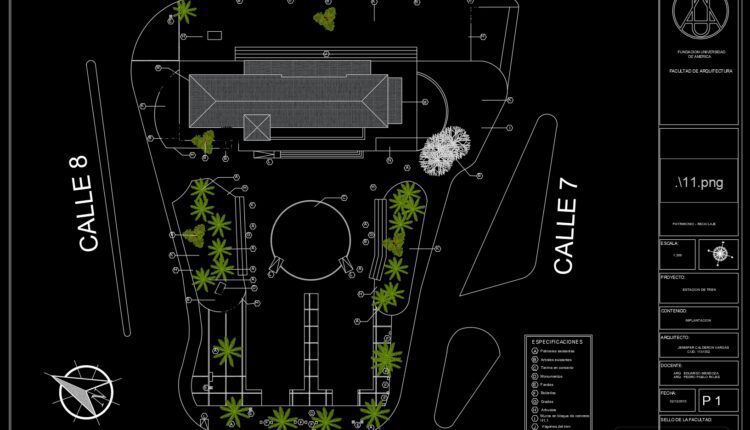
Railway Station Plans and Elevations AutoCAD File DWG
Railway Station Plans and Elevations AutoCAD File DWG I also suggest downloading Terminals And Stations...

Metro Station General Plan AutoCAD File DWG
Metro Station General Plan AutoCAD File DWG I also suggest downloading Terminals And Stations Autocad...
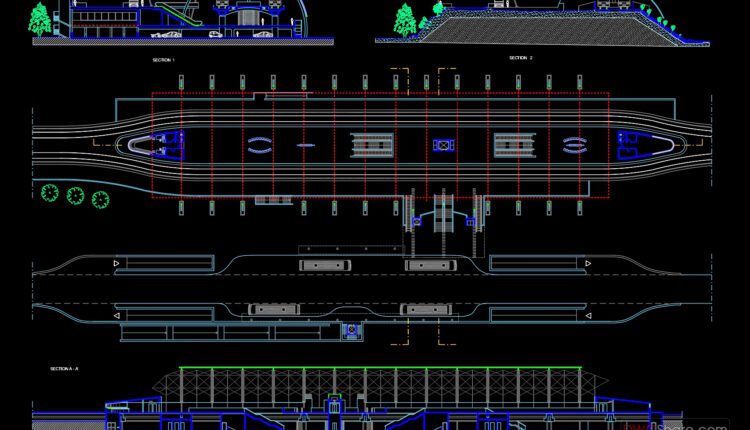
Metro Station Design Plan AutoCAD File DWG
Metro Station Design Plan AutoCAD File DWG I also suggest downloading Terminals And Stations Autocad...

Busway Layout Plan Detail AutoCAD File DWG
Busway Layout Plan Detail AutoCAD File DWG I also suggest downloading Terminals And Stations Autocad...

Bus Terminal Terrestrial Plan With All Details AutoCAD File DWG
Bus Terminal Terrestrial Plan With All Details AutoCAD File DWG I also suggest downloading Terminals...
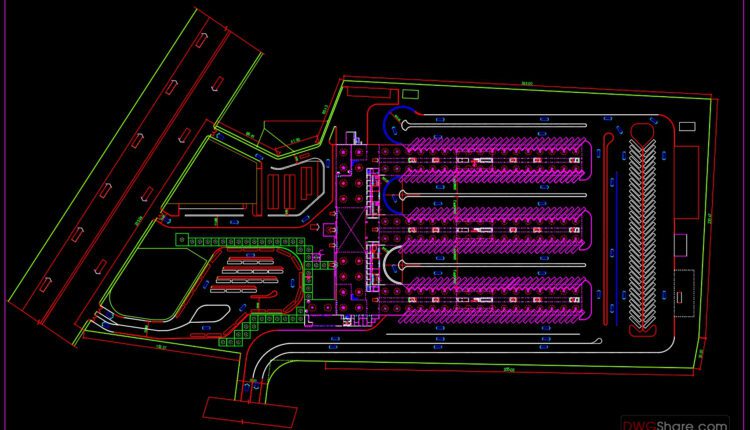
Bus Terminal Project Design AutoCAD File DWG
Bus Terminal Project Design AutoCAD File DWG I also suggest downloading Terminals And Stations Autocad...
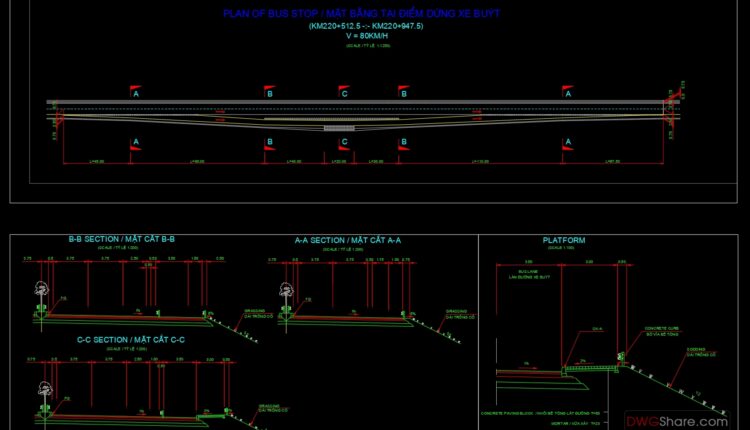
Bus Stop Plan and Sections Details AutoCAD File DWG
Bus Stop Plan and Sections Details AutoCAD File DWG I also suggest downloading Terminals And...
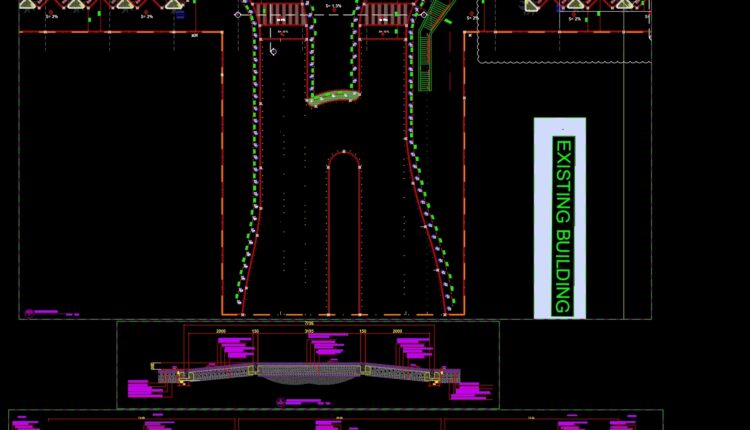
Bus Stop Layout Plan and Cross Section AutoCAD File DWG
Bus Stop Layout Plan and Cross Section AutoCAD File DWG I also suggest downloading Terminals...
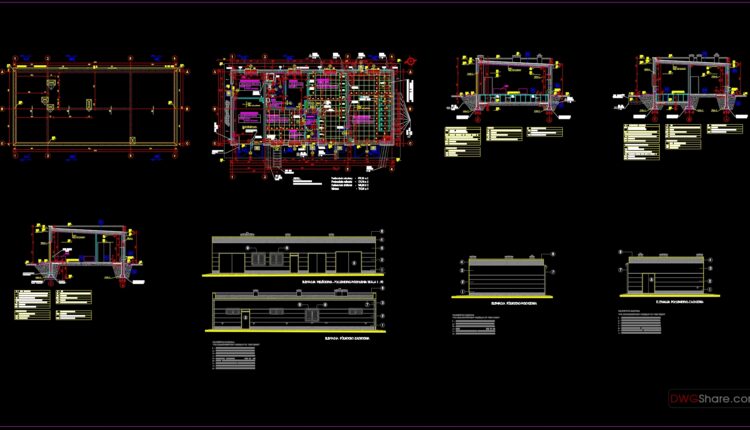
4.High Voltage Substation Building Architecture Design CAD
4.High Voltage Substation Building Architecture Design CAD I also suggest downloading Industrial Plants And Factories...
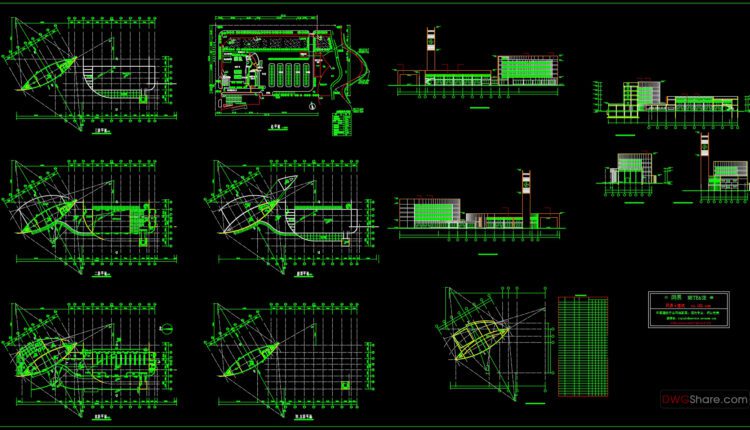
Bus Station Layout Plan AutoCAD File DWG
Bus Station Layout Plan AutoCAD File DWG I also suggest downloading Terminals And Stations Autocad...

Bus Station Layout Plan AutoCAD File DWG
Bus Station Layout Plan AutoCAD File DWG I also suggest downloading Terminals And Stations Autocad...

Bus Station Autocad Drawing CAD Template Plan
Bus Station Autocad Drawing CAD Template Plan I also suggest downloading Terminals And Stations Autocad...