
Sports and Games
Download Sports Facility CAD Drawings & DWG Files
Designing sports complexes, stadiums, and recreational centers requires strict adherence to official athletic court dimensions, spectator sightlines, and dynamic structural spans. Dwgshare provides a comprehensive library to download sports center CAD drawings, helping architects and engineers develop top-tier athletic and leisure facilities.
Complete Stadium & Gymnasium AutoCAD Plans
Sports architecture must perfectly balance athlete requirements with massive crowd control and safety protocols. Our premium database offers full, ready-to-use AutoCAD sports facility plans covering a wide range of athletic disciplines. Inside this category, you will find:
- Stadiums & Arenas: Large-scale field layouts, tiered spectator seating (bleachers), locker rooms, and VIP box floor plans.
- Gymnasiums & Recreation Centers: Indoor basketball courts, Olympic swimming pool complexes, fitness centers, and multi-purpose sports halls.
- Comprehensive Architectural Details: Full architectural floor plans, precise exterior elevations, and detailed building sections illustrating long-span roof structures for indoor arenas.
Save Hours of Architectural Drafting Time
Starting a large-scale sports project from a blank canvas consumes valuable time, especially when drafting standard court dimensions and complex seating tiers. Our sports facility DWG files provide a massive shortcut. With well-organized layers, precise dimensions, and clean linework, you can jump straight into the technical design phase rather than worrying about the basic outlines.
Ready to get started? Explore our curated selection of sports AutoCAD projects above.
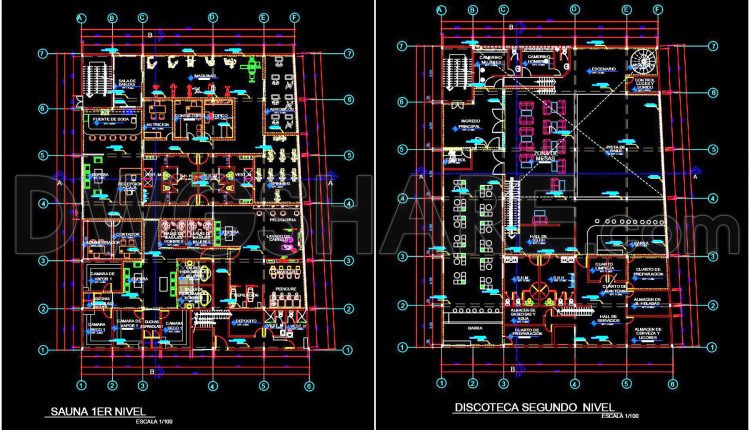
45. Download nightclub with sauna room architectural drawing AutoCAD DWG
45. Download nightclub with sauna room architectural drawing AutoCAD DWG (1) 45. Download nightclub with...
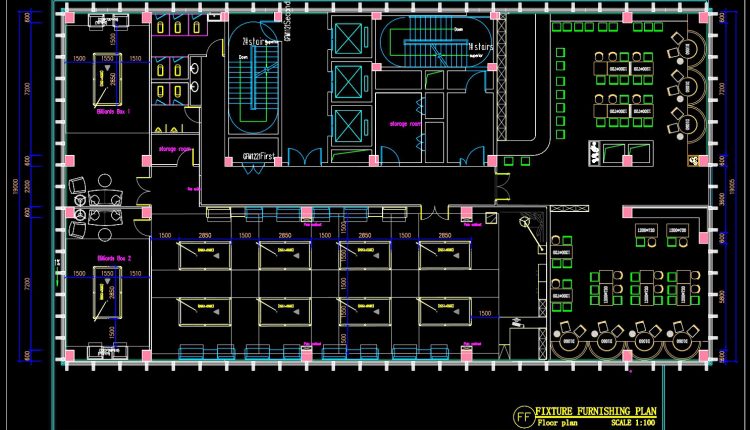
76. Download Billiards Club Fixture Furnishing Plan CAD Drawing DWG
76. Download Billiards Club Fixture Furnishing Plan CAD Drawing DWG (1) 76. Download Billiards Club...
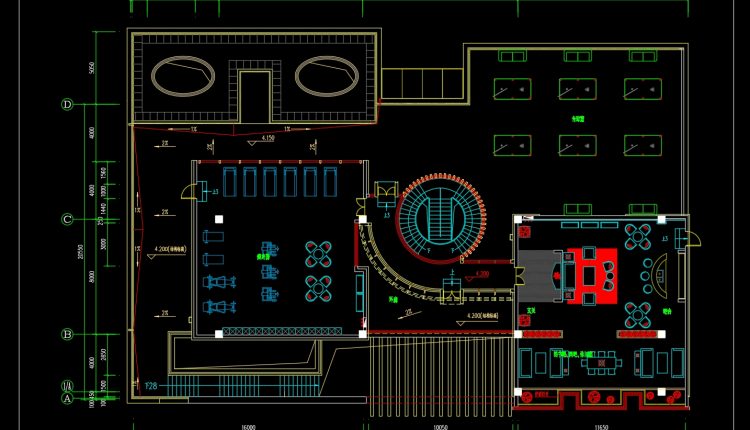
65. Free Download of CAD Floor Plan Design for a 920m2 Billiards Club
65. Free Download of CAD Floor Plan Design for a 920m2 Billiards Club (1) 65....
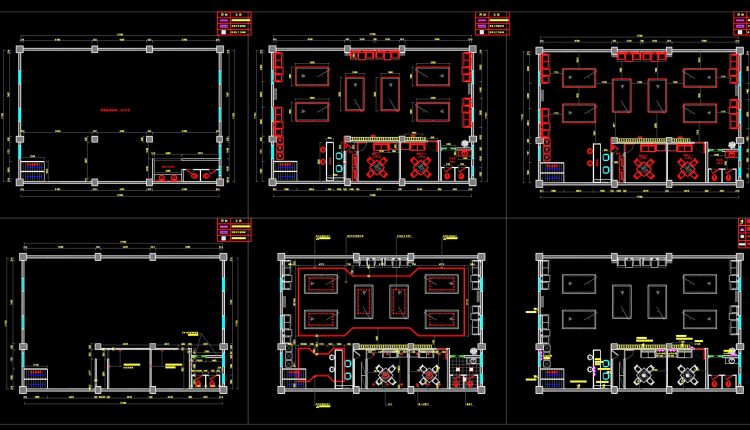
75. Complete Billiards Hall Interior Design CAD Drawings (Layout, Furniture, Ceiling & Lighting) DWG
75. Complete Billiards Hall Interior Design CAD Drawings (Layout, Furniture, Ceiling & Lighting) DWG (1)...
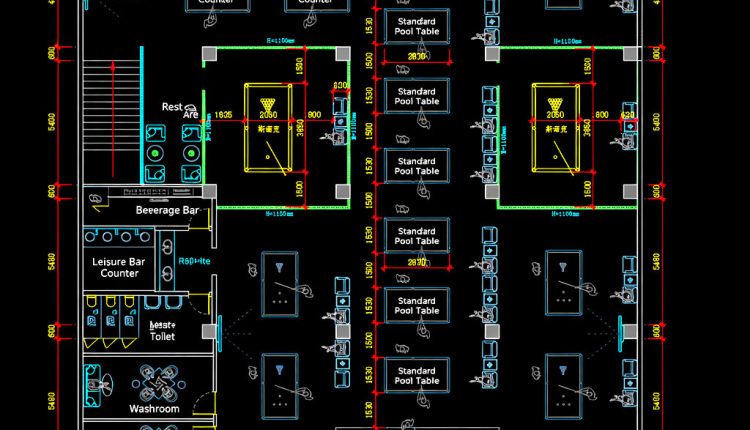
72. Billiards Hall Floor Plan CAD Template DWG
72. Billiards Hall Floor Plan CAD Template DWG (1) 72. Billiards Hall Floor Plan CAD...
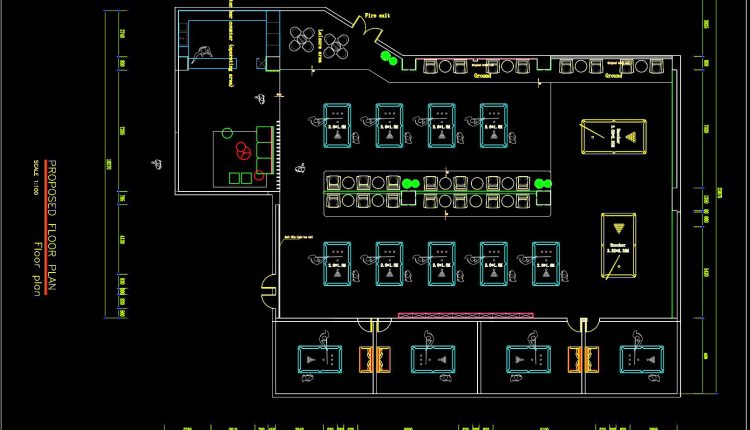
77. Download Billiards Hall Floor Plan CAD Drawing DWG
77. Download Billiards Hall Floor Plan CAD Drawing DWG (1) 77. Download Billiards Hall Floor...
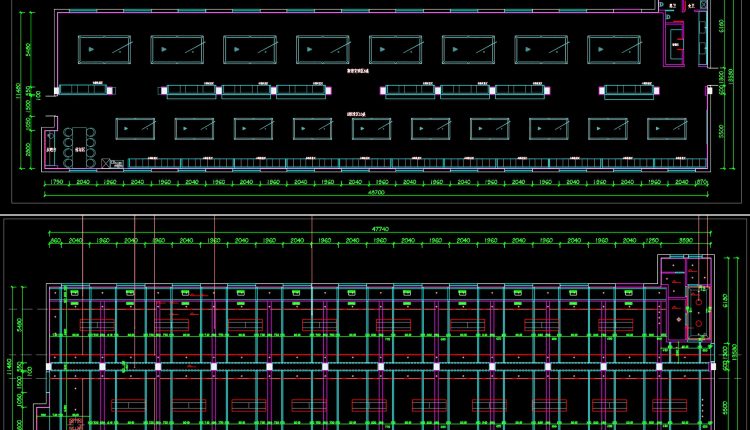
74. Billiards Hall Layout and Reflected Ceiling Plans CAD Template DWG
74. Billiards Hall Layout and Reflected Ceiling Plans CAD Template DWG (1) 74. Billiards Hall...
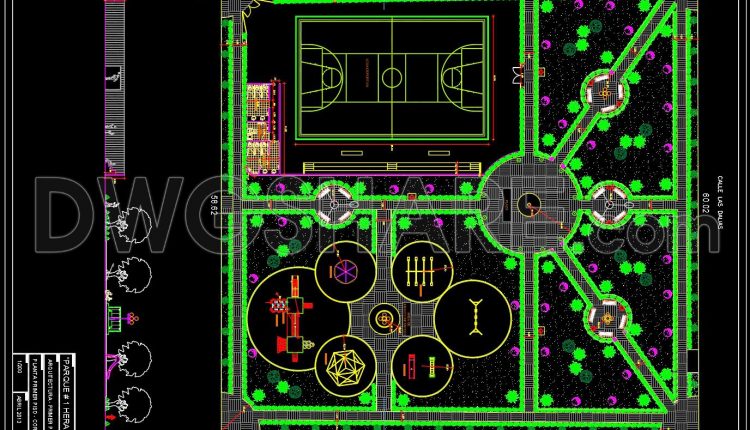
222. Urban Park Landscape Design CAD Drawings with Basketball Court
222. Urban Park Landscape Design CAD Drawings with Basketball Court (1) 222. Urban Park Landscape...
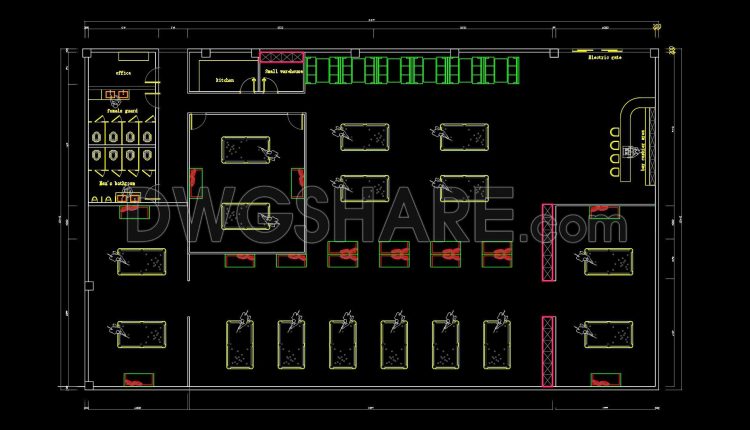
70. Billiards Club Floor Plan CAD Template DWG
70. Billiards Club Floor Plan CAD Template DWG (1) 70. Billiards Club Floor Plan CAD...
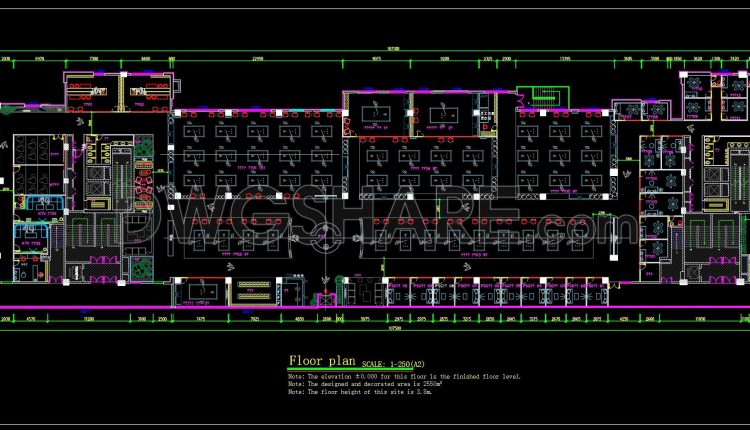
69. Billiards and Chess Club Layout CAD Drawing DWG
69. Billiards and Chess Club Layout CAD Drawing DWG (1) 69. Billiards and Chess Club...
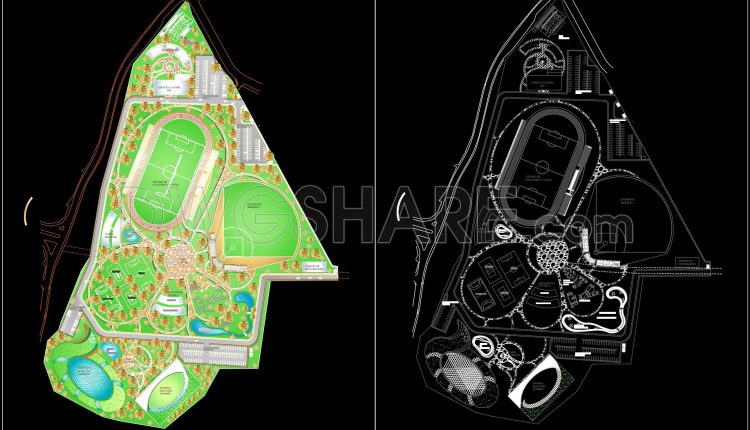
52. Free download of CAD drawings of the sports complex project in DWG format
52. Free download of CAD drawings of the sports complex project in DWG format (1)...
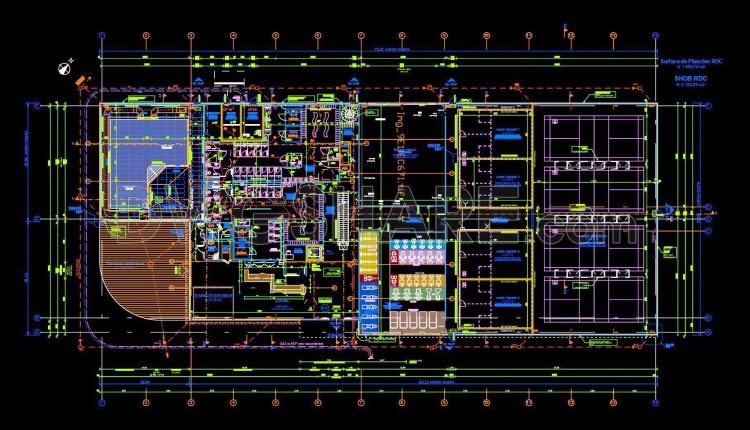
56. Download free AutoCAD DWG drawings of a gym
56. Download free AutoCAD DWG drawings of a gym (1) 56. Download free AutoCAD DWG...
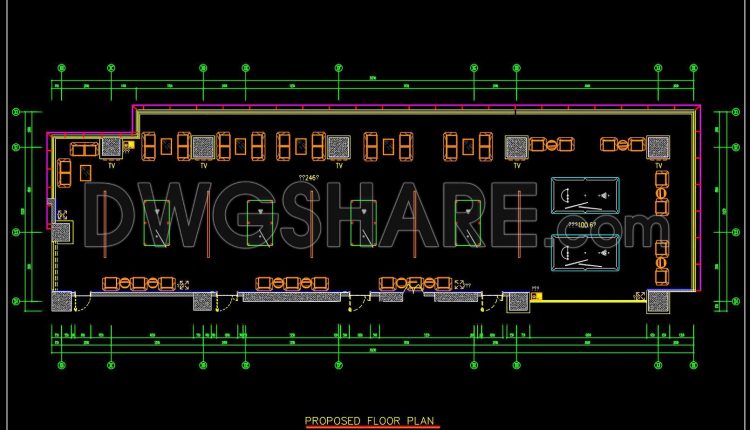
42. Free Download of CAD Floor Plan Design for a 390m2 Billiards Club
42. Free Download of CAD Floor Plan Design for a 390m2 Billiards Club (1) 42....
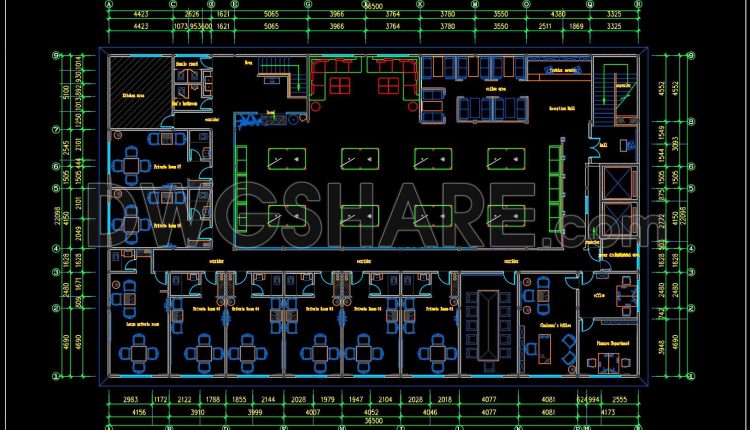
41. Free Download of CAD Floor Plan Design for a 800m2 Billiards Club
41. Free Download of CAD Floor Plan Design for a 800m2 Billiards Club (1) 41....
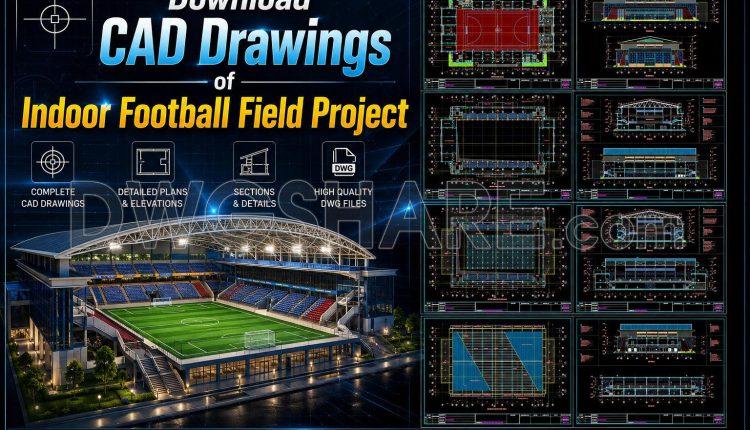
67. Download CAD Drawings of Indoor Football Field Project
Floor Plans, Elevations, and Sections Drawings Architectural Detail Drawings Floor Finishing and Roof Thermal Insulation...
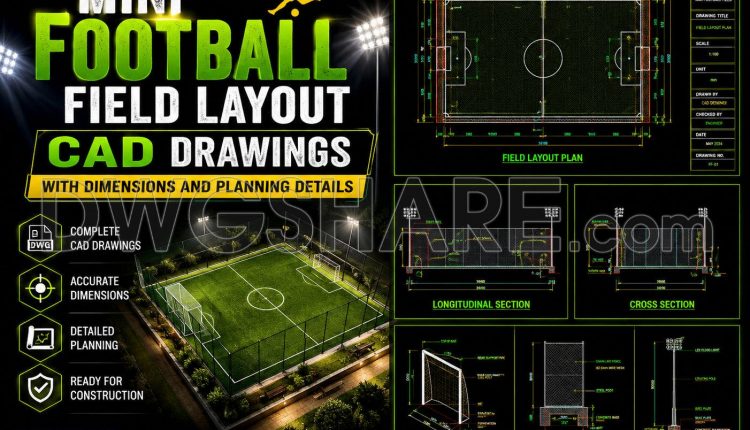
43. Mini Football Field Layout CAD Drawings with Dimensions and Planning Details
43. Mini Football Field Layout CAD Drawings with Dimensions and Planning Details This drawing package...
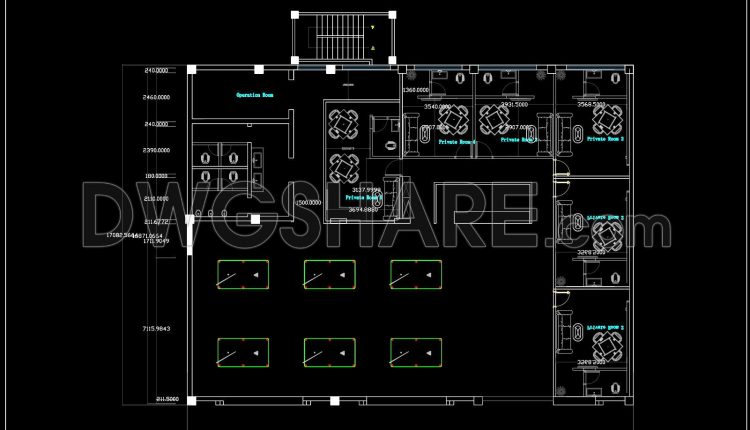
40. Free Download of CAD Floor Plan Design for a 450m2 Billiards Club
40. Free Download of CAD Floor Plan Design for a 450m2 Billiards Club (1) 40....
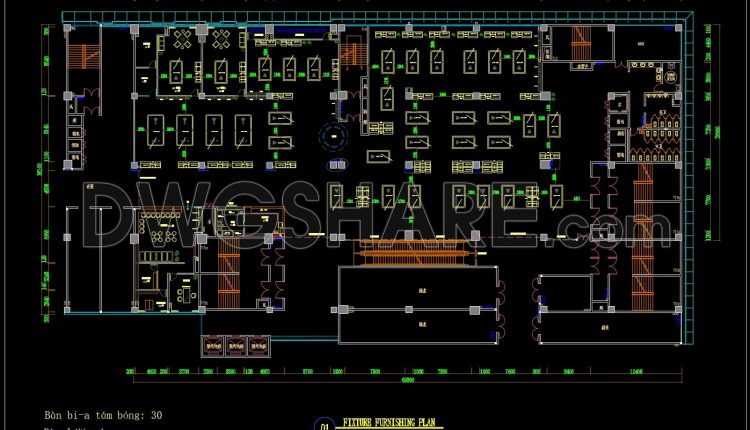
39. Free Download of CAD Floor Plan Design for a 2500m2 Billiards Club
39. Free Download of CAD Floor Plan Design for a 2500m2 Billiards Club (1) 39....
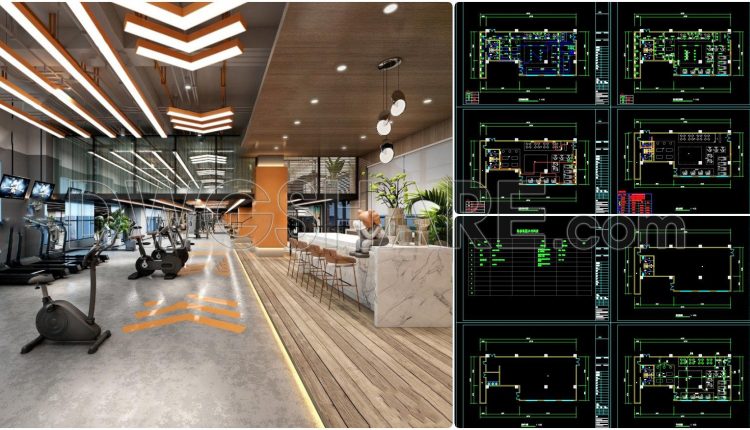
33. Modern Gym Interior CAD Drawing Set – Full Layout, MEP Systems & 3D Visualization
This is a comprehensive CAD drawing set for a gym interior design project, covering floor...
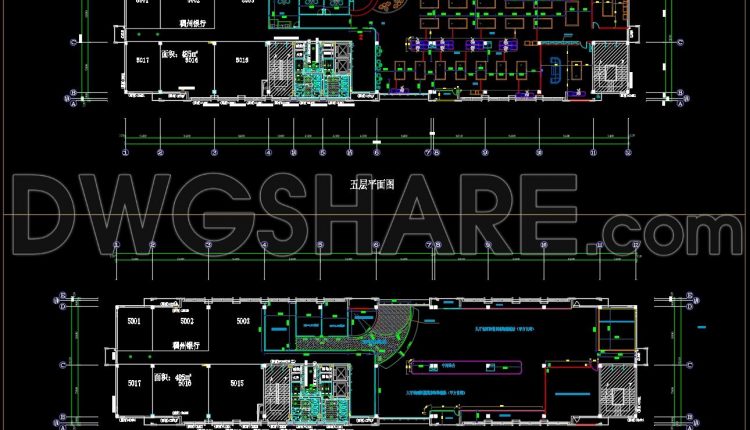
38. Free Download of CAD Design Drawings for a 1400m2 Billiards Club Building
38. Free Download of CAD Design Drawings for a 1400m2 Billiards Club Building (1) 38....