
Public Buildings
Download Public Building CAD Drawings & DWG Files
Designing public buildings, civic centers, and municipal facilities requires a deep understanding of urban integration, accessibility, and high-traffic circulation. Dwgshare provides a comprehensive library to download public building CAD drawings, helping architects and students develop impactful and functional civic architecture.
Complete Civic & Municipal AutoCAD Plans
Public architecture must meet strict accessibility standards (ADA) and efficiently handle large crowds. Our premium database offers full, ready-to-use AutoCAD public building plans covering a wide range of civic typologies. Inside this category, you will find:
- Government & Municipal Buildings: City halls, administrative offices, courthouses, and public service centers.
- Community & Civic Centers: Public libraries, community gathering spaces, and multi-purpose civic layouts.
- Comprehensive Architectural Details: Full architectural floor plans, precise exterior elevations, and detailed building sections illustrating large public spaces.
Save Hours of Architectural Drafting Time
Starting a large-scale civic project from a blank canvas consumes valuable time. Our public building DWG files provide a massive shortcut. With well-organized layers, precise dimensions, and clean linework, you can jump straight into the technical design phase rather than worrying about the basic outlines.
Ready to get started? Explore our curated selection of public building AutoCAD projects above.
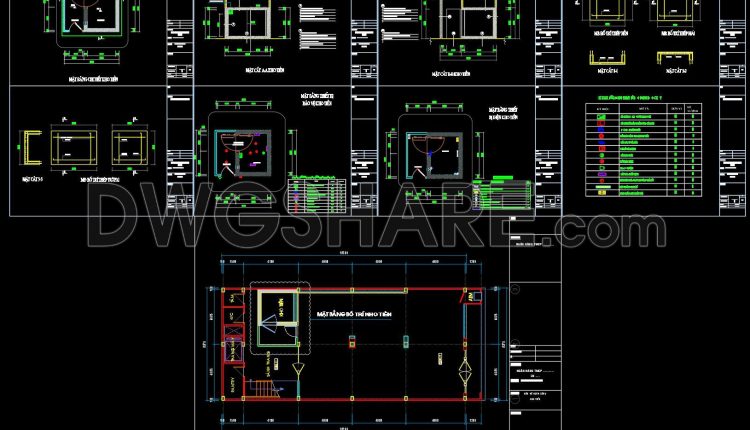
53. Free Download CAD Drawing of Bank Branch Vault Layout
53. Free Download CAD Drawing of Bank Branch Vault Layout (1) 53. Free Download CAD...

73. Download AutoCAD DWG drawings of a tourism and entertainment center
73. Download AutoCAD DWG drawings of a tourism and entertainment center (1) 73. Download AutoCAD...
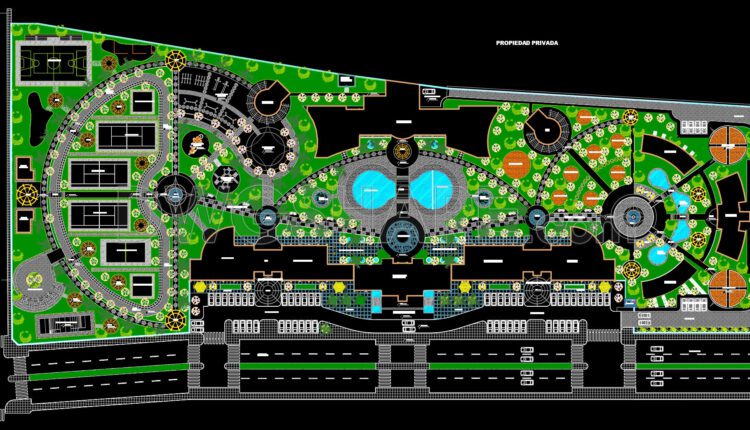
152. Free Download FIAG Tourist and Recreational Center CAD Drawing
152. Free Download FIAG Tourist and Recreational Center CAD Drawing (1) 152. Free Download FIAG...
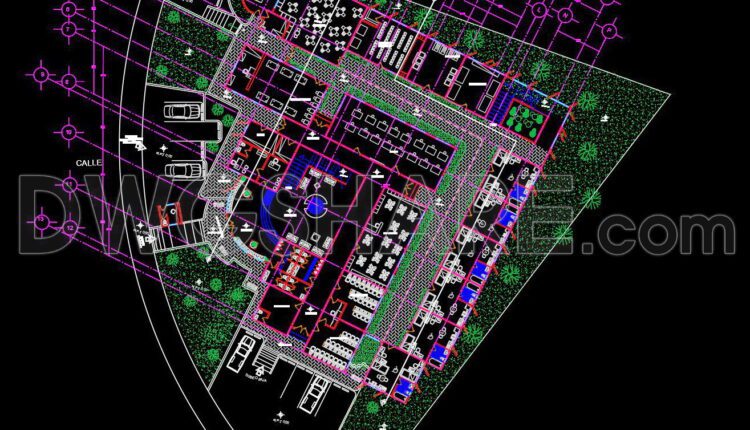
72. Free download 3-story student housing architectural drawing AutoCAD DWG
72. Free download 3-story student housing architectural drawing AutoCAD DWG (1) 72. Free download 3-story...
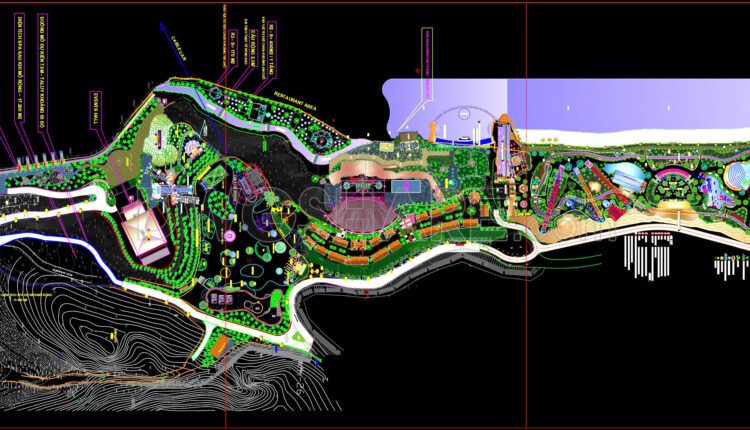
151. Download CAD Master Plan Layout of the Tourist and Entertainment Resort Project
151. Download CAD Master Plan Layout of the Tourist and Entertainment Resort Project This CAD...
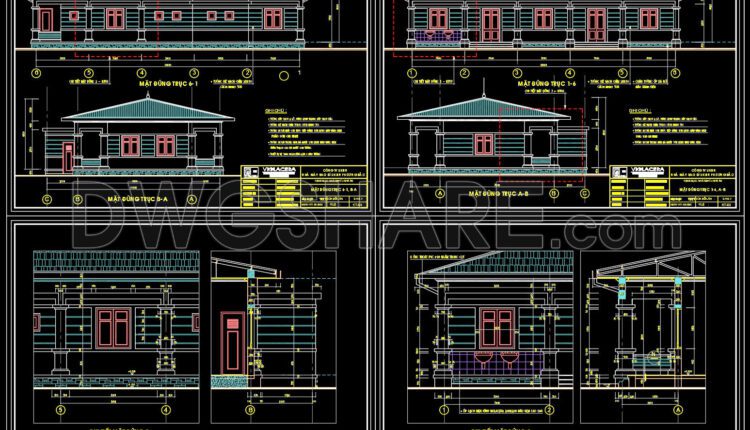
71. Download CAD construction technical drawings for a staff dormitory and dining hall for a factory with an area of 7.8m x 18m
71. Download CAD construction technical drawings for a staff dormitory and dining hall for a...

60. Download CAD drawings of meeting room layouts and conference room furniture arrangements
60. Download CAD drawings of meeting room layouts and conference room furniture arrangements You can...
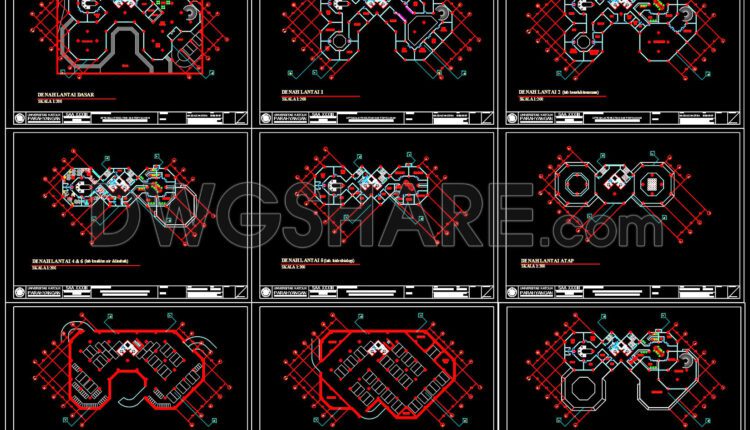
70. Cad Drawings Of environmental research and extension center for west java region For Download
70. Cad Drawings Of environmental research and extension center for west java region For Download...

69. 3D Cad Drawings Of Burj Al Arab For Download
69. 3D Cad Drawings Of Burj Al Arab For Download Feel free to view and...

68. Cad Drawings Of Wooden church For Download
68. Cad Drawings Of Wooden church For Download Feel free to view and download these...
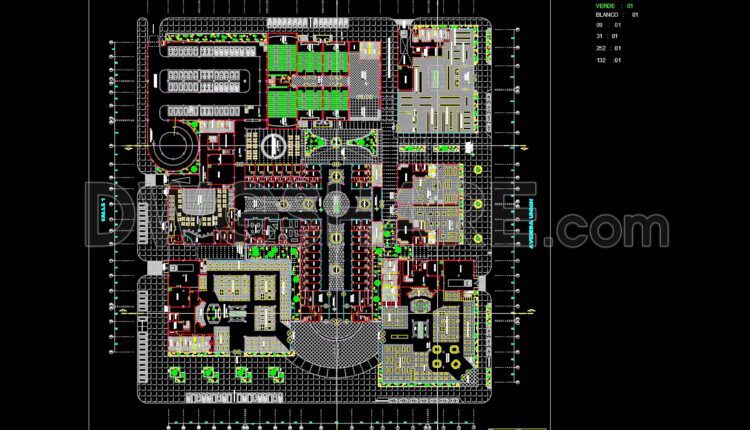
119. CAD drawing of the overall layout plan for a commercial complex
119. CAD drawing of the overall layout plan for a commercial complex Let’s see and...

67. Autocad Drawing Of Planetarium For Download
67. Autocad Drawing Of Planetarium For Download Feel free to view and download these AutoCAD...
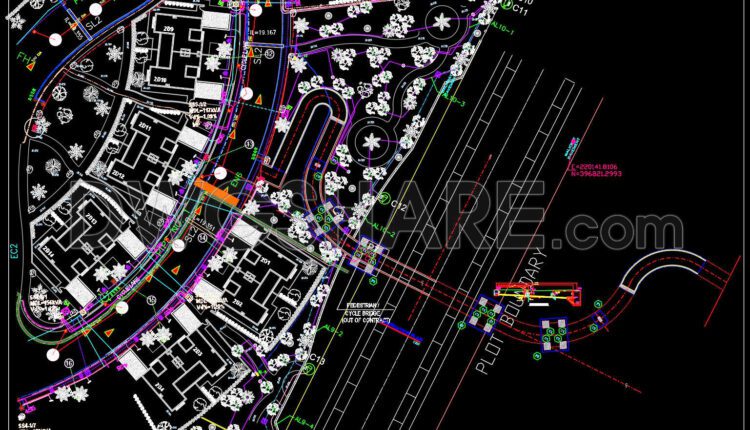
66. Autocad Drawing Of Pedestrian Bridge For Download
66. Autocad Drawing Of Pedestrian Bridge For Download Feel free to view and download these...
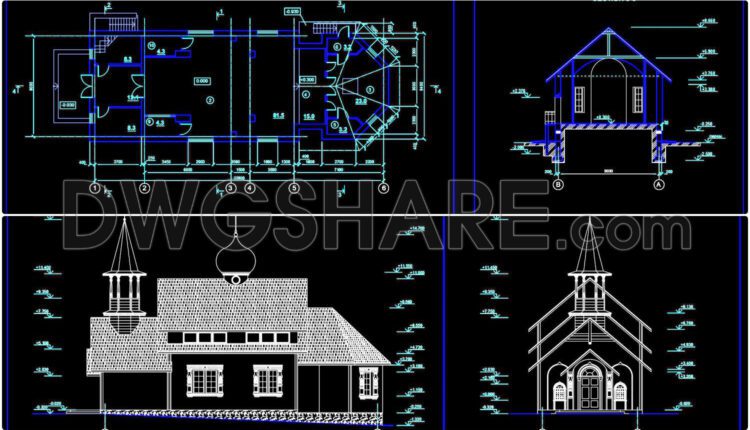
65. Autocad Drawings Of Orthodox Church Plans, Elevations And Sections 8m x 22.9m For Download
65. Autocad Drawings Of Orthodox Church Plans, Elevations And Sections 8m x 22.9m For Download...

Compilation of CAD drawings for various projects such as restaurants, cafes, and automated parking facilities
Compilation of CAD drawings for various projects such as restaurants, cafes, and automated parking facilities...

Cad Drawings Of Kindergarten For Download
Cad Drawings Of Kindergarten For Download File format: .DWG Size: 491 KB Source: Collect AutoCAD...

Autocad Drawing Of Planning and Design Resort, Spa For Download
Autocad Drawing Of Planning and Design Resort, Spa For Download File format: .DWG Size: 2.35...

Rosana beach resort north coast Free AutoCAD drawings
Rosana beach resort north coast Free AutoCAD drawings File format: .DWG Size: 2.35 MB Source:...

Autocad Drawings Of Public Area Plan For Free Download
Autocad Drawings Of Public Area Plan For Free Download File format: .DWG Size: 322 KB...

Historical Door Building Details AutoCAD File DWG
Historical Door Building Details AutoCAD File DWG File format: .DWG Size: 5.48 MB Source: Collect...