
Fuel Station
Download Fuel Station CAD Drawings & DWG Files
Designing gas stations and filling facilities requires precise planning for vehicular circulation, safety zones, and canopy structures. Dwgshare provides a comprehensive library to download fuel station CAD drawings, helping architects and engineers design highly functional and safe automotive service areas.
Complete Gas Station & Petrol Pump AutoCAD Plans
Fuel station architecture demands strict adherence to safety regulations and traffic flow optimization. Our premium database offers full, ready-to-use AutoCAD fuel station plans covering various scales and typologies. Inside this category, you will find:
- Gas & Petrol Stations: Complete site layouts, vehicular circulation routes, and optimal underground fuel tank placements.
- Canopy & Structural Details: Detailed canopy roofing designs, pump island configurations, and structural columns.
- Convenience Stores & Service Areas: Floor plans for attached retail shops, car wash facilities, and administrative offices.
Premium Resources for Professional Architects
Precision is everything when designing commercial fueling and automotive facilities. That’s why our fuel station DWG files are crafted to meet rigorous professional drafting standards. Featuring accurate scaling and logically organized layers, these drawings serve as a highly reliable foundation for your own architectural developments.
Scroll up to discover a wide variety of fuel station AutoCAD projects. Enjoy unrestricted, high-speed downloads directly through Google Drive, bringing top-tier CAD assets right to your workspace.
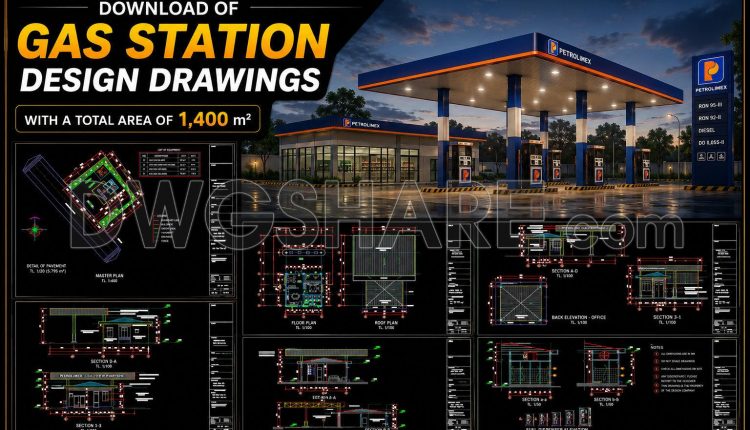
08. Download of gas station design drawings with a total area of 1,400 m2
08. Download of gas station design drawings with a total area of 1,400 m2 This...
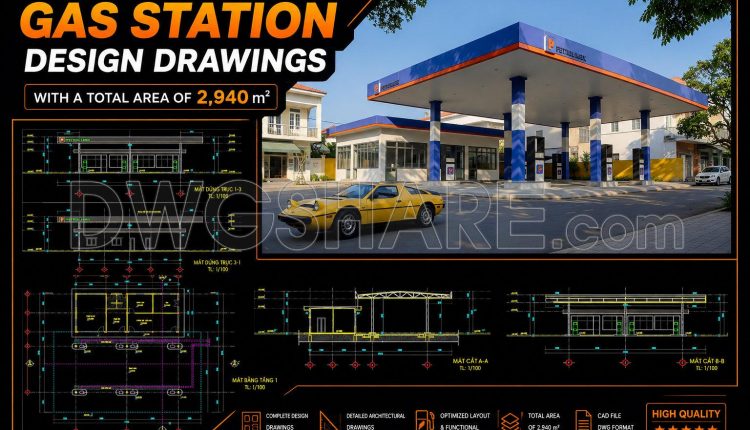
12. Download of gas station design drawings with a total area of 2,940 m2
12. Download of gas station design drawings with a total area of 2,940 m2 This...
2 Comments
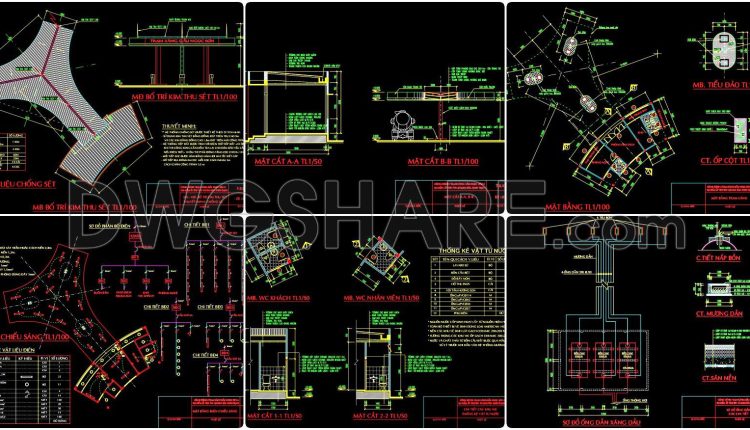
06. Download of gas station design drawings with a total area of 6,000 m2
06. Download of gas station design drawings with a total area of 6,000 m2 Overall,...
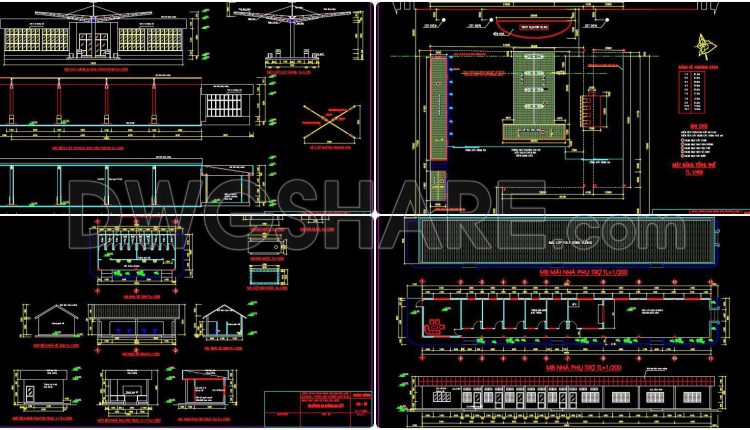
05. Download of gas station design drawings with a total area of 4,613 m2
05. Download of gas station design drawings with a total area of 4,613 m2 At...

11. Download of gas station design drawings with a total area of 2,400 m2
11. Download of gas station design drawings with a total area of 2,400 m2 This...
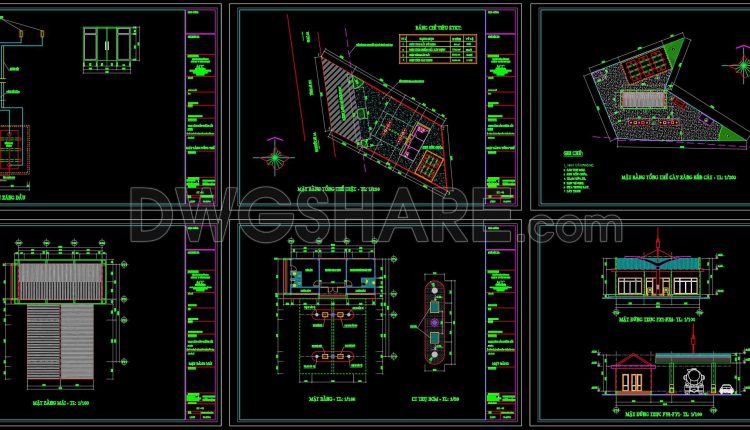
04. Download of gas station design drawings with a total area of 1,500 m2
04. Download of gas station design drawings with a total area of 1,500 m2 This...
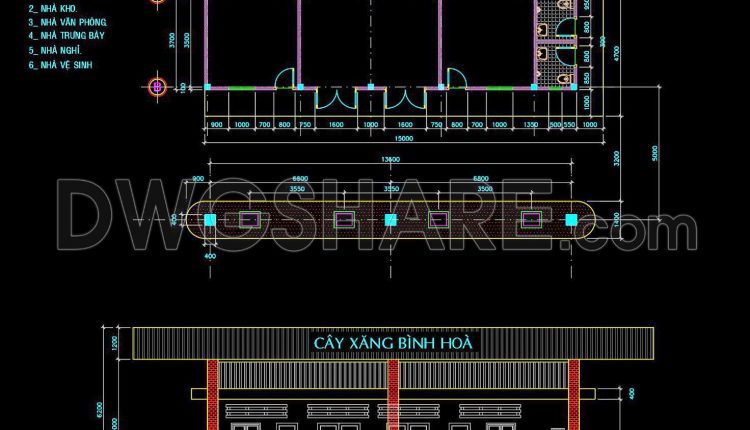
10. Free download of gas station design drawings with a total area of 143 m2
10. Free download of gas station design drawings with a total area of 143 m2...
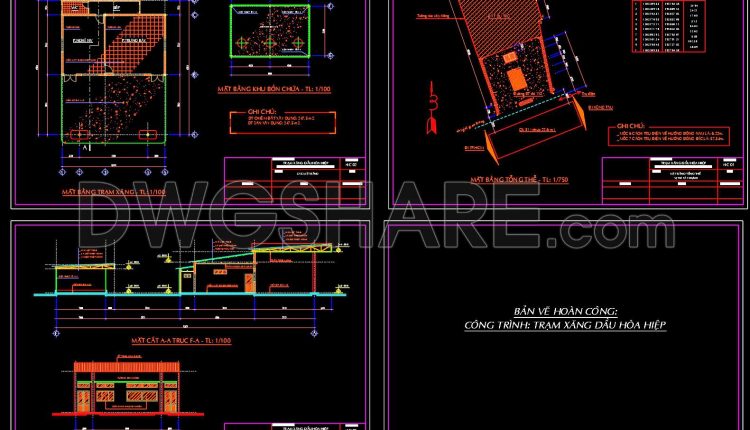
07. Free download of gas station design drawings with a total area of 2,600 m2
07. Free download of gas station design drawings with a total area of 2,600 m2...
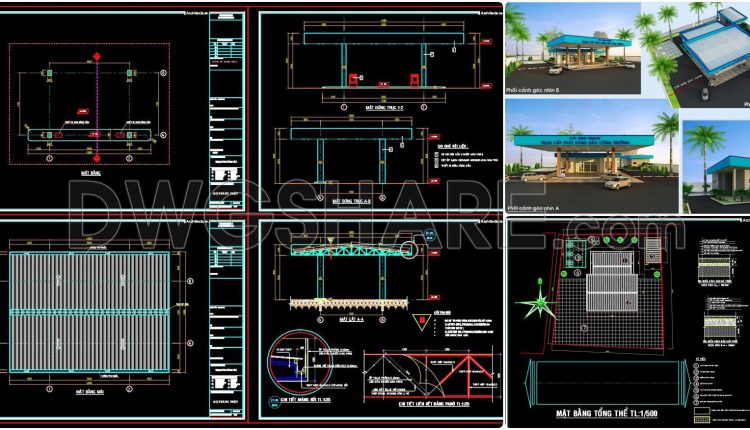
03. Free download of gas station design drawings with a total area of 1,200 m2
03. Free download of gas station design drawings with a total area of 1,200 m2...
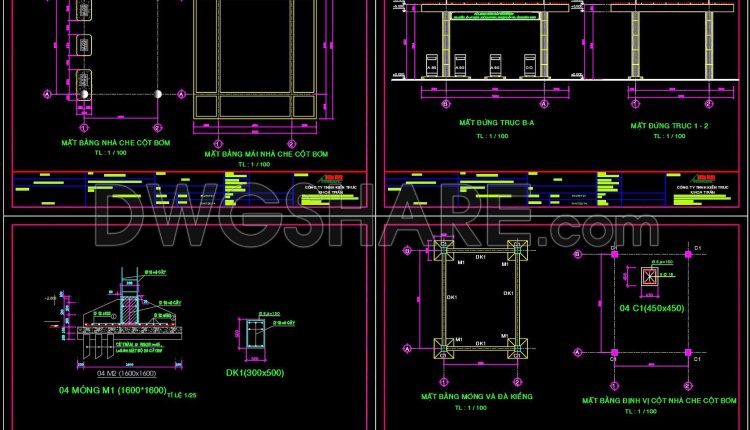
02. Free download of gas station design drawings with a total area of 3,000 m2
02. Free download of gas station design drawings with a total area of 3,000 m2...
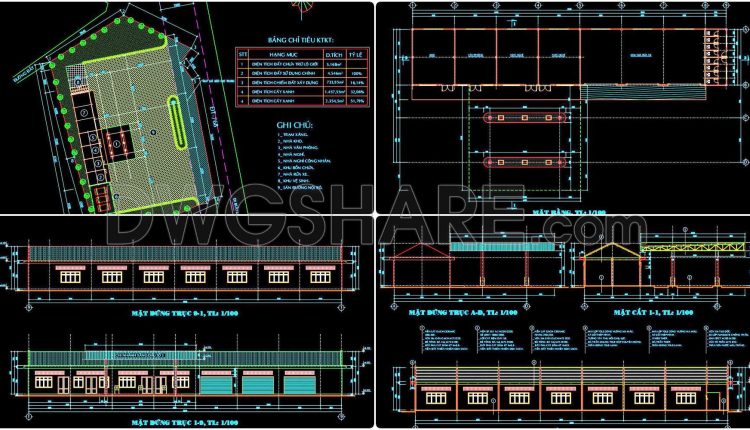
01. Free download of gas station design drawings with a total area of 4,546 m2
01. Free download of gas station design drawings with a total area of 4,546 m2...
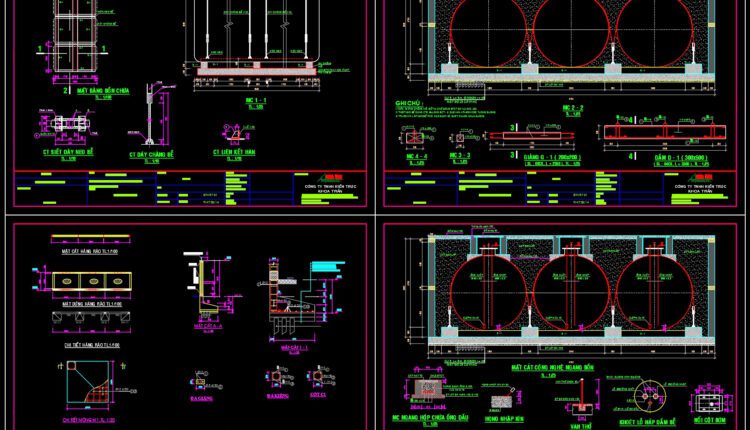
Petrol station Details AutoCAD File DWG
Petrol station Details AutoCAD File DWG I also suggest downloading Terminals And Stations Autocad File...
2 Comments

Petrol station AutoCAD File DWG
Petrol station AutoCAD File DWG I also suggest downloading Terminals And Stations Autocad File File...

Executive project complete gas station pemex AutoCAD File DWG
Executive project complete gas station pemex AutoCAD File DWG I also suggest downloading Terminals And...

Gas station Details AutoCAD File DWG
Gas station Details AutoCAD File DWG This drawing design and detail all in this file...
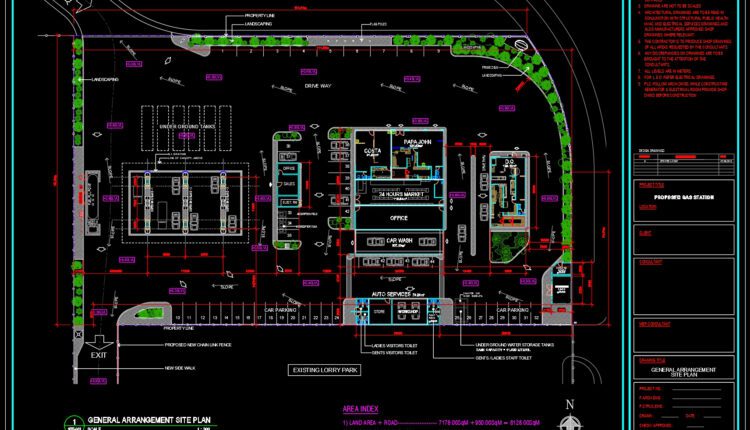
Proposed gas station Details AutoCAD File DWG
Proposed gas station Details AutoCAD File DWG I also suggest downloading Terminals And Stations Autocad...