
Store, Shop
Download Store & Retail Shop CAD Drawings & DWG Files
Designing retail stores, boutiques, and commercial shops requires strategic merchandising layouts, appealing storefronts, and optimized customer circulation. Dwgshare provides an inspiring library to download store CAD drawings, helping architects and interior designers craft captivating retail environments that drive sales.
Complete Retail & Commercial Shop AutoCAD Plans
Retail architecture demands a perfect balance between maximizing product display areas and providing a comfortable shopping experience. Our premium database offers full, ready-to-use AutoCAD shop plans covering a wide variety of retail businesses. Inside this category, you will find:
- Retail Boutiques & Apparel Stores: Detailed floor plans, fitting room layouts, display shelving arrangements, and checkout counter zoning.
- Commercial Shops & Convenience Stores: Supermarket aisle planning, gondola shelving layouts, and efficient back-room inventory storage spaces.
- Comprehensive Architectural Details: Full interior floor plans, precise storefront facade elevations, and detailed building sections.
Bring Your Architectural Concepts to Life
Don’t let the technical setup slow down your design inspiration. By using our ready-made retail shop DWG files, you can focus on what truly matters: spatial experience, branding, and aesthetics. Every drawing is fully editable, meticulously scaled, and easy to modify.
Take a look at the inspiring shop AutoCAD projects featured above.
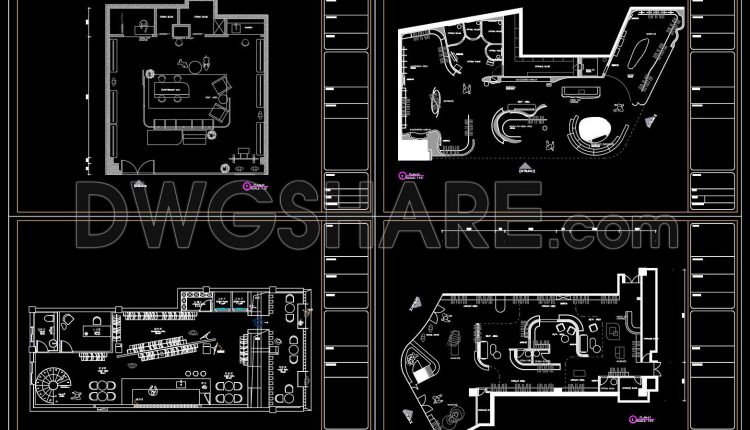
35. Luxury Fashion Boutique CAD Drawings – Interior Design Package
35. Luxury Fashion Boutique CAD Drawings – Interior Design Package (1) 35. Luxury Fashion Boutique...
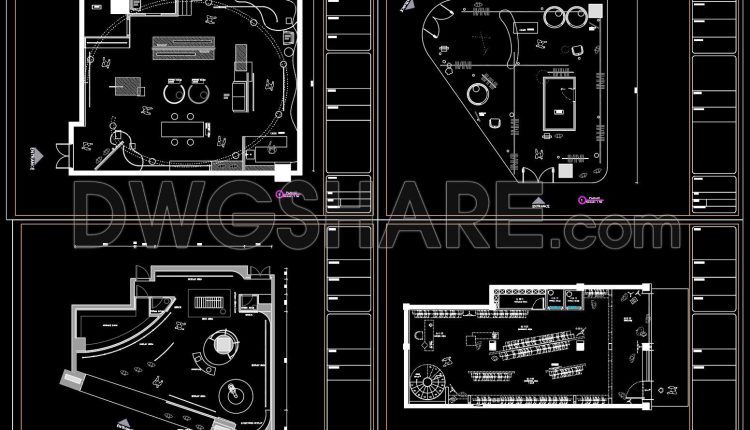
34. Modern Retail Showroom CAD Drawings – Interior Layout Design Collection
34. Modern Retail Showroom CAD Drawings – Interior Layout Design Collection (1) 34. Modern Retail...
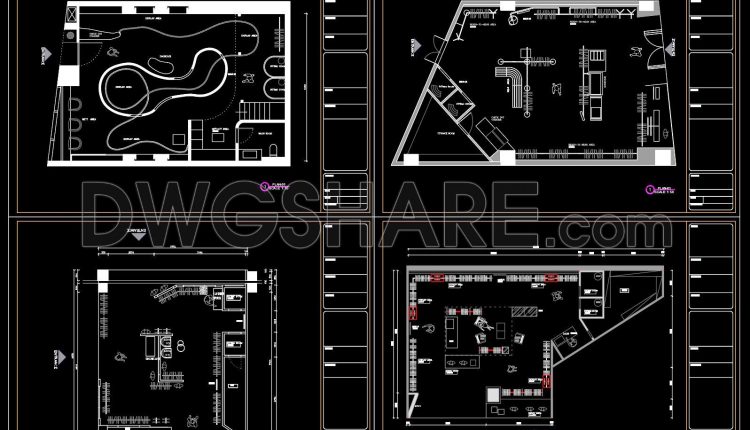
33. Fashion Store Layout CAD Files – 9 Design Plans Download
33. Fashion Store Layout CAD Files – 9 Design Plans Download (1) 33. Fashion Store...
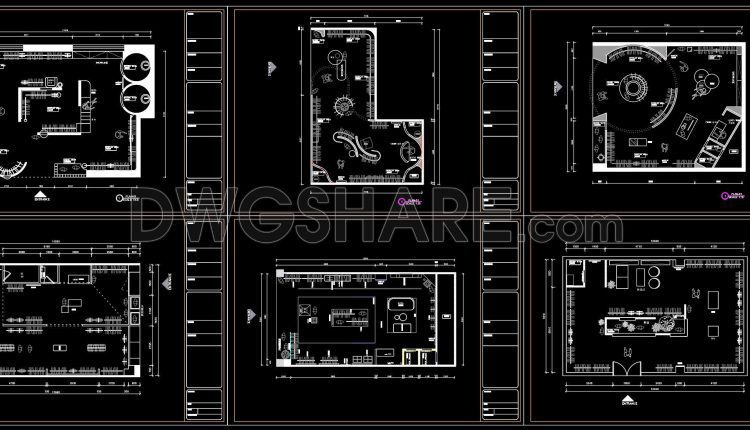
32. Download CAD Floor Plans for 9 Clothing Shop Designs
32. Download CAD Floor Plans for 9 Clothing Shop Designs (1) 32. Download CAD Floor...
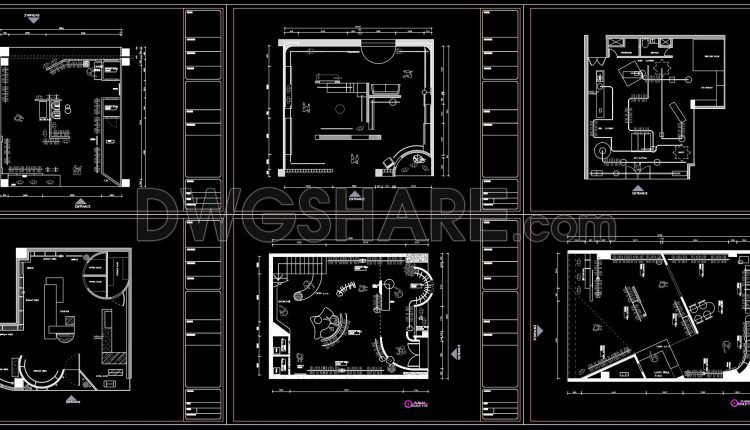
31. Free Download CAD Drawings of 9 Clothing Store Floor Plan Designs
31. Free Download CAD Drawings of 9 Clothing Store Floor Plan Designs (1) 31. Free...
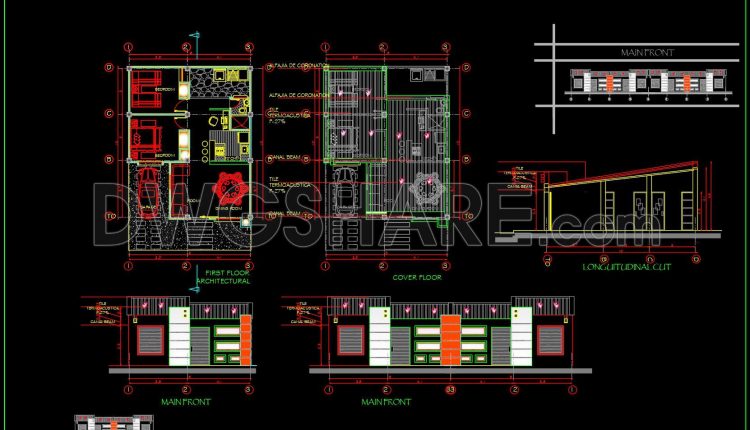
861. Download CAD Drawings of a Single-Storey House with a Modern Facade
861. Download CAD Drawings of a Single-Storey House with a Modern Facade (1) 861. Download...
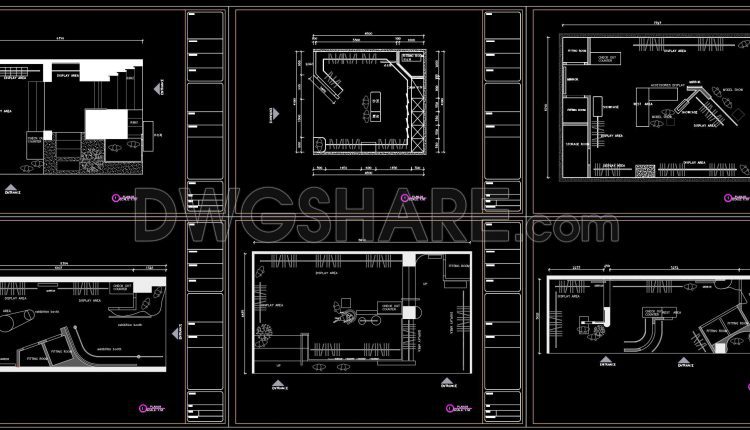
30. Cad drawings of 10 clothing store floor plan designs for download
30. Cad drawings of 10 clothing store floor plan designs for download (1) 30. Cad...
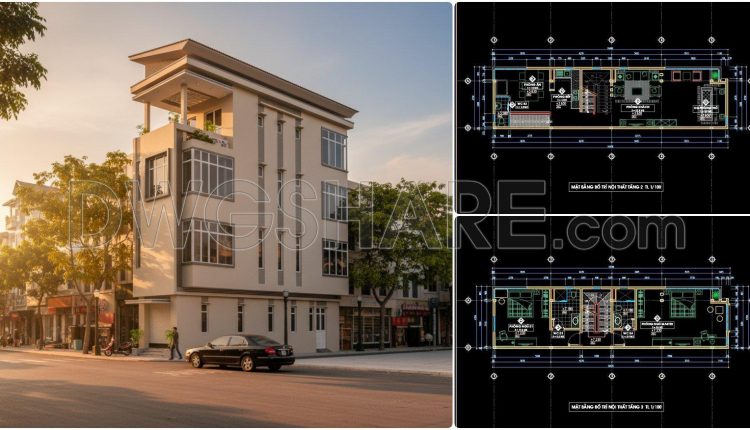
476. Download CAD Design Drawings for a 3-Story House with Dimensions 4.3m x 16.4m
476. Download CAD Design Drawings for a 3-Story House with Dimensions 4.3m x 16.4m This...
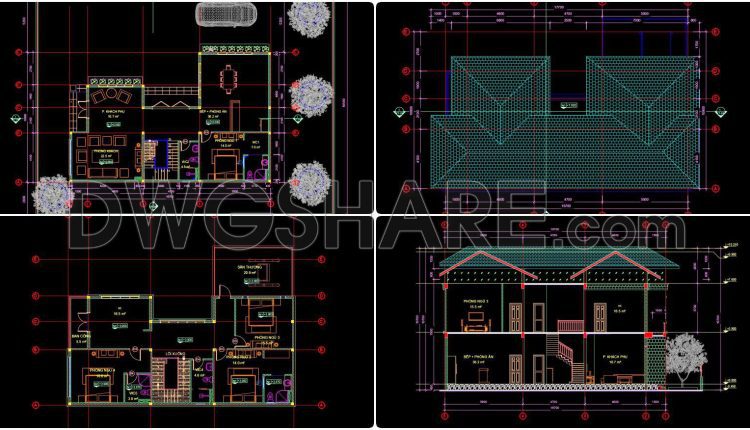
845. Free Download 2-Storey Residential House CAD Drawings (10.8m x 16.7m)
845. Free Download 2-Storey Residential House CAD Drawings (10.8m x 16.7m) (1) 845. Free Download...
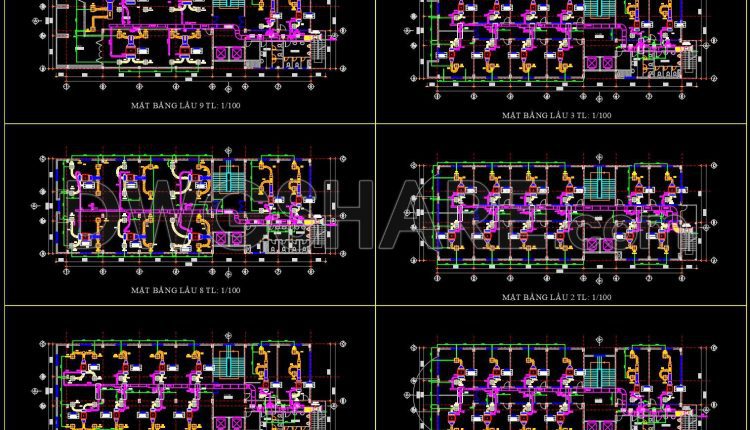
506. Download Free CAD Drawings of HVAC Air Conditioning System for Multi-Storey Building
506. Download Free CAD Drawings of HVAC Air Conditioning System for Multi-Storey Building (1) 506....
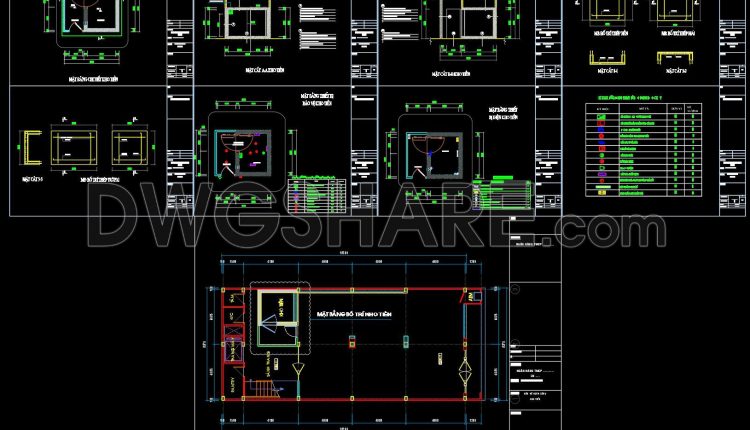
53. Free Download CAD Drawing of Bank Branch Vault Layout
53. Free Download CAD Drawing of Bank Branch Vault Layout (1) 53. Free Download CAD...

303. Free CAD MEP Drawings for 3-Storey Residential House
303. Free CAD MEP Drawings for 3-Storey Residential House (1) 303. Free CAD MEP Drawings...
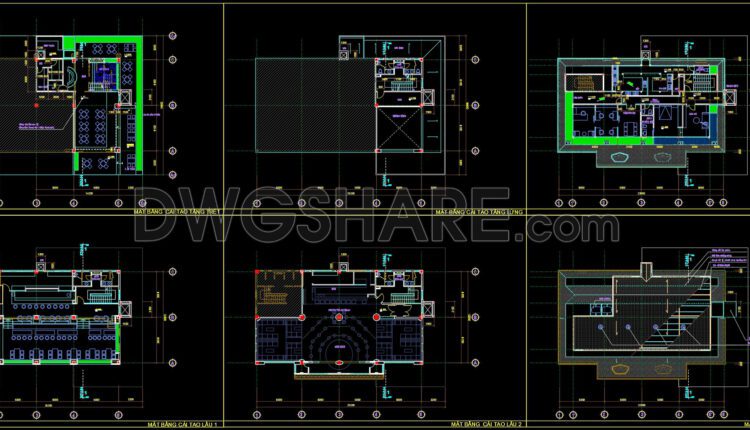
59. Free Download of 3-Story Coffee Shop Layout CAD Drawings
59. Free Download of 3-Story Coffee Shop Layout CAD Drawings This CAD drawing illustrates the...
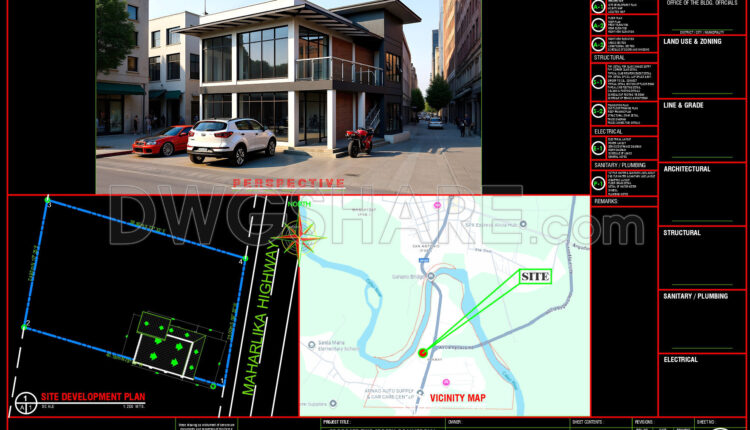
48. Free Download CAD Drawings of Proposed Two-Storey Commercial Building
48. Free Download CAD Drawings of Proposed Two-Storey Commercial Building (1) 48. Free Download CAD...

51. Download CAD Drawings for Interior Construction Design of an 80m2 Bakery
Download CAD Drawings for Interior Construction Design of an 80m2 Bakery to access a complete...
8 Comments

28. Cad drawings of 18 clothing store floor plan designs for download
28. Cad drawings of 18 clothing store floor plan designs for download This collection includes...

27. Cad drawings of 18 clothing store floor plan designs for download
27. Cad drawings of 18 clothing store floor plan designs for download This collection includes...

26. Cad drawings of 16 clothing store floor plan designs for download
26. Cad drawings of 16 clothing store floor plan designs for download Let’s have a...