
Showroom
Download Showroom CAD Drawings & DWG Files
Designing showrooms and retail display centers requires maximizing product visibility, optimizing customer flow, and creating striking exterior facades. Dwgshare provides a practical library to download showroom CAD drawings, helping architects and interior designers craft compelling and highly profitable commercial spaces.
Complete Retail & Auto Showroom AutoCAD Plans
Commercial display architecture demands expansive, unobstructed spaces and exceptional lighting design. Our premium database offers full, ready-to-use AutoCAD showroom plans covering various retail industries. Inside this category, you will find:
- Car & Auto Showrooms: Expansive vehicle display floors, double-height glazed facades, customer lounge areas, and integrated service workshop layouts.
- Retail & Furniture Showrooms: Open-plan product display zoning, optimized circulation paths, reception desks, and window display arrangements.
- Comprehensive Architectural Details: Full architectural floor plans, precise exterior elevations highlighting glass curtain walls, and detailed building sections.
Streamline Your Design Workflow
Skip the tedious groundwork. Our showroom DWG files deliver clean, accurately scaled, and properly layered drawings that seamlessly integrate into your current AutoCAD workspace.
Find your ideal layout from the showroom AutoCAD projects above and hit download. Thanks to our direct Google Drive links, your architectural files are ready to open in seconds.
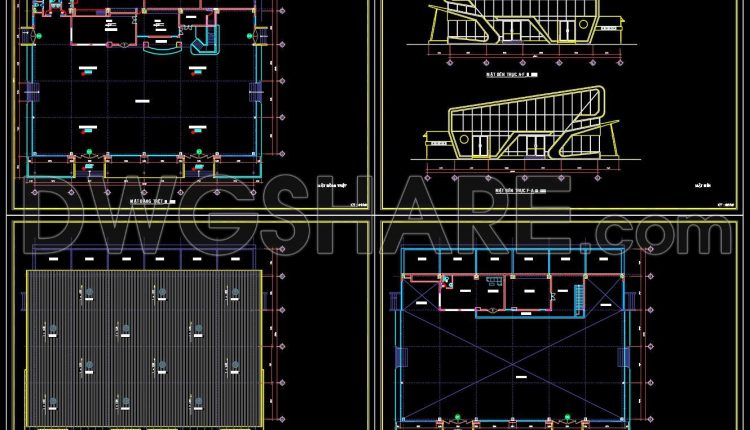
02. Free Download 1100m2 Showroom Design CAD Drawing
02. Free Download 1100m2 Showroom Design CAD Drawing If you’re looking for a large-scale showroom...
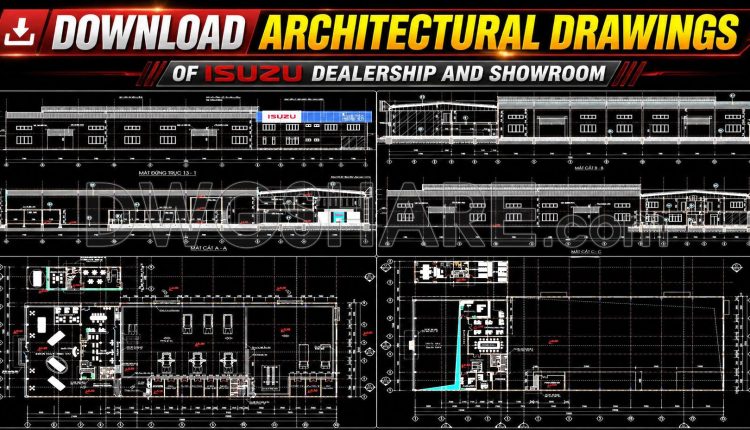
05. Download Architectural Drawings of ISUZU Dealership and Showroom AutoCAD DWG
05. Download Architectural Drawings of ISUZU Dealership and Showroom AutoCAD DWG This drawing set showcases...

01. Free CAD Drawing – Ground Floor Layout Plan of Ford Showroom and Office Building
01. Free CAD Drawing – Ground Floor Layout Plan of Ford Showroom and Office Building...