
Exhibition
Download Exhibition Center CAD Drawings & DWG Files
Designing exhibition centers, trade show pavilions, and art galleries requires dynamic spatial planning to accommodate large crowds and showcase displays effectively. Dwgshare provides a comprehensive library to download exhibition CAD drawings, helping architects and designers create engaging and functional event spaces.
Complete Pavilion & Expo Hall AutoCAD Plans
Exhibition architecture revolves around flexible layouts, lighting, and visitor flow. Our premium database offers full, ready-to-use AutoCAD exhibition plans covering various temporary and permanent structures. Inside this category, you will find:
- Exhibition Centers & Expo Halls: Large-scale open floor plans, trade show booth layouts, and main event circulation paths.
- Art Galleries & Display Spaces: Detailed exhibition areas, lighting arrangement concepts, and spatial sequences for art appreciation.
- Pavilions & Temporary Structures: Innovative architectural forms, structural frameworks, and modular exhibition designs.
Streamline Your Design Workflow
Skip the tedious groundwork. Our exhibition DWG files deliver clean, accurately scaled, and properly layered drawings that seamlessly integrate into your current AutoCAD workspace.
Find your ideal layout from the exhibition AutoCAD projects above and hit download. Thanks to our direct Google Drive links, your architectural files are ready to open in seconds.
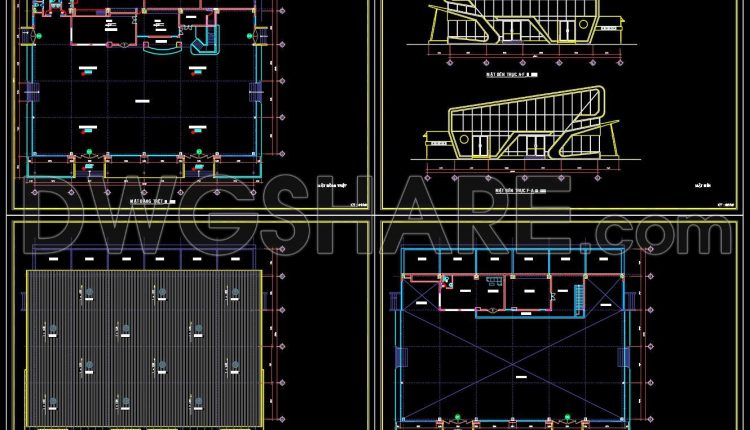
02. Free Download 1100m2 Showroom Design CAD Drawing
02. Free Download 1100m2 Showroom Design CAD Drawing If you’re looking for a large-scale showroom...
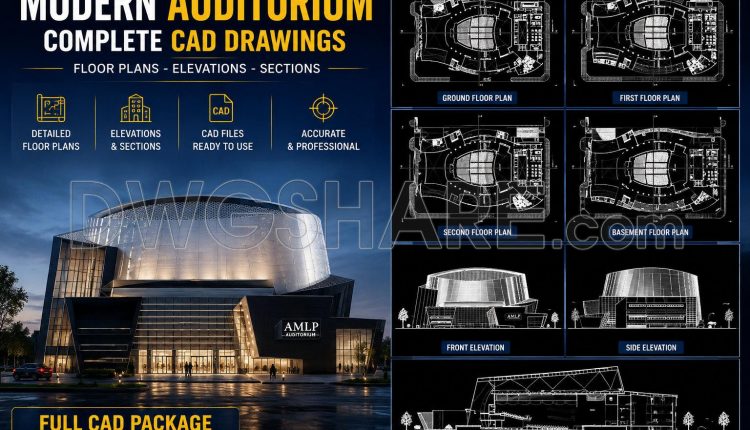
38. Download AutoCAD DWG Architectural Drawings for a Special Exhibition Hall Design
38. Download AutoCAD DWG Architectural Drawings for a Special Exhibition Hall Design (2) 38. Download...
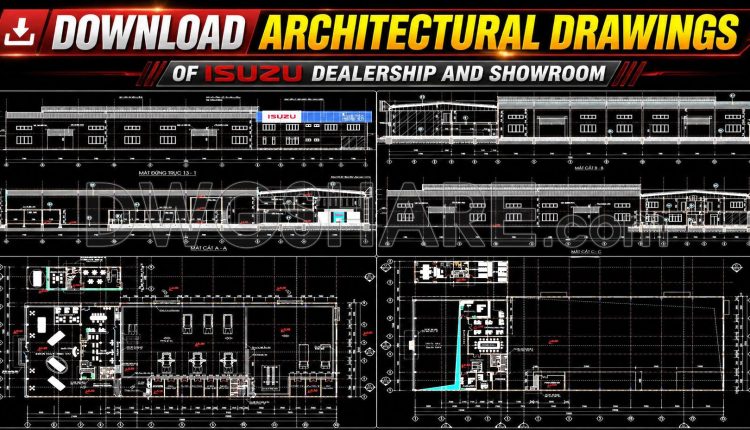
05. Download Architectural Drawings of ISUZU Dealership and Showroom AutoCAD DWG
05. Download Architectural Drawings of ISUZU Dealership and Showroom AutoCAD DWG This drawing set showcases...
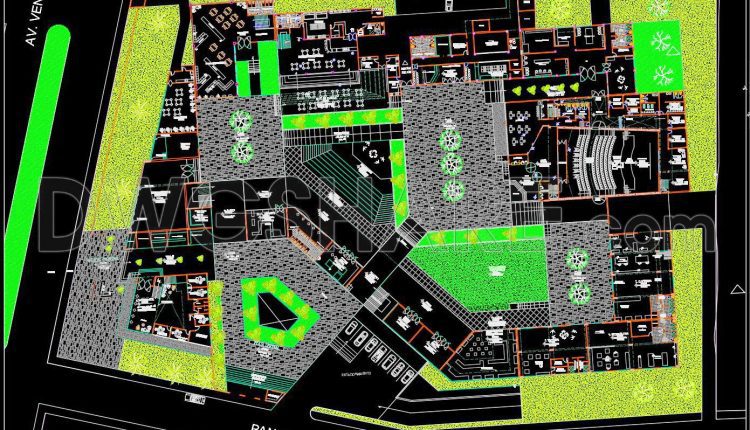
04. Free Download of CAD Drawings for a Cultural Center with a Large Exhibition Hall
04. Free Download of CAD Drawings for a Cultural Center with a Large Exhibition Hall...
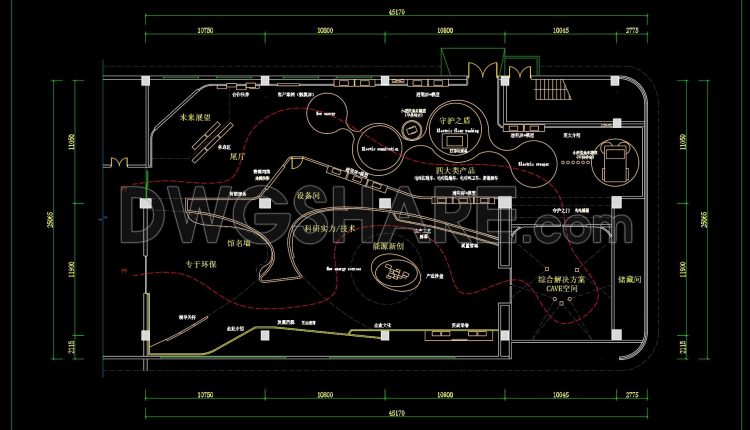
35. Energy Exhibition Hall – Floor Plan – Free CAD Drawing Download
35. Energy Exhibition Hall – Floor Plan – Free CAD Drawing Download (1) 35. Energy...
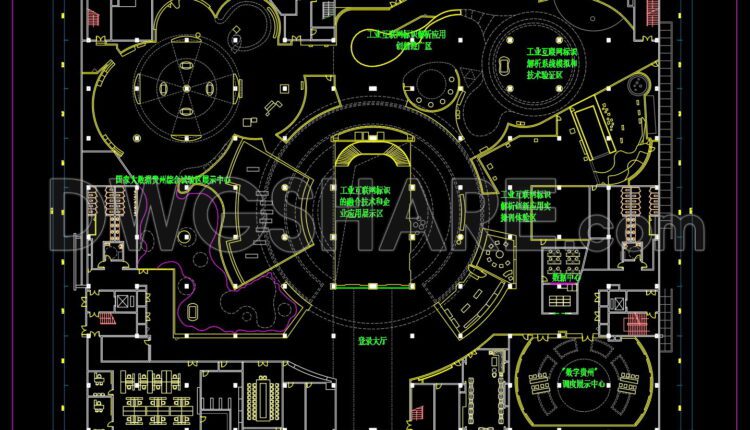
34. Guizhou Industrial Science and Technology Exhibition Hall – Floor Plan – Free CAD Drawing Download
34. Guizhou Industrial Science and Technology Exhibition Hall – Floor Plan – Free CAD Drawing...
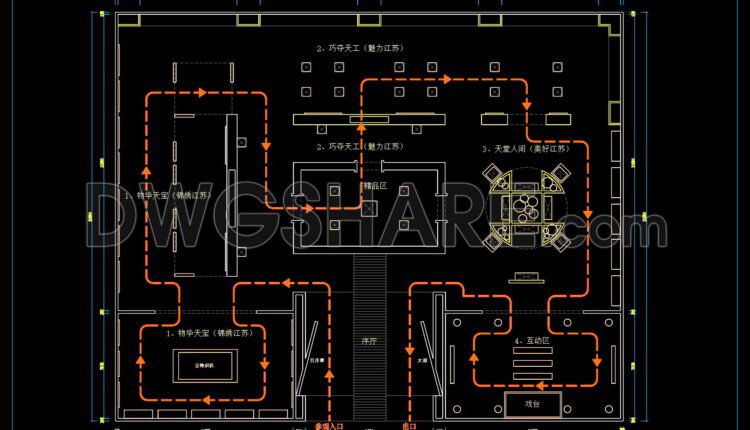
33. Jiangsu Folk Art Masterpieces Exhibition Hall – Free CAD Drawing Download
33. Jiangsu Folk Art Masterpieces Exhibition Hall – Free CAD Drawing Download (1) 33. Jiangsu...

01. Free CAD Drawing – Ground Floor Layout Plan of Ford Showroom and Office Building
01. Free CAD Drawing – Ground Floor Layout Plan of Ford Showroom and Office Building...

32. Shaman Culture Experience Center – Exhibition Hall Floor Plan – Free CAD Drawing Download
32. Shaman Culture Experience Center – Exhibition Hall Floor Plan – Free CAD Drawing Download...

29. Guilin Intangible Cultural Heritage Exhibition Hall Floor Plan – Free CAD Drawing Download
29. Guilin Intangible Cultural Heritage Exhibition Hall Floor Plan – Free CAD Drawing Download (1)...
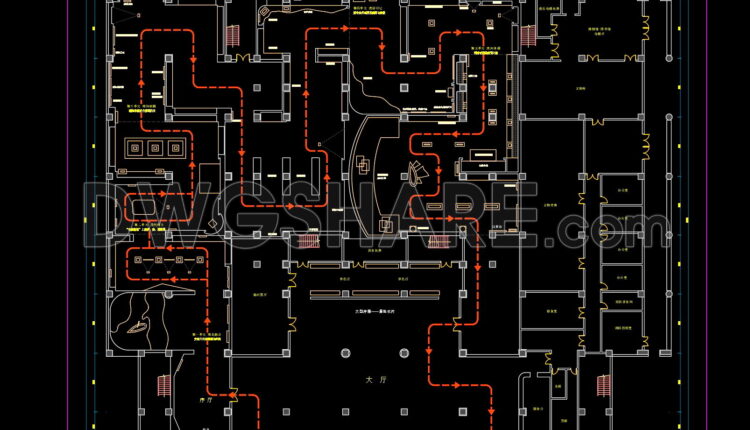
27. Free Download CAD Drawing of Tanghe Museum – Exhibition Hall Floor Plan
27. Free Download CAD Drawing of Tanghe Museum – Exhibition Hall Floor Plan (1) 27....

25. Free Download State of Zhou Rites’ Exhibition Hall – Floor Plan
25. Free Download State of Zhou Rites’ Exhibition Hall – Floor Plan (1) 25. Free...

Cars exhibition free AutoCAD drawings
Cars exhibition free AutoCAD drawings File format: .DWG Size: 1.86 MB Source: Collect AutoCAD platform...

Exhibitionhal AutoCAD File DWG
Exhibitionhal AutoCAD File DWG I also suggest downloading Cultural Center Autocad File File format: .DWG...
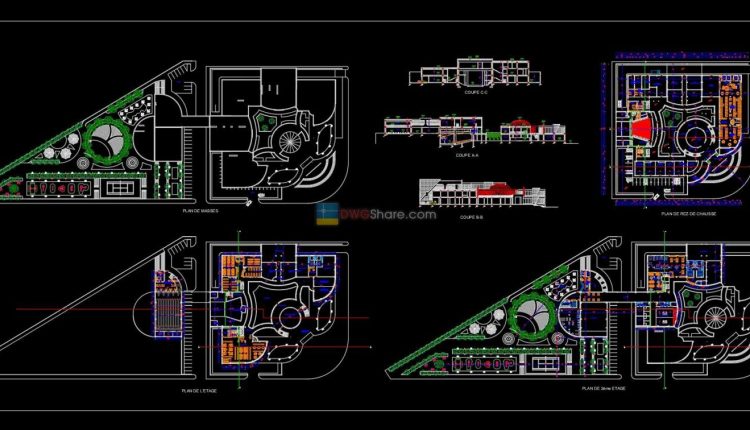
8.Plans of Cultural centers, exhibition rooms museums, and stands
8.Plans of Cultural centers, exhibition rooms museums, and stands It is an AutoCAD CAD drawing...