
Guard house
Download Guard House CAD Drawings & DWG Files
Designing security cabins and gatehouses requires compact, highly functional layouts with clear sightlines. Dwgshare provides a practical library to download guard house CAD drawings, helping architects and engineers easily integrate these essential utility structures into residential, commercial, or industrial site plans.
Complete Security Cabin & Checkpoint AutoCAD Plans
Even small-scale utility buildings demand precise detailing and efficient space utilization. Our database offers full, ready-to-use AutoCAD guard house plans covering various styles and construction materials. Inside this category, you will find:
- Security Booths & Cabins: Compact floor plans featuring 360-degree visibility layouts and minimal restroom facilities.
- Gatehouses & Checkpoints: Larger security posts designed for residential communities, factory entrances, or commercial complexes.
- Architectural Details: Detailed exterior elevations showing window placements, roofing designs, and structural sections for seamless site integration.
Streamline Your Design Workflow
Skip the tedious groundwork for utility structures. Our guard house DWG files deliver clean, accurately scaled, and properly layered drawings that seamlessly integrate into your current AutoCAD workspace.
Find your ideal layout from the guard house AutoCAD projects above and hit download. Thanks to our direct Google Drive links, your architectural files are ready to open in seconds.
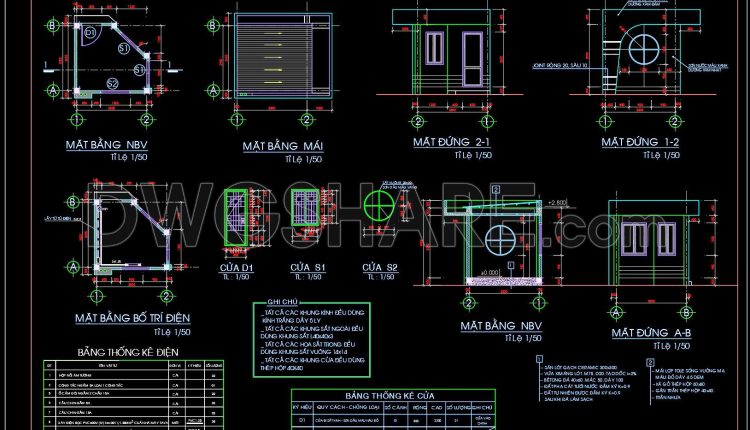
11. Guard House Architectural and Electrical CAD Drawing
11. Guard House Architectural and Electrical CAD Drawing (1) 11. Guard House Architectural and Electrical...
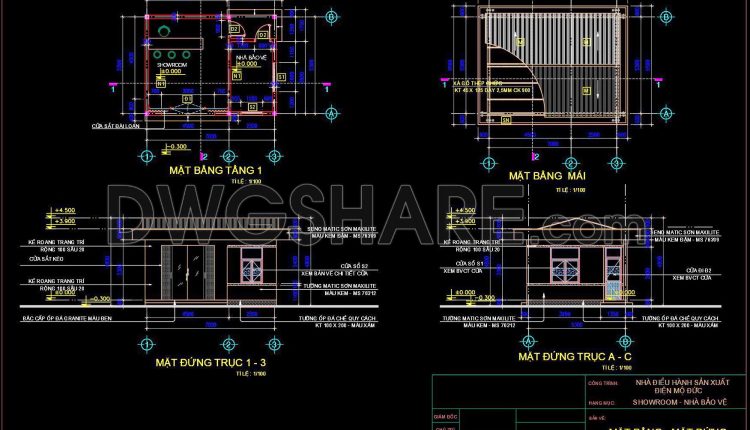
10. Download free detailed CAD drawings of an industrial guardhouse with a floor area of 5.3m × 7m
10. Download free detailed CAD drawings of an industrial guardhouse with a floor area of...
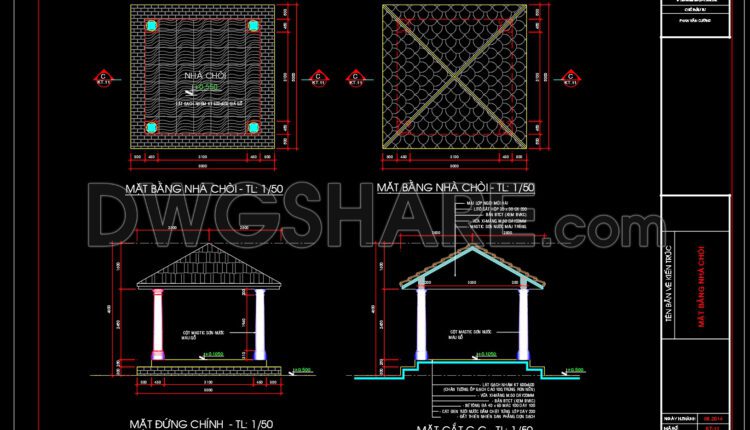
09. Free Download CAD Drawings of Pavilion and Swimming Pool
09. Free Download CAD Drawings of Pavilion and Swimming Pool (1) 09. Free Download CAD...

08. Free Download Detailed CAD Drawings of a Tiled Roof Garage
08. Free Download Detailed CAD Drawings of a Tiled Roof Garage This detailed CAD drawing...

07. Download detailed CAD design drawings of guardhouses
07. Download detailed CAD design drawings of guardhouses A CAD drawing for the design of...

06. Cad Drawings Of Guard house and Garage For Download
06. Cad Drawings Of Guard house and Garage For Download A CAD drawing for the...
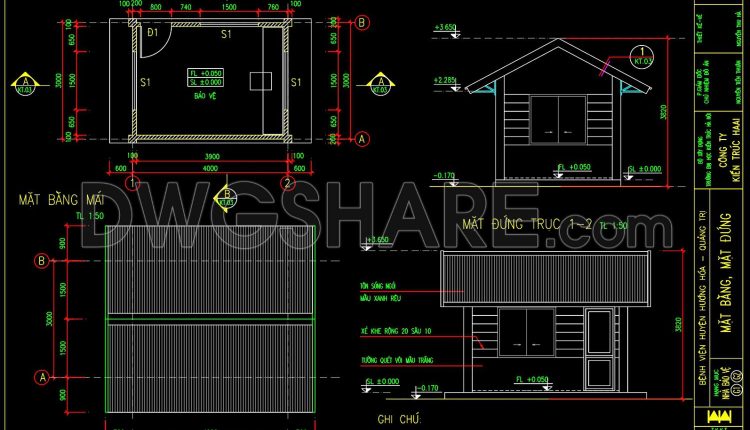
05.Autocad Drawings Of Guard house For Download
05.Autocad Drawings Of Guard house For Download I also suggest downloading Autocad Drawings Of Guard house...
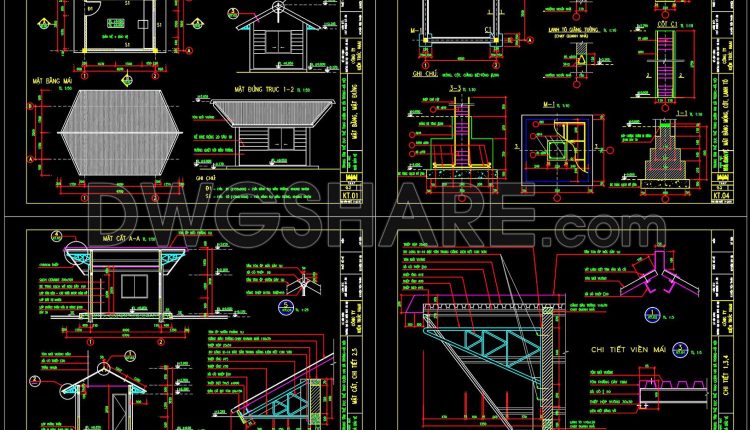
04.Autocad Drawings Of Guard house For Download
04.Autocad Drawings Of Guard house For Download I also suggest downloading Autocad Drawings Of Guard house...
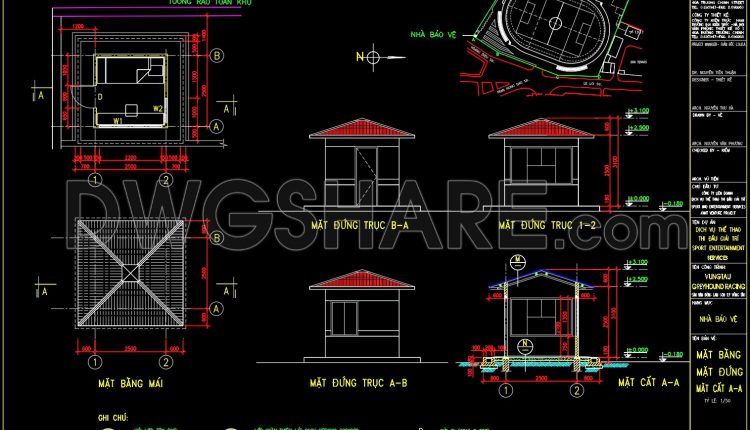
03.Autocad Drawings Of Guard house For Download
03.Autocad Drawings Of Guard house For Download I also suggest downloading Autocad Drawings Of Guard house...
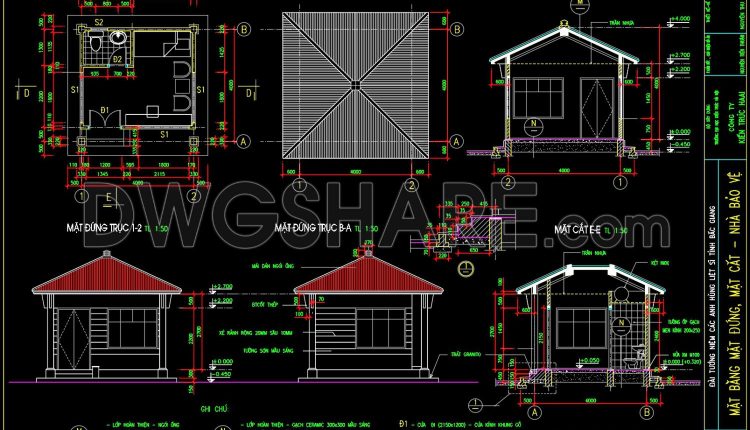
02.Autocad Drawings Of Guard house For Download
02.Autocad Drawings Of Guard house For Download I also suggest downloading Autocad Drawings Of Guard house...
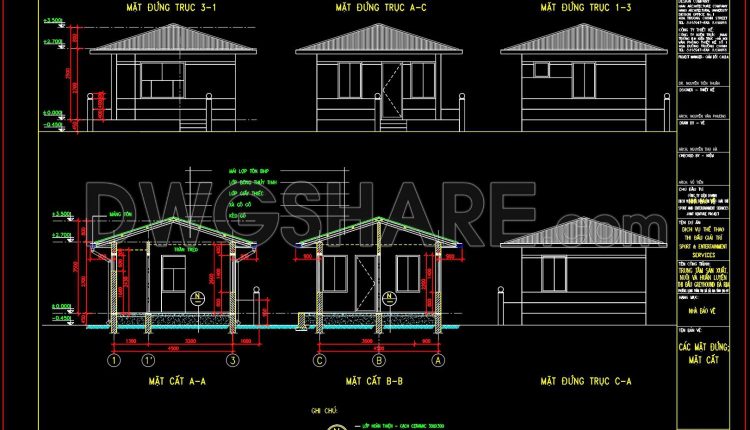
01.Autocad Drawings Of Guard house For Download
01.Autocad Drawings Of Guard house For Download I also suggest downloading Autocad Drawings Of Guard house...