
Houses
The Houses category on DWGShare offers a diverse collection of free AutoCAD drawings related to residential design. Here, you can find high-quality CAD models, including:
- Multi-story townhouse drawings
- Modern villa designs
- European-style classic houses
All drawings are meticulously designed, providing complete details on room layouts, dimensions, and architectural elements. Download free architectural CAD drawings for townhouses and villas to enhance your design projects today! Whether you are an architect, a designer, or a student, don’t miss the chance to download free architectural CAD drawings for townhouses and villas and bring your creative ideas to life!
Download free architectural CAD drawings for Townhouses, Villas

3 Projects of Duplex Residential AutoCAD File Free Download
3 Projects of Duplex Residential AutoCAD File Free Download Duplex House İnterior Designs Dwg about...

Dinner Door Of Entrance 3D Model AutoCAD File Free Download
Dinner Door Of Entrance 3D Model AutoCAD File Free Download I also suggest downloading Buildings And...
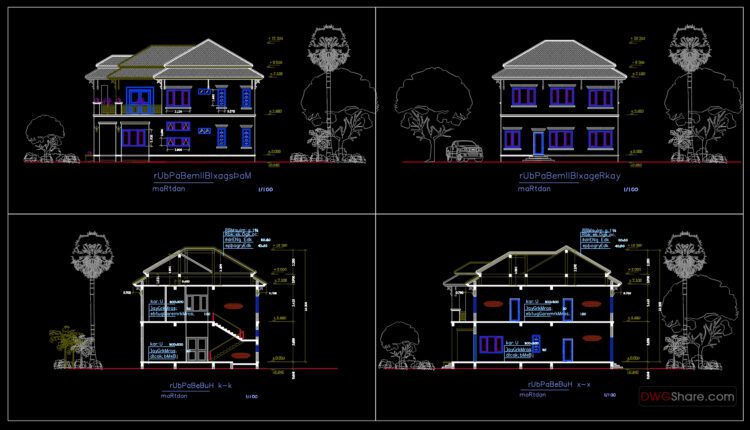
Modern Villa Home Design AutoCAD File Free Download
Modern Villa Home Design AutoCAD File Free Download Villa plan dwg free download Architecture layout...

8 Floors Apartment building PDF File Free Download
8 Floors Apartment building PDF File Free Download I also suggest downloading Buildings And Houses File...
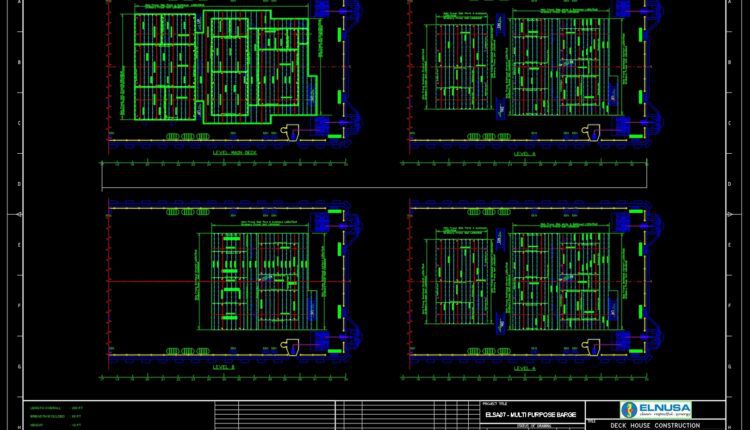
Deck House Construction Plans AutoCAD File Free Download
Deck House Construction Plans AutoCAD File Free Download I also suggest downloading Buildings And Houses File...
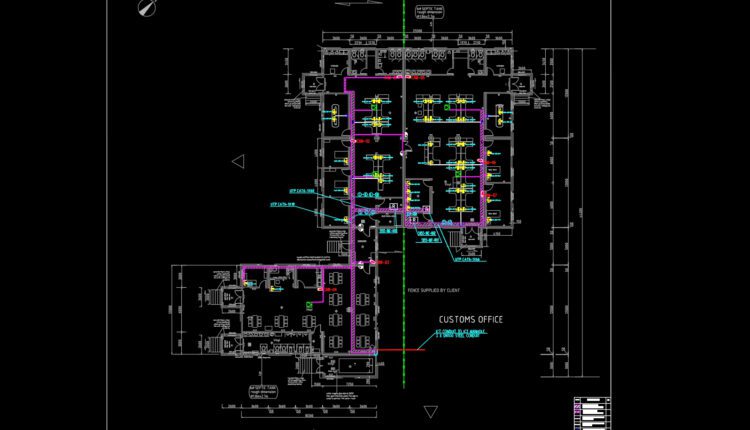
Custom House Network Plan AutoCAD File Free Download
Custom House Network Plan AutoCAD File Free Download I also suggest downloading Buildings And Houses File...
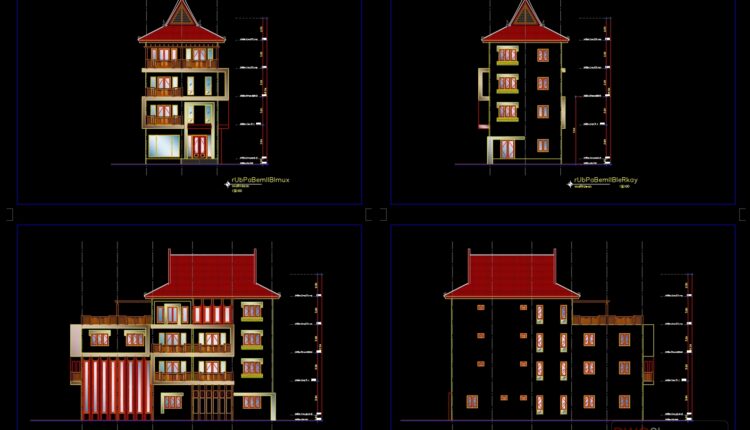
Flat House 2D Drawing Free Download
Flat House 2D Drawing Free Download Architecture projects from Flat House, an Architecture Office firm...
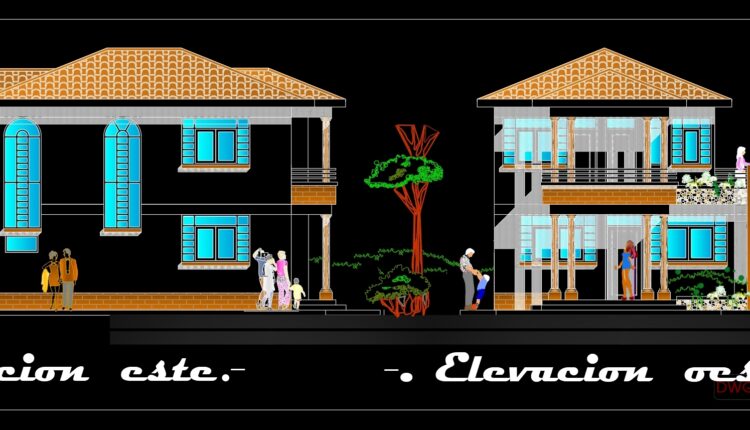
Single Family House Architectural Drawing
Single Family House Architectural Drawing A single-family home is an independent residential structure that sits...
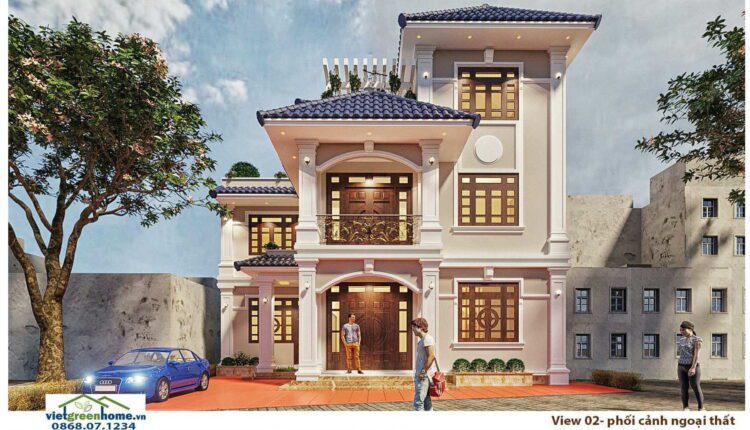
House At Home, 132sqm, 2 Floors Full File Free Download
House At Home, 132sqm, 2 Floors Full File Free Download I also suggest downloading Buildings And...
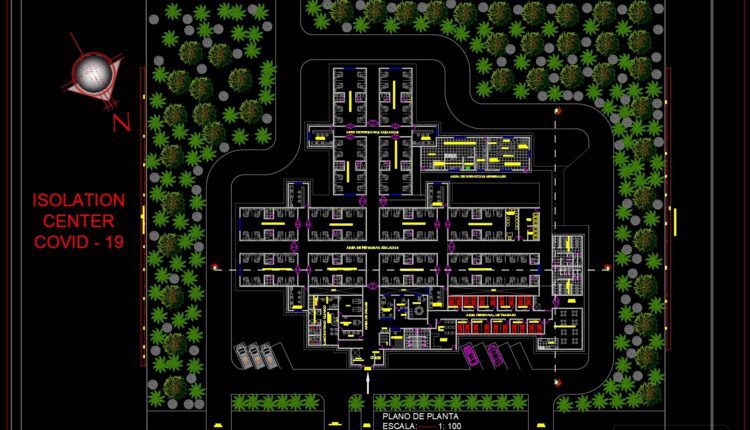
Covid Isolation Center Layout Plan AutoCAD File Free Download
Covid Isolation Center Layout Plan AutoCAD File Free Download I also suggest downloading Buildings And Houses...
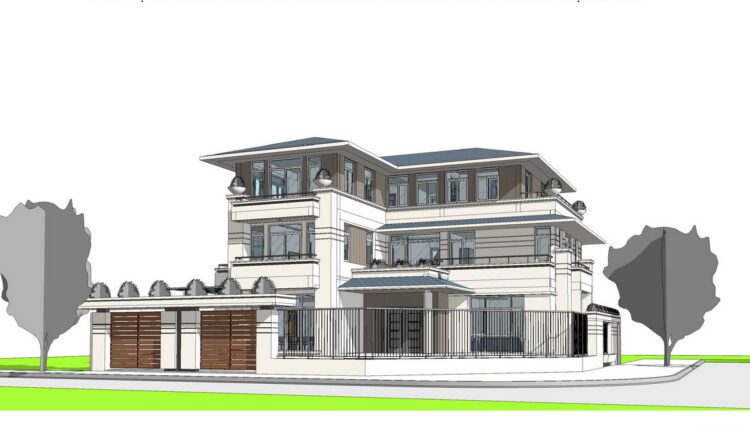
House At Home, 216sqm, 3 Floors Full File Free Download
House At Home, 216sqm, 3 Floors Full File Free Download I also suggest downloading Hotels And...

House at home, 570sqm, 3 floors Full File Free Download
House at home, 180sqm, 5 bedrooms Full File Free Download SPACES: – Foyer – Living...
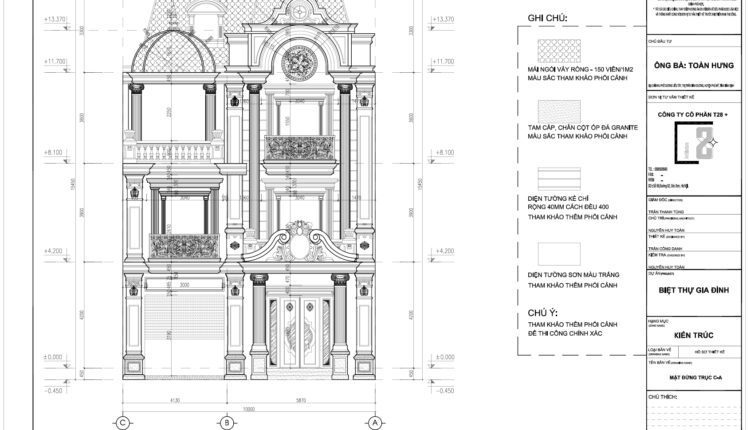
House at home, 180sqm, 5 bedrooms Full File Free Download
House at home, 180sqm, 5 bedrooms Full File Free Download SPACES: – Foyer – Living...
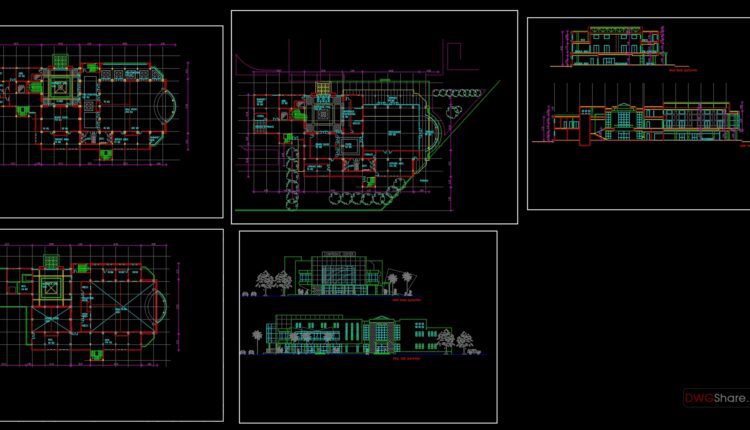
Conference Hall Layout Plan and Elevations AutoCAD File Free Download
Conference Hall Layout Plan and Elevations AutoCAD File Free Download I also suggest downloading Buildings And...
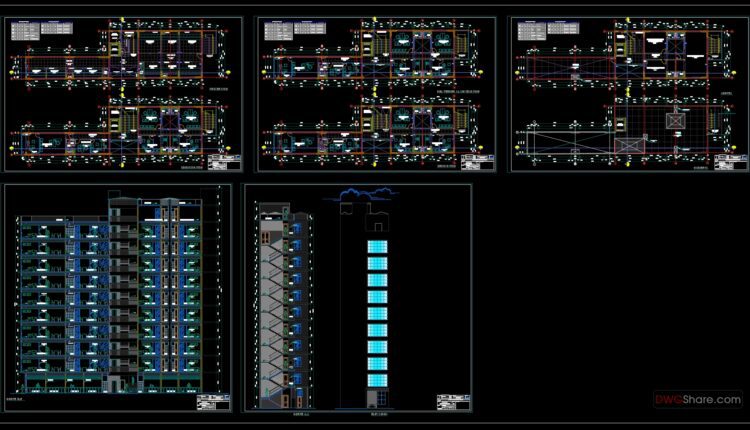
Corporate Office Building Architecture Plan and Elevation Details AutoCAD File
Corporate Office Building Architecture Plan and Elevation Details AutoCAD File 10 floor Office building include...
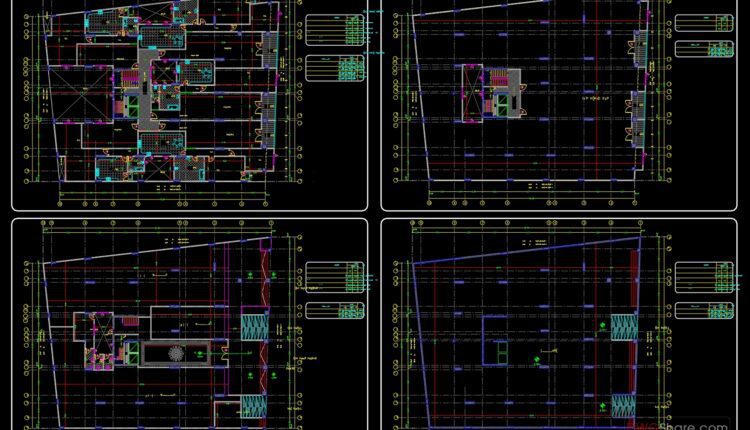
Commercial Building Layout Plan AutoCAD File Free Download
Commercial Building Layout Plan AutoCAD File Free Download I also suggest downloading Buildings And Houses File...

Colonial House Access 3D Model AutoCAD File Free Download
Colonial House Access 3D Model AutoCAD File Free Download I also suggest downloading Buildings And...

Club House Layout Plan Elevations and Section Details AutoCAD File Free Download
Club House Layout Plan Elevations and Section Details AutoCAD File Free Download I also suggest...
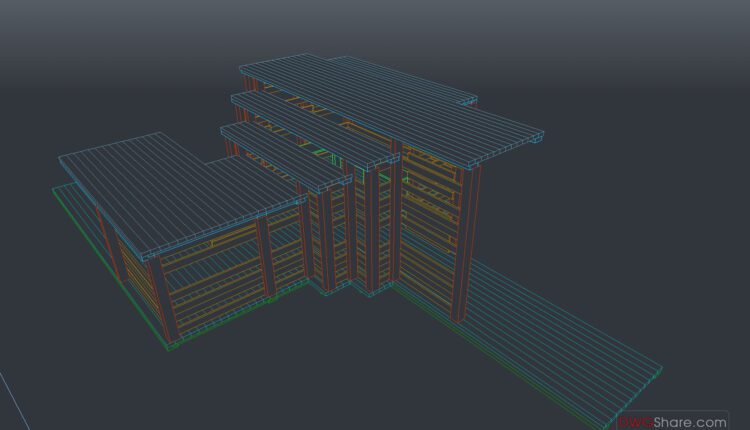
Club House 3D Model AutoCAD File Free Download
Club House 3D Model AutoCAD File Free Download I also suggest downloading Buildings And Houses...

Classic Villa Plan and Elevation AutoCAD File Free Download
Classic Villa Plan and Elevation AutoCAD File Free Download I also suggest downloading Buildings And...