
Architecture
Download Free Project CAD Drawings and Architecture Blocks
The Architecture category on DWGShare.com offers a comprehensive collection of free AutoCAD drawings (DWG format) tailored for architects and designers. This section encompasses a wide range of project CAD drawings and architectural CAD blocks, including:
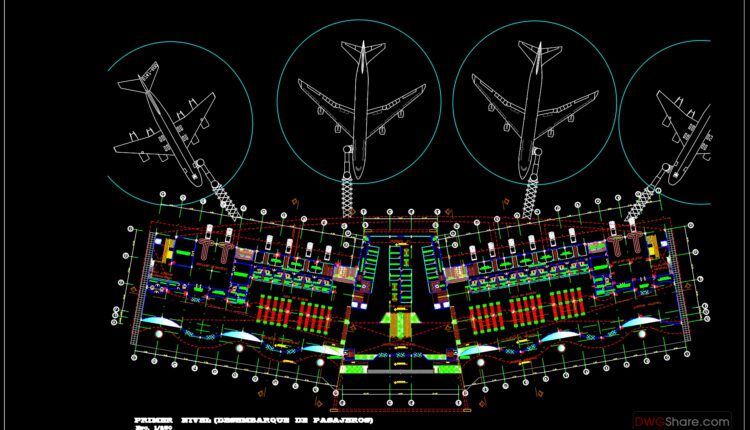
International Airport Full Plans with Details Autocad Drawing DWG
International Airport Full Plans with Details Autocad Drawing DWG File format: .DWG Size: 3.4 MB...

Heliport Layout Plan and Sections Details Autocad Drawing DWG
Heliport Layout Plan and Sections Details Autocad Drawing DWG This CAD drawing set includes detailed...
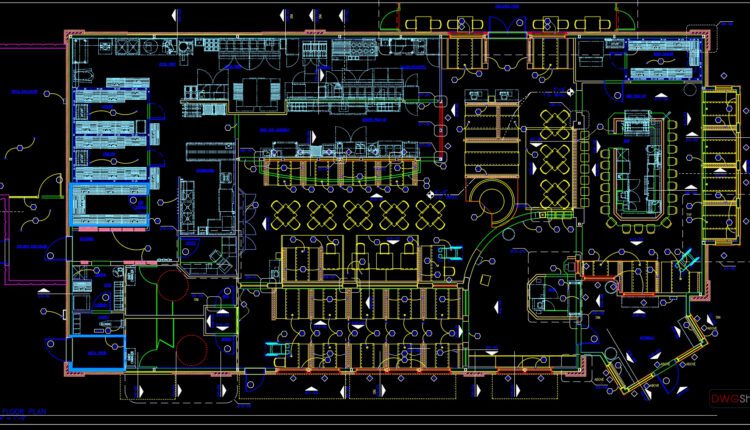
Pizzahut Restaurant Layout Plan free AutoCAD File DWG
Pizzahut Restaurant Layout Plan free AutoCAD File DWG File format: .DWG Size: 684 KB Source:...
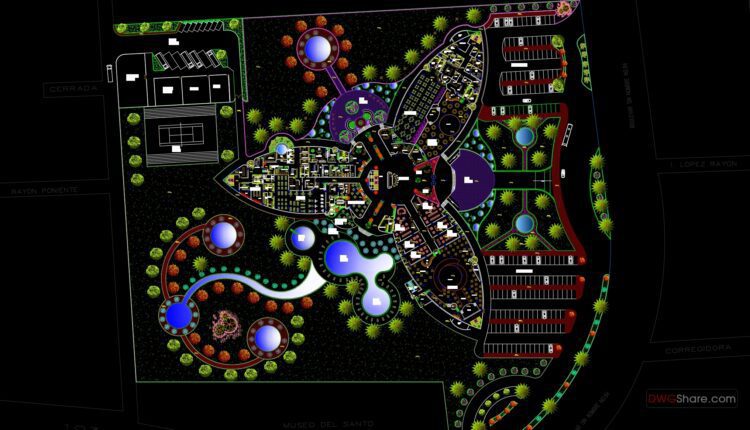
Hotel 4 estrellas AutoCAD File DWG
Hotel 4 estrellas AutoCAD File DWG File format: .DWG Size: 2.97 MB Source: Collect AutoCAD...
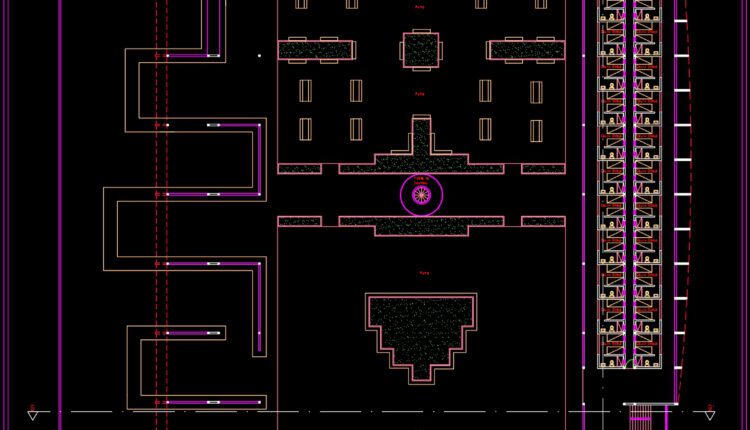
Preventive Jail Layout Plan AutoCAD File Free Download
Preventive Jail Layout Plan AutoCAD File Free Download File format: .DWG Size: 353 KB Source:...

Villa Private Plan AutoCAD File Free Download
Villa Private Plan AutoCAD File Free Download File format: .DWG Size: 361 KB Source: Collect...
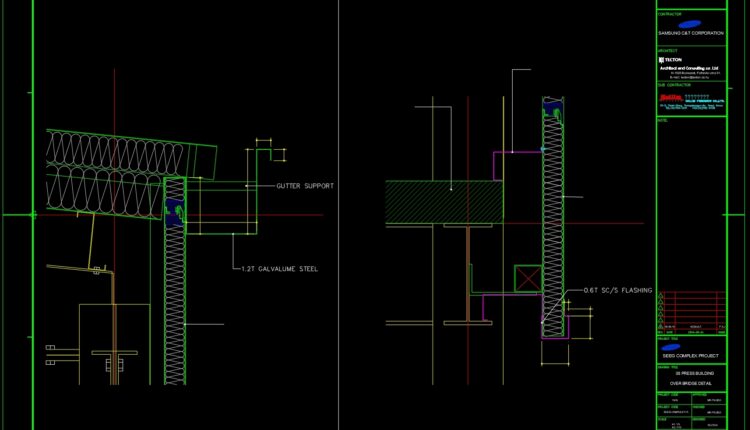
Press Building Panel Detail Free DWG
Press Building Panel Detail Free DWG File format: .DWG Size: 2.89 MB Source: Collect AutoCAD...
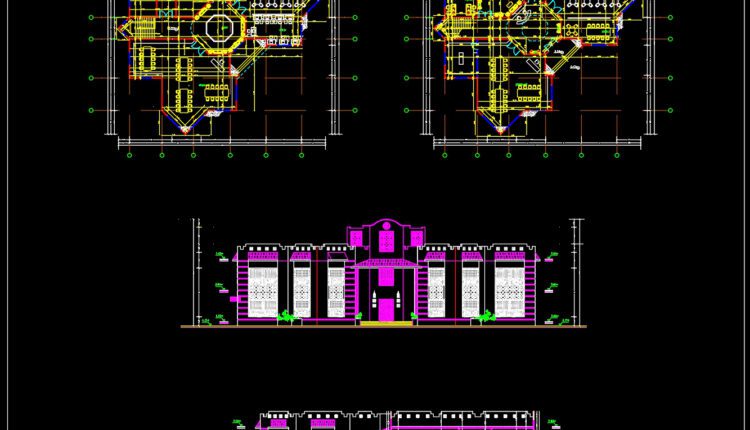
Library Plan and Elevation Details AutoCAD File Free Download
Library Plan and Elevation Details AutoCAD File Free Download File format: .DWG Size: 223 KB...
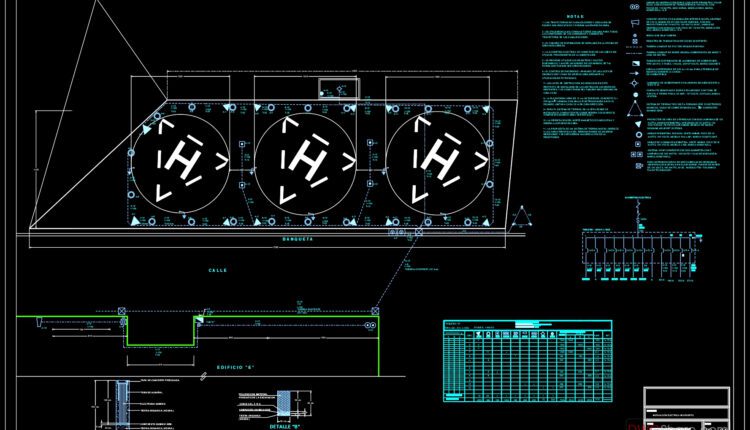
Heliport Electrical Installation Autocad Drawing DWG
Heliport Electrical Installation Autocad Drawing DWG File format: .DWG Size: 223 KB Source: Collect AutoCAD...

Helipad Plan and Elevation Details Autocad Drawing DWG
Helipad Plan and Elevation Details Autocad Drawing DWG File format: .DWG Size: 223 KB Source:...
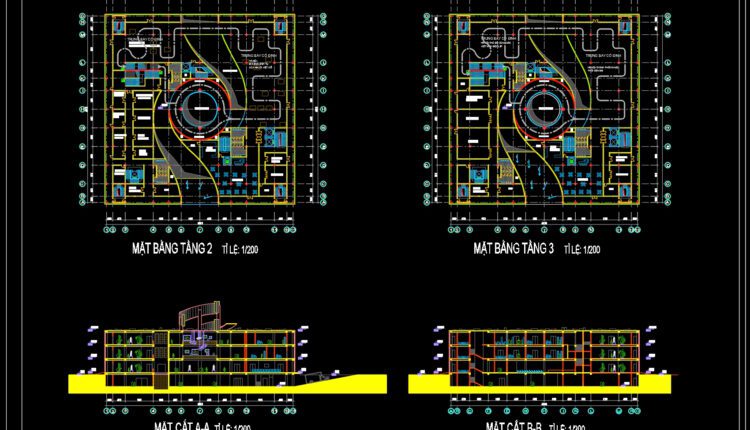
Museum Layout Plan 3 AutoCAD File DWG
Museum Layout Plan 3 AutoCAD File DWG I also suggest downloading Museums Autocad File File...
1 Comment

Museum Plans and Elevations Project 2 AutoCAD File Free Download
Museum Plans and Elevations Project 2 AutoCAD File Free Download I also suggest downloading Museums...

Shopping Center Hypermarket AutoCAD File DWG
Shopping Center Hypermarket AutoCAD File DWG I also suggest downloading Shopping Centers Autocad File File...

San Tennis Court Complete Drawing
San Tennis Court Complete Drawing I also suggest downloading Sports And Games. File format: .DWG...
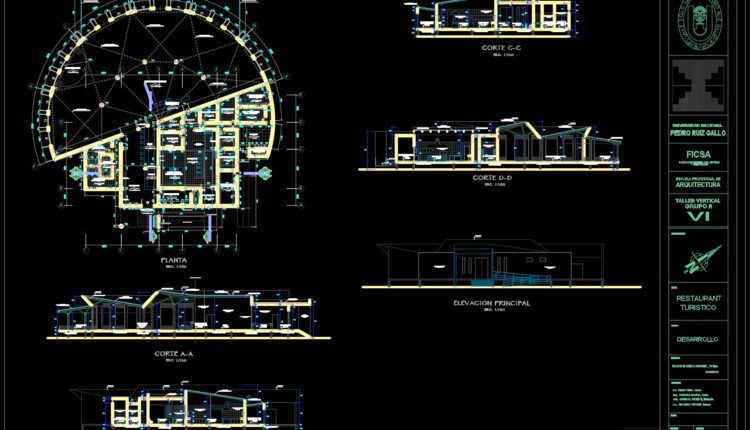
Restaurant Design Project Plan and Elevation AutoCAD File DWG
Restaurant Design Project Plan and Elevation AutoCAD File DWG I also suggest downloading Hotels And Restaurants...
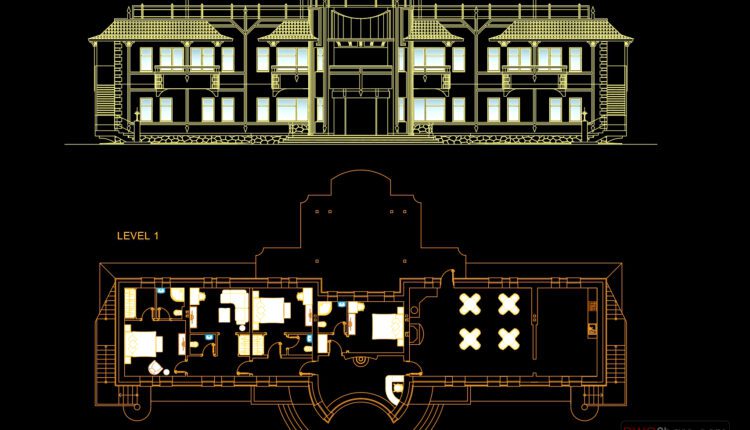
Hotel Elevations and Layout Plan AutoCAD File DWG
Hotel Elevations and Layout Plan AutoCAD File DWG I also suggest downloading Hotels And Restaurants Autocad...
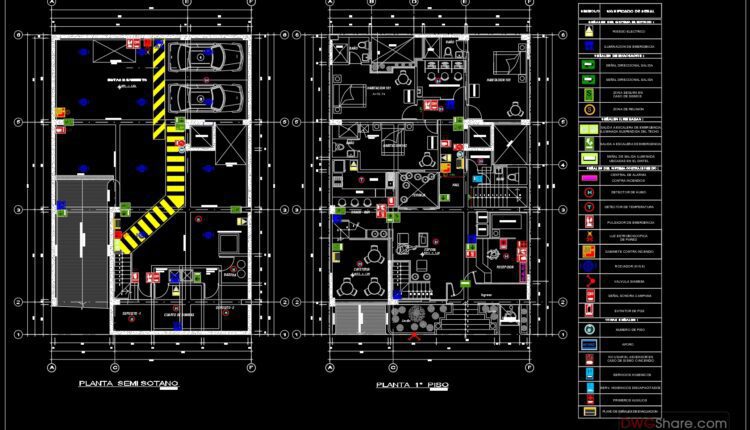
Hotel 2 estrellas AutoCAD File DWG
Hotel 2 estrellas AutoCAD File DWG I also suggest downloading Hotels And Restaurants Autocad File File...
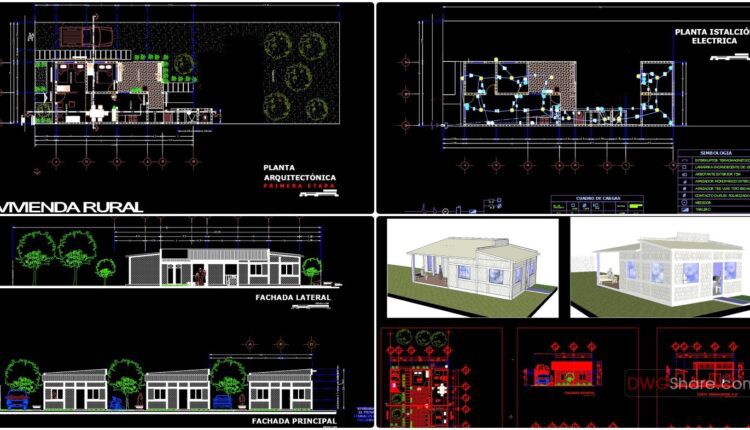
Housing For Sustainable Rural City plans AutoCAD File Free Download
Housing For Sustainable Rural City plans AutoCAD File Free Download File format: .DWG Size: 6.98...

House Of Monitoring Plan and Elevation Details AutoCAD File Free Download
House Of Monitoring Plan and Elevation Details AutoCAD File Free Download File format: .DWG Size:...

Hangar free Autocad File DWG
Hangar free Autocad File DWG I also suggest downloading Shopping Centers Autocad File File format:...