
Public Buildings
Download Public Building CAD Drawings & DWG Files
Designing public buildings, civic centers, and municipal facilities requires a deep understanding of urban integration, accessibility, and high-traffic circulation. Dwgshare provides a comprehensive library to download public building CAD drawings, helping architects and students develop impactful and functional civic architecture.
Complete Civic & Municipal AutoCAD Plans
Public architecture must meet strict accessibility standards (ADA) and efficiently handle large crowds. Our premium database offers full, ready-to-use AutoCAD public building plans covering a wide range of civic typologies. Inside this category, you will find:
- Government & Municipal Buildings: City halls, administrative offices, courthouses, and public service centers.
- Community & Civic Centers: Public libraries, community gathering spaces, and multi-purpose civic layouts.
- Comprehensive Architectural Details: Full architectural floor plans, precise exterior elevations, and detailed building sections illustrating large public spaces.
Save Hours of Architectural Drafting Time
Starting a large-scale civic project from a blank canvas consumes valuable time. Our public building DWG files provide a massive shortcut. With well-organized layers, precise dimensions, and clean linework, you can jump straight into the technical design phase rather than worrying about the basic outlines.
Ready to get started? Explore our curated selection of public building AutoCAD projects above.
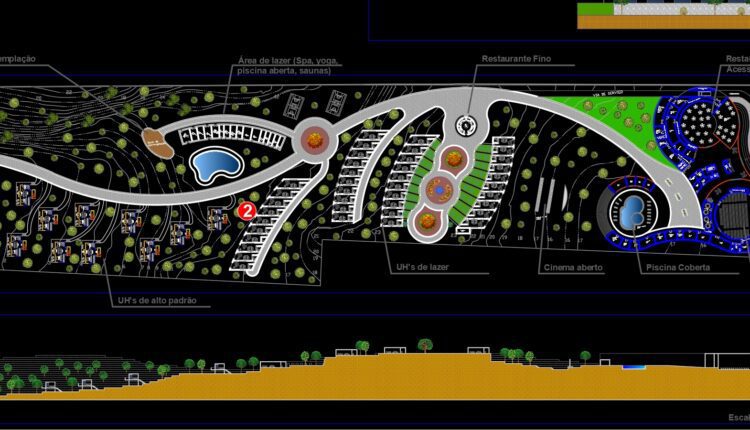
Resort – Project 8th Period – Morning Special AutoCAD File DWG
Resort – Project 8th Period – Morning Special AutoCAD File DWG File format: .DWG Size:...

Sauna Hotel Plan AutoCAD File DWG
Sauna Hotel Plan AutoCAD File DWG File format: .DWG Size: 2.35 MB Source: Collect AutoCAD...

Cars exhibition free AutoCAD drawings
Cars exhibition free AutoCAD drawings File format: .DWG Size: 1.86 MB Source: Collect AutoCAD platform...
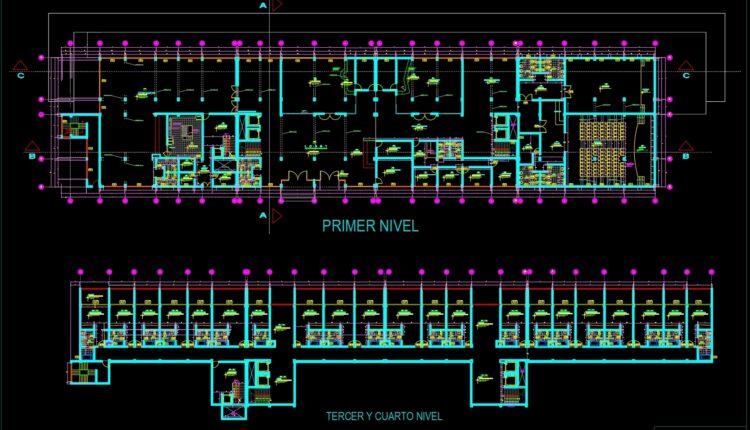
Resort en montaẹa Autocad File DWG
Resort en montaẹa Autocad File DWG File format: .DWG Size: 896 KB Source: Collect AutoCAD...
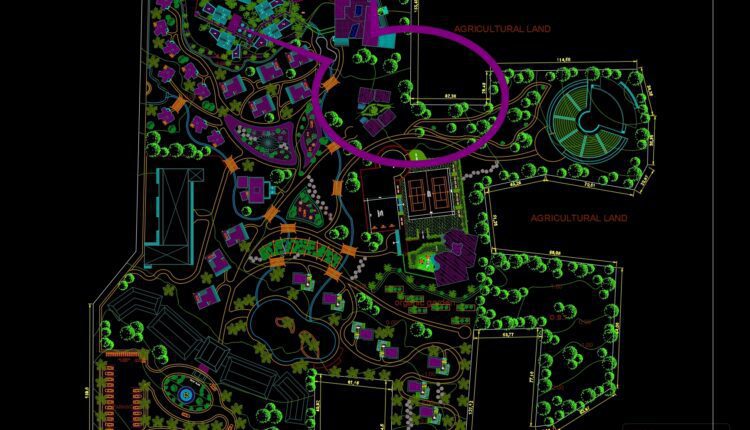
Resort ‘healthmate’ at yellagiri Autocad File DWG
Resort ‘healthmate’ at yellagiri Autocad File DWG File format: .DWG Size: 5.13 MB Source: Collect...

Vegetable Preparation Area Details AutoCAD File Free Download
Vegetable Preparation Area Details AutoCAD File Free Download I also suggest downloading Public Buildings. File...
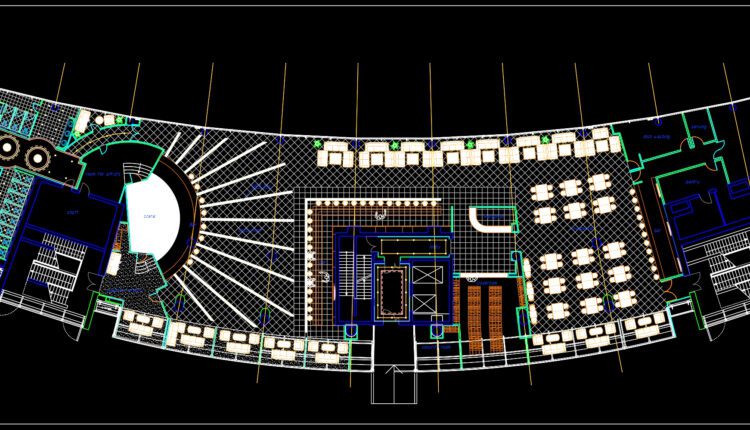
Night club Plan AutoCAD File Free Download
Night club Plan AutoCAD File Free Download I also suggest downloading Public Buildings. File format:...
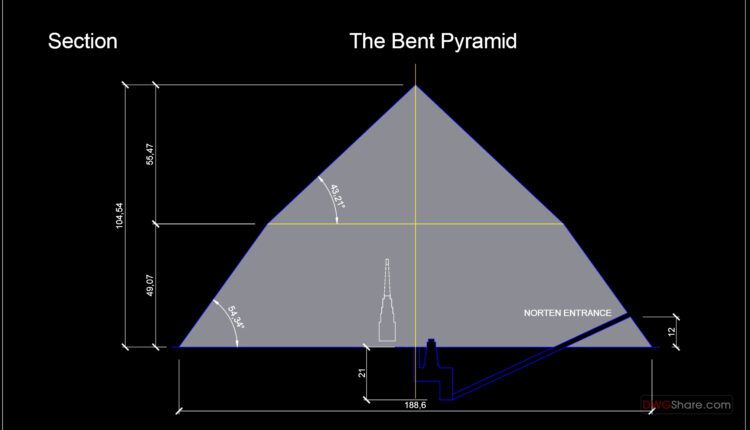
The Bent Pyramid free AutoCAD drawings
The Bent Pyramid free AutoCAD drawings I also suggest downloading Public Buildings. File format: .DWG...

Urban fountain Details AutoCAD File Free Download
Urban fountain Details AutoCAD File Free Download I also suggest downloading Public Buildings. File format:...

Dome free AutoCAD drawings
Dome free AutoCAD drawings I also suggest downloading Public Buildings. File format: .DWG Size: 71...

Sculpture Fountain free AutoCAD drawings
Sculpture Fountain free AutoCAD drawings I also suggest downloading Public Buildings. File format: .DWG Size:...
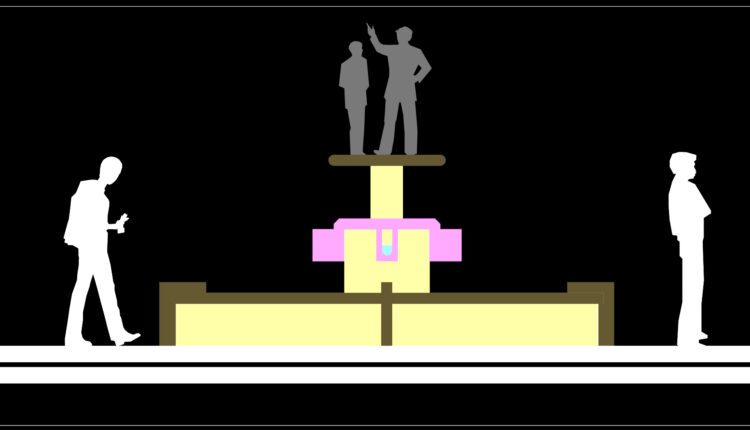
Park Fountain Free AutoCAD drawings
Park Fountain Free AutoCAD drawings I also suggest downloading Public Buildings. File format: .DWG Size:...
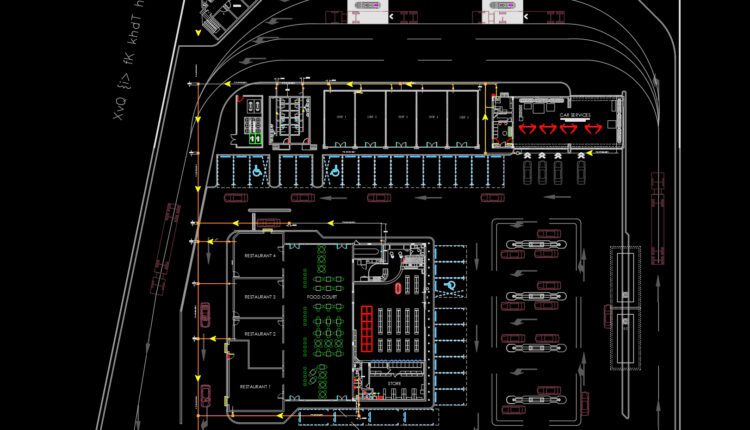
Central Complex Layout Plan AutoCAD File DWG
Central Complex Layout Plan AutoCAD File DWG Let’s see and download this autocad file for...

Multi-story Car Park Details AutoCAD File Free Download
Multi-story Car Park Details AutoCAD File Free Download Let’s see and download this autocad file...

Plaza cultural Layout Plan AutoCAD File DWG
Plaza cultural Layout Plan AutoCAD File DWG File format: .DWG Size: 1.37 MB Source: Collect...

Children Village free AutoCAD drawings
Children Village free AutoCAD drawings File format: .DWG Size: 878 KB Source: Collect AutoCAD platform...
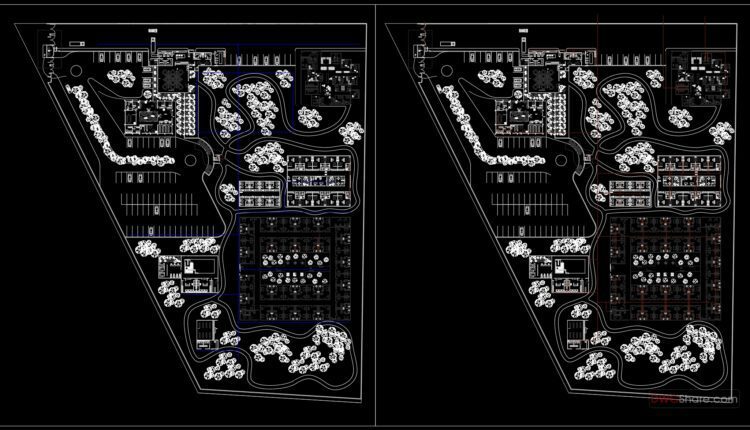
Residence for older adults with illnesses Layout Plan AutoCAD File DWG
Residence for older adults with illnesses Layout Plan AutoCAD File DWG File format: .DWG Size:...
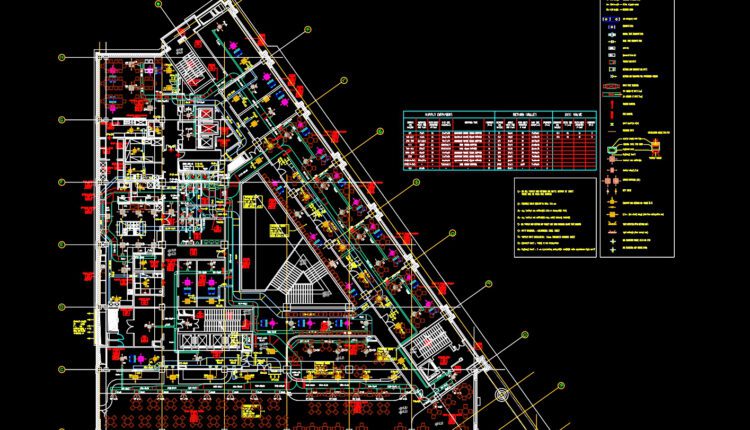
System of ventilation free AutoCAD drawings
System of ventilation free AutoCAD drawings File format: .DWG Size: 338 KB Source: Collect AutoCAD...
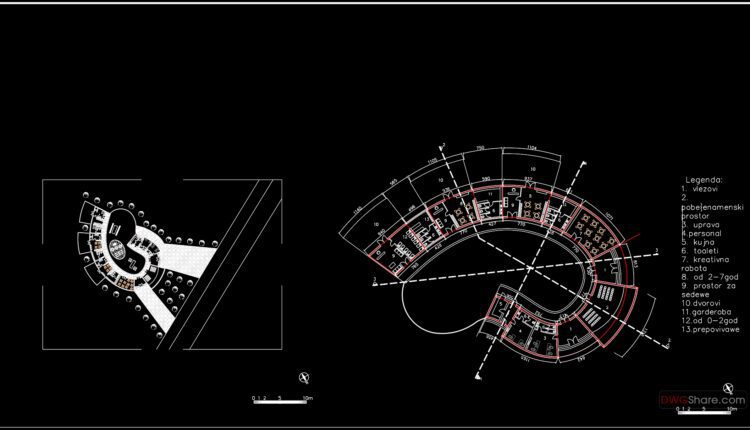
Kindergarden project Details AutoCAD File DWG
Kindergarden project Details AutoCAD File DWG File format: .DWG Size: 856 KB Source: Collect AutoCAD...
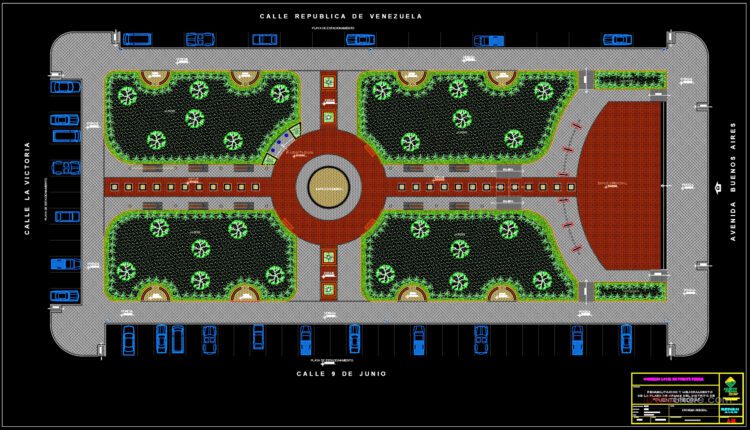
Square Of Weapons Plan and Structural Details AutoCAD File Free Download
Square Of Weapons Plan and Structural Details AutoCAD File Free Download File format: .DWG Size:...