
Shopping Centers
Download Shopping Center CAD Drawings & DWG Files
Designing shopping centers, retail malls, and commercial complexes requires a deep understanding of consumer circulation, storefront visibility, and anchor tenant placement. Dwgshare provides a comprehensive library to download shopping center CAD drawings, helping architects and retail designers develop highly profitable and engaging commercial spaces.
Complete Retail Mall & Commercial AutoCAD Plans
Commercial architecture thrives on strategic zoning, expansive public atriums, and efficient logistics. Our premium database offers full, ready-to-use AutoCAD shopping center plans that cover various scales of retail environments. Inside this category, you will find:
- Shopping Malls & Retail Centers: Multi-level floor plans, anchor store layouts, boutique zoning, and food court arrangements.
- Public Atriums & Circulation: Escalator placements, grand skylight sections, pedestrian corridor layouts, and rest areas.
- Comprehensive Architectural Details: Full architectural floor plans, precise exterior elevations, and detailed building sections showing complex roofing and parking integration.
Premium Resources for Professional Architects
Precision is everything when designing massive commercial and retail facilities. That’s why our shopping center DWG files are crafted to meet rigorous professional drafting standards. Featuring accurate scaling and logically organized layers, these drawings serve as a highly reliable foundation for your own architectural developments.
Scroll up to discover a wide variety of shopping center AutoCAD projects. Enjoy unrestricted, high-speed downloads directly through Google Drive, bringing top-tier CAD assets right to your workspace.

Shopping center free AutoCAD drawings
Shopping center free AutoCAD drawings File format: .DWG Size: 909 KB Source: Collect AutoCAD platform...
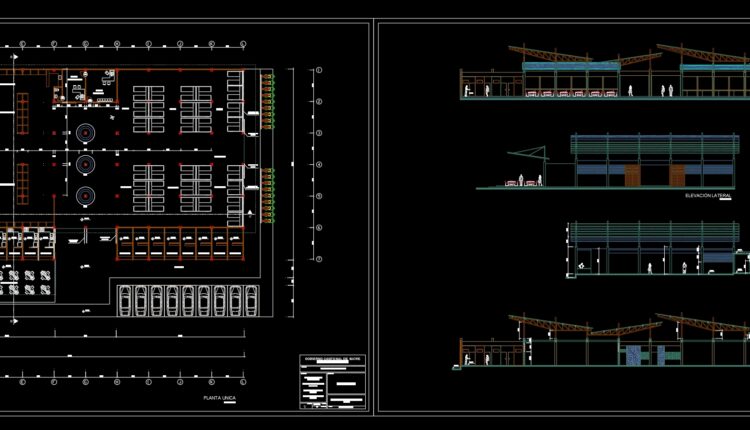
Shopping Market AutoCAD File DWG
Shopping Market AutoCAD File DWG File format: .DWG Size: 950 KB Source: Collect AutoCAD platform...
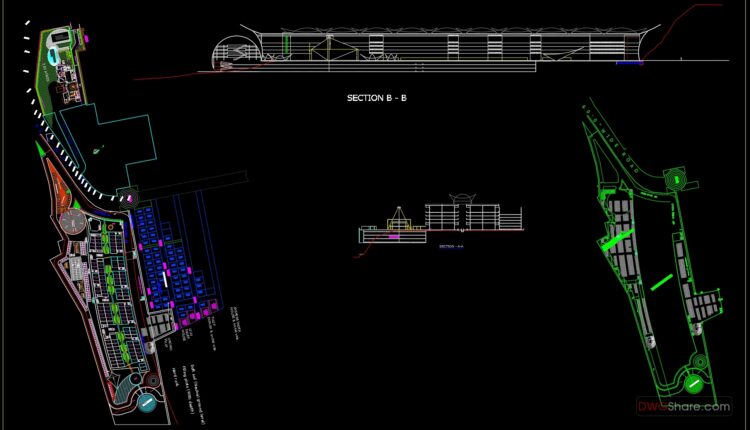
Shopping Mall Layout Plan and Sections Details AutoCAD File DWG
Shopping Mall Layout Plan and Sections Details AutoCAD File DWG File format: .DWG Size: 2.32...

Shopping Mall Design Project AutoCAD File DWG
Shopping Mall Design Project AutoCAD File DWG File format: .DWG Size: 495 KB Source: Collect...
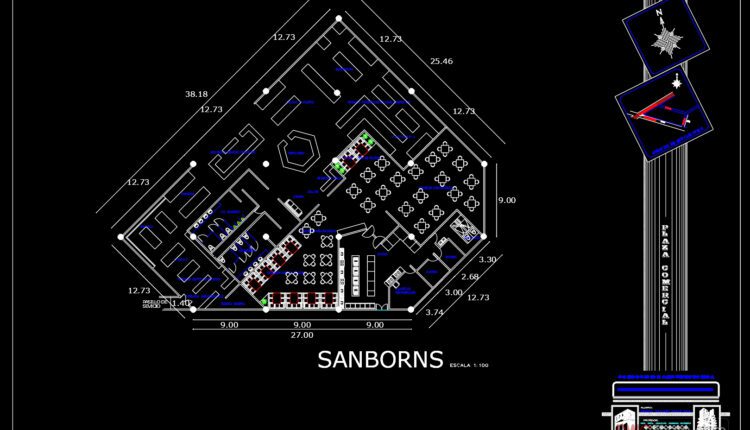
Shopping Mall AutoCAD File DWG
Shopping Mall AutoCAD File DWG I also suggest downloading Shopping Centers Autocad File File format:...
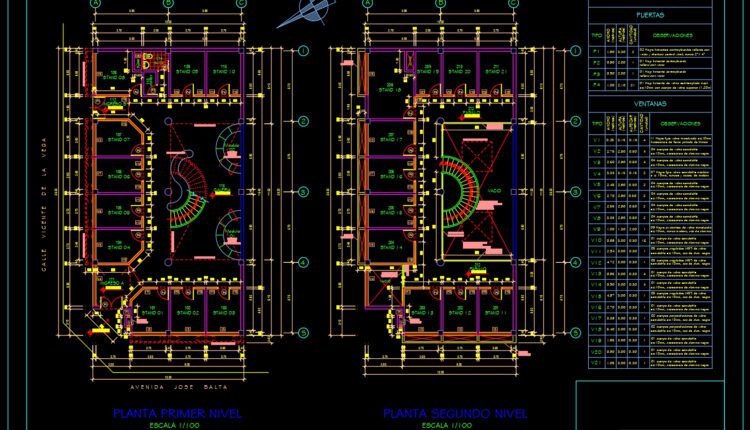
Shopping Center Plan AutoCAD File DWG
Shopping Center Plan AutoCAD File DWG I also suggest downloading Shopping Centers Autocad File File...

Shopping Center Hypermarket AutoCAD File DWG
Shopping Center Hypermarket AutoCAD File DWG I also suggest downloading Shopping Centers Autocad File File...
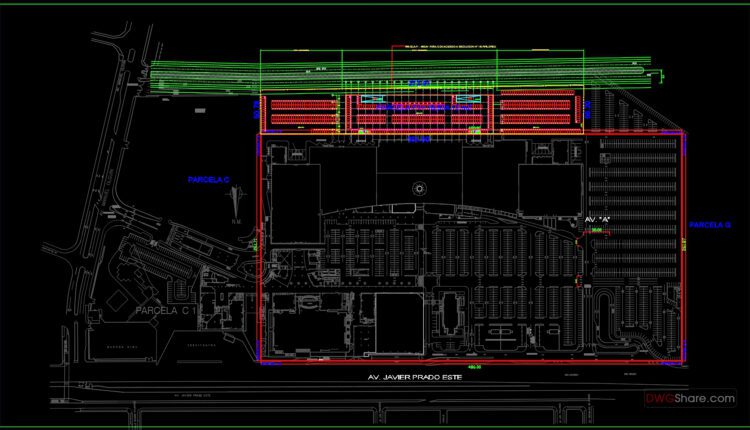
Shopping Center As Built Plan AutoCAD File DWG
Shopping Center As Built Plan AutoCAD File DWG I also suggest downloading Shopping Centers Autocad...

Supermarket project AutoCAD File DWG
Supermarket project AutoCAD File DWG I also suggest downloading Shopping Centers Autocad File File format:...
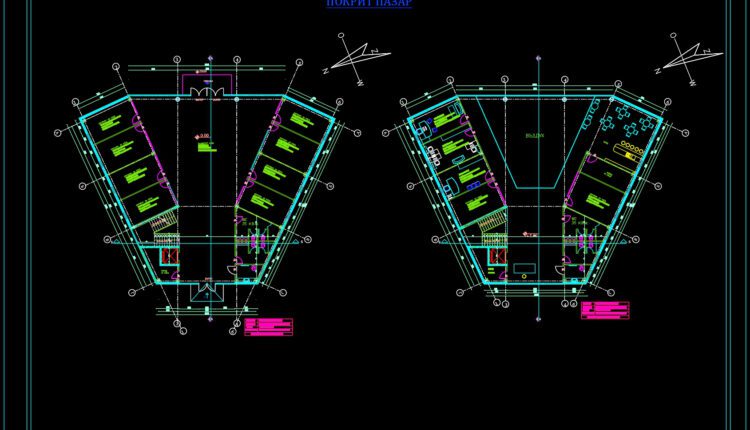
Shop Center Free AutoCAD File DWG
Shop Center Free AutoCAD File DWG I also suggest downloading Shopping Centers Autocad File File...
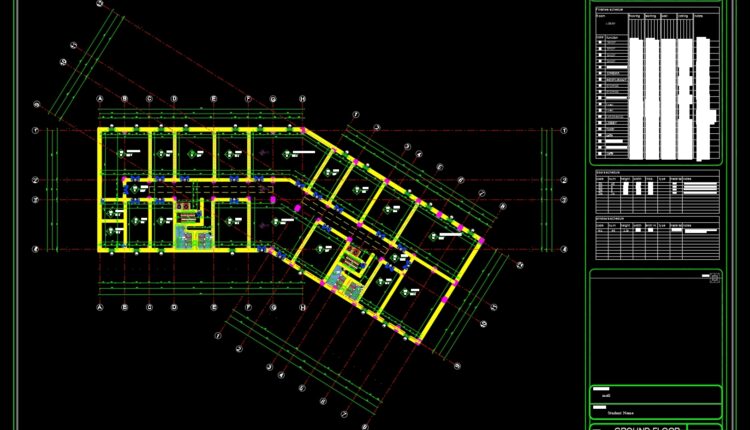
Mall Project Layout Plan details AutoCAD File DWG
Mall Project Layout Plan details AutoCAD File DWG I also suggest downloading Shopping Centers Autocad...

Mall General Master Plan AutoCAD File DWG
Mall General Master Plan AutoCAD File DWG I also suggest downloading Shopping Centers Autocad File...
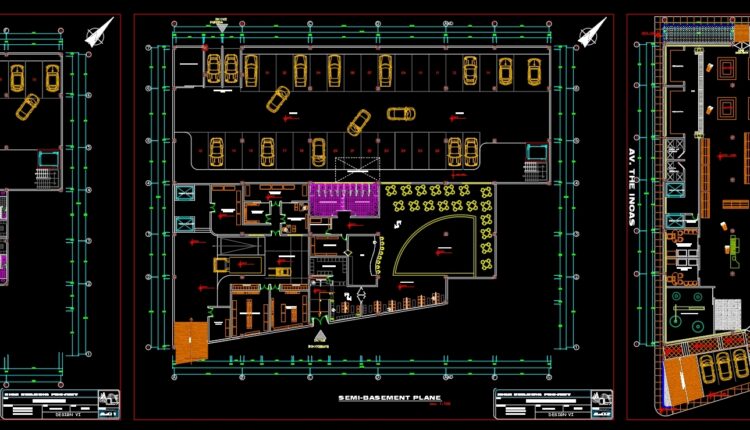
Floors of a Mall, Office, and Leisure AutoCAD File DWG
Floors of a Mall, Office, and Leisure AutoCAD File DWG I also suggest downloading Shopping...
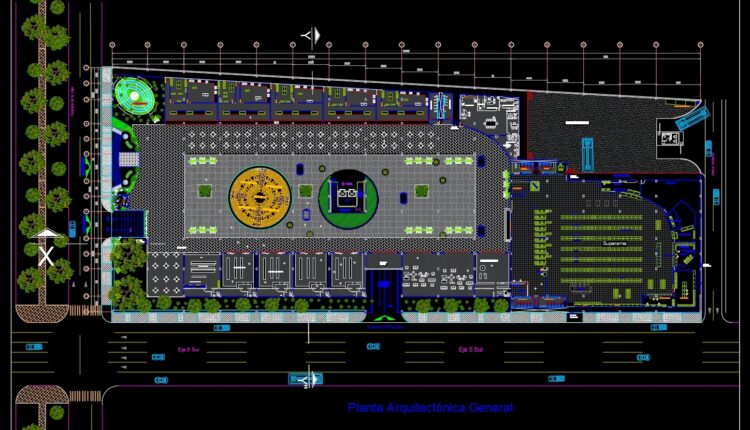
Mall Architecture Projects Detail AutoCAD File DWG
Mall Architecture Projects Detail AutoCAD File DWG I also suggest downloading Shopping Centers Autocad File...

Food Market AutoCAD File DWG
Food Market AutoCAD File DWG I also suggest downloading Shopping Centers Autocad File File format:...
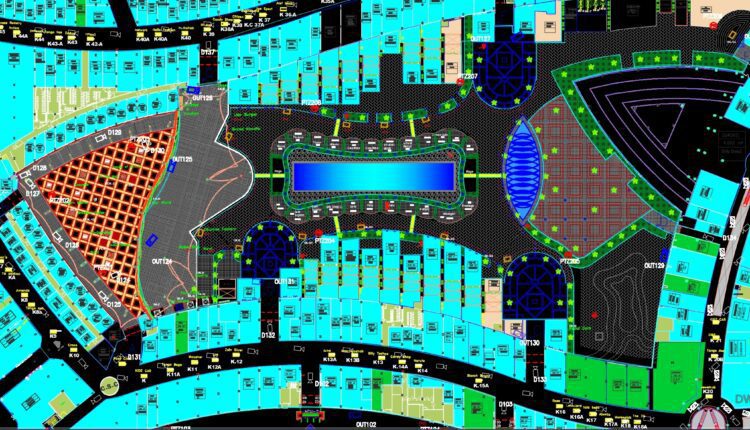
Mall Design Project Complete Layout Plan AutoCAD File DWG
Mall Design Project Complete Layout Plan AutoCAD File DWG I also suggest downloading Shopping Centers...
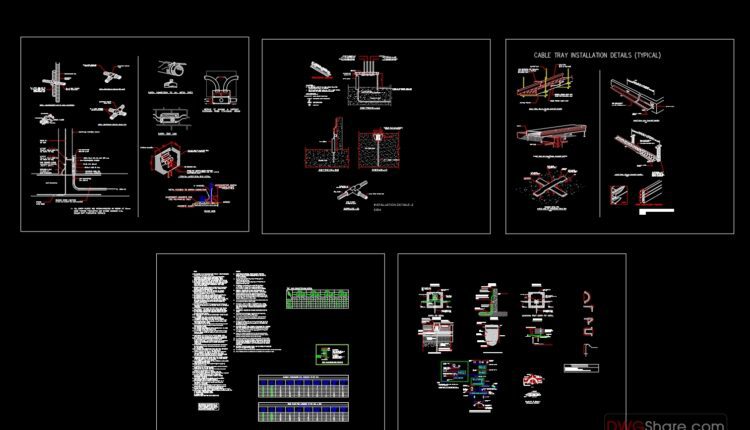
Mall Center Electrical Details AutoCAD File DWG
Mall Center Electrical Details AutoCAD File DWG I also suggest downloading Shopping Centers Autocad File...

Mall and Shopping Center All Levels Plans With Sections AutoCAD File DWG
Mall and Shopping Center All Levels Plans With Sections AutoCAD File DWG I also suggest...
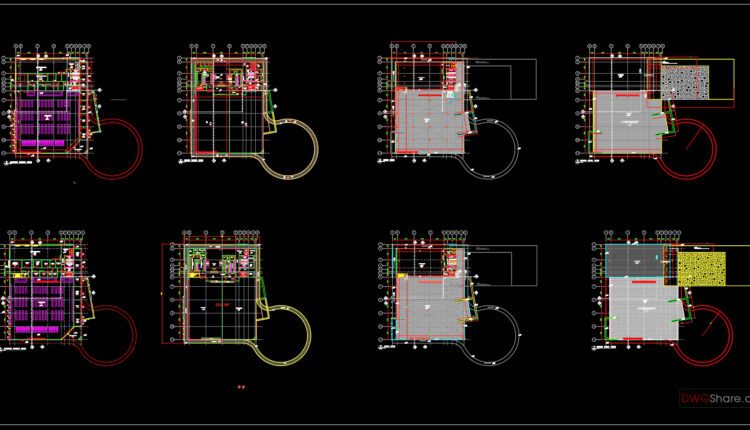
Hyper Market Layout Plans AutoCAD File DWG
Hyper Market Layout Plans AutoCAD File DWG I also suggest downloading Shopping Centers Autocad File...

Daily Market Plans and Elevations AutoCAD File DWG
Daily Market Plans and Elevations AutoCAD File DWG I also suggest downloading Shopping Centers Autocad...
1 Comment