
Cad Details
Are you looking for a comprehensive CAD detail library for architectural construction? We provide a free collection of DWG files featuring precise technical drawings for design and construction projects.
1. Architectural CAD Detail Library
- Balcony details – railing, handrail, and floor structure.
- Facade details – exterior elevations with material finishes.
- Column details – sections and connections with beams and foundations.
- Wall details – brick walls, glass partitions, drywall systems.
- Stair landing details – outdoor steps and entrance staircases.
- Lobby details – entrance design, canopies, decorative columns.
- Roof details – flat roofs, sloped roofs, and glass roofing.
- Roof drainage details – gutter and rainwater drainage system.
2. Interior CAD Detail Library
- Kitchen cabinet details – upper cabinets, base cabinets, and kitchen islands.
- Bed details – single beds, double beds, and headboard structures.
- Sofa details – single sofas, sectional sofas, armrest, and leg details.
- Table and chair details – office desks, lounge chairs, ergonomic seating.
- Dining table details – round tables, rectangular tables, and seating arrangements.
All CAD detail drawings are available in DWG format, fully compatible with AutoCAD, Revit, SketchUp, and other CAD software. These well-organized and precisely scaled CAD blocks help architects and engineers streamline their design workflow.
👉 Download the complete architectural and interior CAD detail library now to enhance your projects!
Architectural Construction CAD Detail Library – Free DWG Download

20. CAD construction drawings for the interior of the living room, kitchen, and bedroom of a townhouse
20. CAD construction drawings for the interior of the living room, kitchen, and bedroom of...
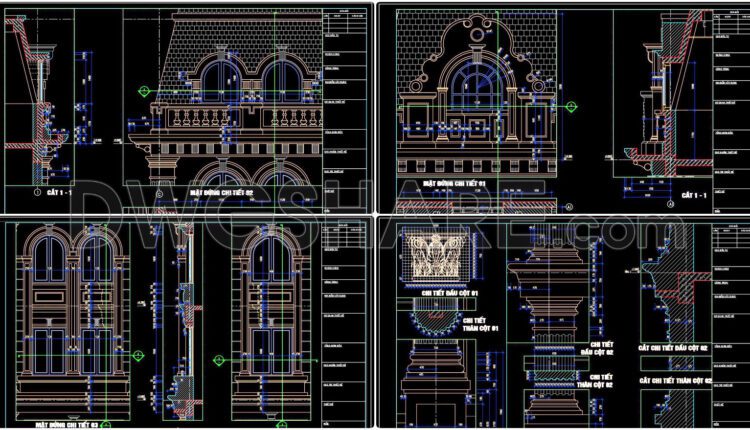
514. Download of CAD drawings of European classical architectural details
514. Download of CAD drawings of European classical architectural details CAD drawings with architectural details...

513. Free download of detailed architectural CAD drawings for elevations
513. Free download of detailed architectural CAD drawings for elevations These detailed drawings provide comprehensive...

512. Free download of CAD drawings with detailed architectural designs for the main entrance, balcony details, facade details, and skylight roof details
512. Free download of CAD drawings with detailed architectural designs for the main entrance, balcony...

511. Free download of detailed architectural CAD drawings for facades, balconies, staircases, and restrooms in townhouses
511. Free download of detailed architectural CAD drawings for facades, balconies, staircases, and restrooms in...

510. Free download of detailed architectural CAD drawings for balcony details
510. Free download of detailed architectural CAD drawings for balcony details You can also find...
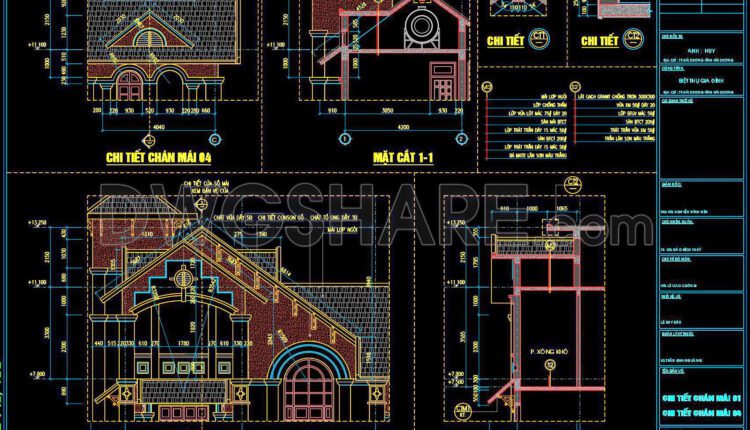
509. Download of CAD drawings of European classical architectural details
509. Download of CAD drawings of European classical architectural details CAD drawings with architectural details...

508. CAD drawings with detailed architectural specifications for the main entrance of the house
508. CAD drawings with detailed architectural specifications for the main entrance of the house These...

507. Free Download of CAD drawings of classical architectural details
507. Free Download of CAD drawings of classical architectural details View and download all these...

506. Free Download of CAD drawings of European classical architectural details
506. Free Download of CAD drawings of European classical architectural details These CAD drawings include...
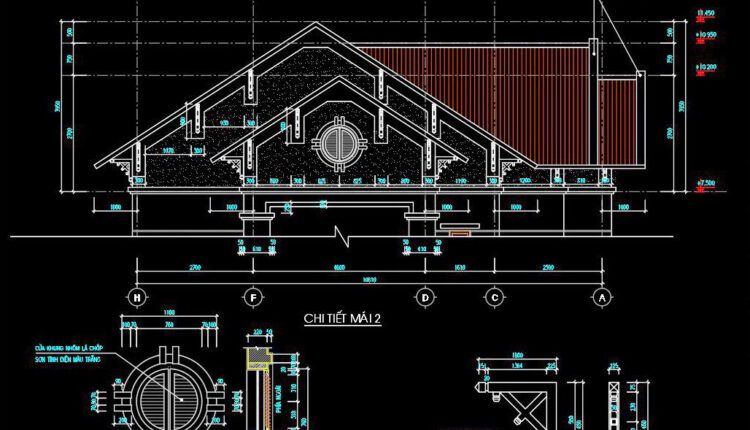
505. Free download of detailed architectural CAD drawings for elevations, balcony details, entrance details, and roof details
505. Free download of detailed architectural CAD drawings for elevations, balcony details, entrance details, and...
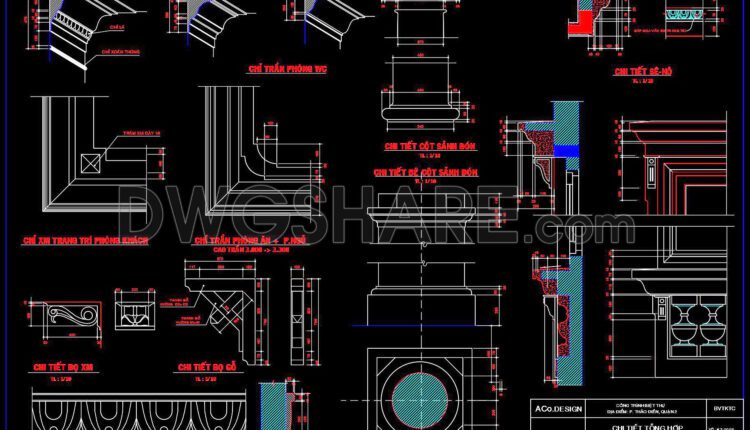
504. Free download of comprehensive detailed CAD drawings for townhouse architecture
504. Free download of comprehensive detailed CAD drawings for townhouse architecture You can also find...
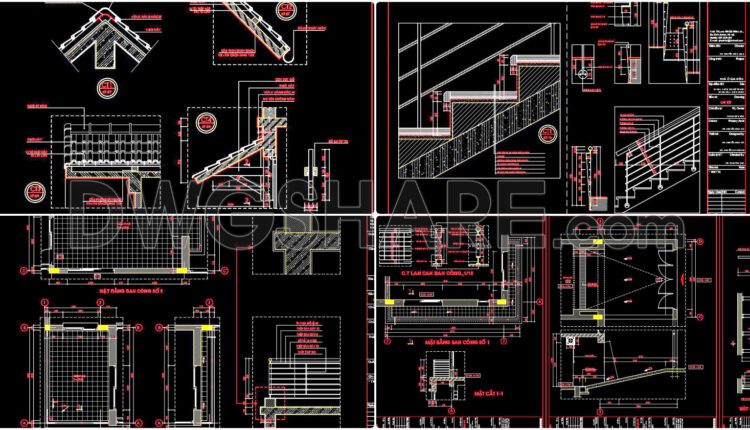
340. Free download of detailed architectural CAD drawings for elevations, glass roofs, stairs, and balconies
340. Free download of detailed architectural CAD drawings for elevations, glass roofs, stairs, and balconies...

19. Download detailed CAD drawings of interior wall elevations for the living room and bedroom
19. Download detailed CAD drawings of interior wall elevations for the living room and bedroom...

18. Download detailed CAD drawings of interior wall elevations for the living room and bedroom
18. Download detailed CAD drawings of interior wall elevations for the living room and bedroom...
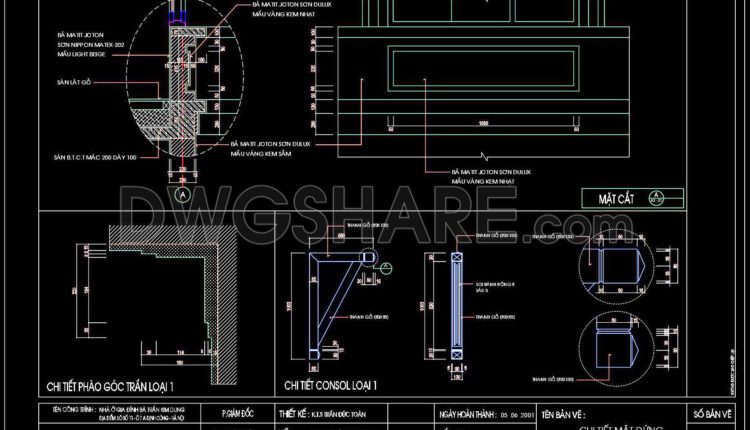
339. Free download of detailed architectural CAD drawings for facades townhouses
339. Free download of detailed architectural CAD drawings for facades townhouses You can also find...
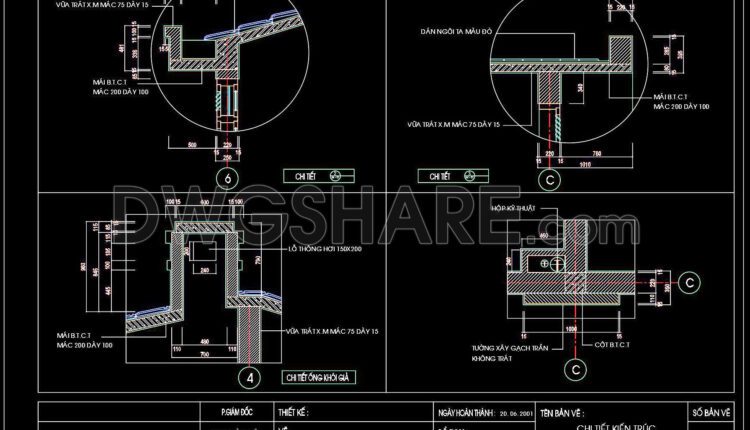
338. Download free detailed CAD drawings of roof drainage gutters
338. Download free detailed CAD drawings of roof drainage gutters You can also find a...

337. Detailed architectural CAD drawings of the balcony, railing of the townhouse
337. Detailed architectural CAD drawings of the balcony, railing of the townhouse This phrase indicates...

336. Detailed architectural CAD drawings of the facade townhouse
336. Detailed architectural CAD drawings of the facade townhouse This phrase indicates that there are...
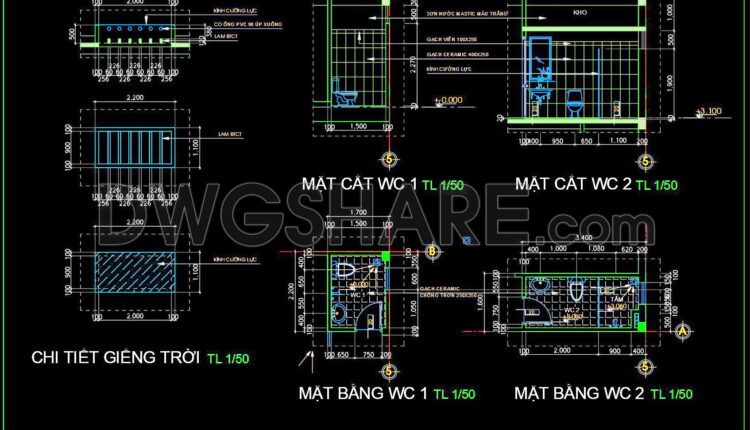
335. Detailed architectural CAD drawings of the balcony, railing of the townhouse
335. Detailed architectural CAD drawings of the balcony, railing of the townhouse This phrase indicates...