
Door and Window
Looking for door and window CAD block free download? Get a free collection of high-quality DWG files, including a variety of doors and windows such as single doors, double doors, sliding doors, folding doors, casement windows, sliding windows, fixed windows, and more.
In addition to standard CAD blocks, we also provide door and window dynamic blocks, allowing you to easily adjust dimensions, opening directions, and configurations directly within AutoCAD. These smart, flexible blocks help architects and engineers work more efficiently by reducing editing time and improving design accuracy.
All files are available in DWG format, fully compatible with AutoCAD, Revit, SketchUp, and other CAD software. The collection is well-organized, easy to edit, and completely free to download.
👉 Free download now and enhance your architectural designs with professional door and window CAD blocks!
Door and Window CAD Block Free Download – Including Dynamic Blocks

432.Detailed AutoCAD Drawings Of Doors For Download
432.Detailed AutoCAD Drawings Of Doors For Download The provided AutoCAD drawing set offers a detailed...

431.Detailed AutoCAD Drawings Of Doors For Download
431.Detailed AutoCAD Drawings Of Doors For Download The supplied detailed AutoCAD drawing showcases an intricate...
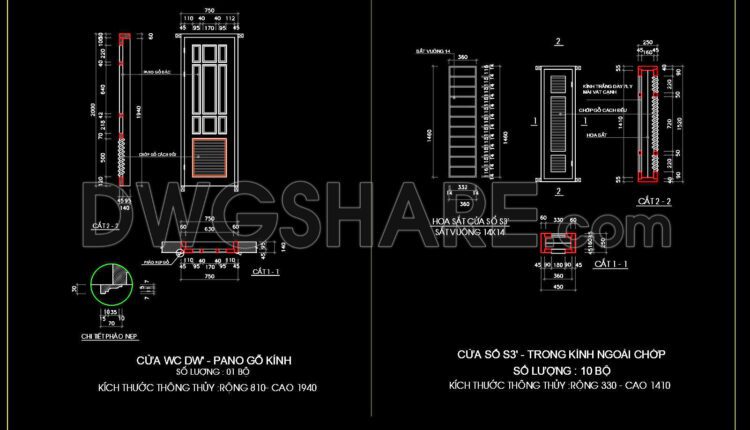
430.Detailed AutoCAD Drawings Of Doors, Windows For Download
430.Detailed AutoCAD Drawings Of Doors, Windows For Download The detailed AutoCAD drawings available on DWGShare.com...

429.Detailed AutoCAD Drawings Of Doors, Windows For Download
429.Detailed AutoCAD Drawings Of Doors, Windows For Download The available detailed AutoCAD drawings showcase a...

428.Detailed AutoCAD Drawings Of Doors For Download
428.Detailed AutoCAD Drawings Of Doors For Download The detailed AutoCAD drawings of doors available for...

427.Detailed AutoCAD Drawings Of Doors For Download
427.Detailed AutoCAD Drawings Of Doors For Download The CAD drawing set titled “Detailed AutoCAD Drawings...

426.Detailed AutoCAD Drawings Of Doors, Windows For Download
426.Detailed AutoCAD Drawings Of Doors, Windows For Download The provided detailed AutoCAD drawings focus on...

425.Detailed AutoCAD Drawings Of Doors, Windows For Download
425.Detailed AutoCAD Drawings Of Doors, Windows For Download The AutoCAD drawings of doors and windows...
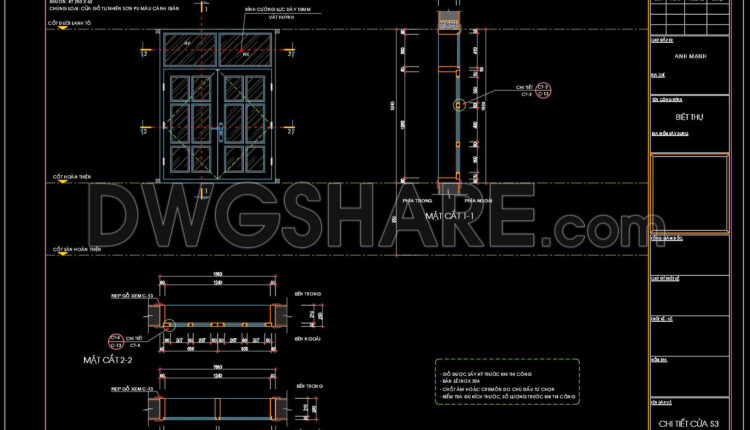
424.Detailed AutoCAD Drawings Of Door For Download
424.Detailed AutoCAD Drawings Of Door For Download This detailed AutoCAD drawing showcases a sophisticated door...

423.Detailed AutoCAD Drawings Of Door For Download
423.Detailed AutoCAD Drawings Of Door For Download The detailed AutoCAD drawings of doors showcased in...
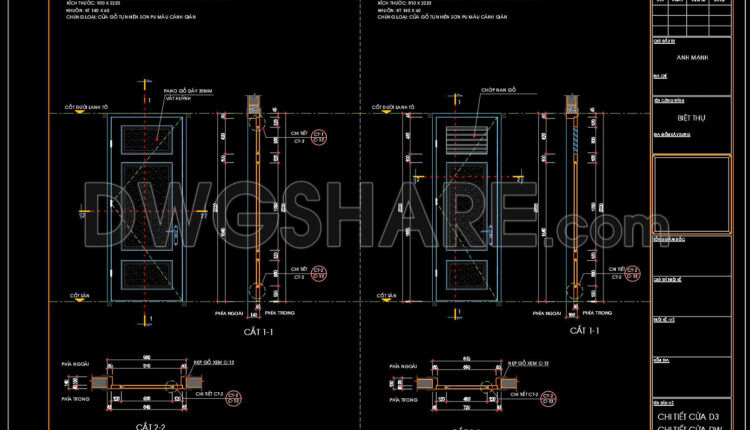
422.Detailed AutoCAD Drawings Of Door For Download
422.Detailed AutoCAD Drawings Of Door For Download The detailed AutoCAD drawings of doors provided are...

421.Detailed AutoCAD Drawings Of Door For Download
421.Detailed AutoCAD Drawings Of Door For Download This detailed AutoCAD drawing features a door design...
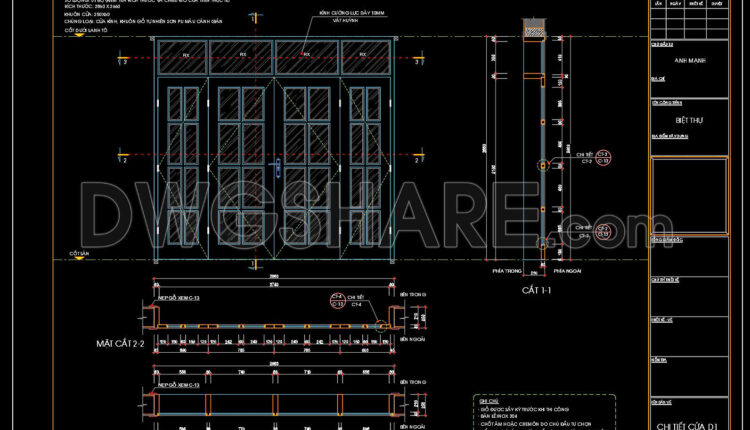
420.Detailed AutoCAD Drawings Of Door For Download
420.Detailed AutoCAD Drawings Of Door For Download The CAD drawing presented here showcases a detailed...

419.Detailed AutoCAD Drawings Of Windows For Download
419.Detailed AutoCAD Drawings Of Windows For Download The detailed AutoCAD drawings of windows available for...
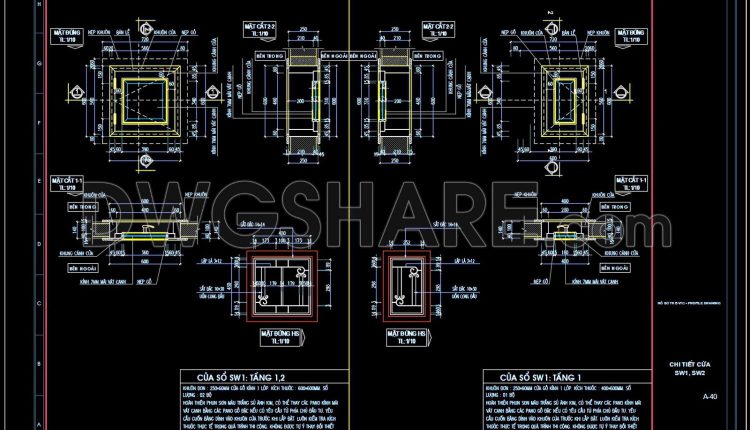
418.Detailed AutoCAD Drawings Of Windows WC For Download
418.Detailed AutoCAD Drawings Of Windows WC For Download The detailed AutoCAD drawing available for download...
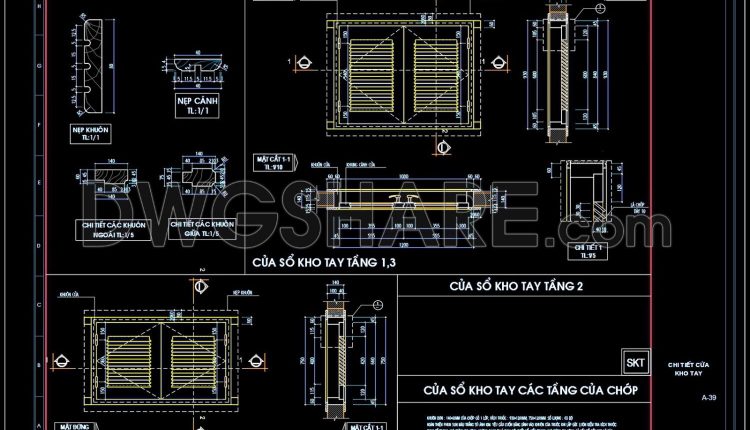
417.Detailed AutoCAD Drawings Of Windows For Download
417.Detailed AutoCAD Drawings Of Windows For Download The detailed AutoCAD drawings of windows available for...

416.Detailed AutoCAD Drawings Of Windows For Download
416.Detailed AutoCAD Drawings Of Windows For Download The CAD drawing set showcases detailed AutoCAD drawings...

415.Detailed AutoCAD Drawings Of Windows For Download
415.Detailed AutoCAD Drawings Of Windows For Download The detailed AutoCAD drawings of windows available for...
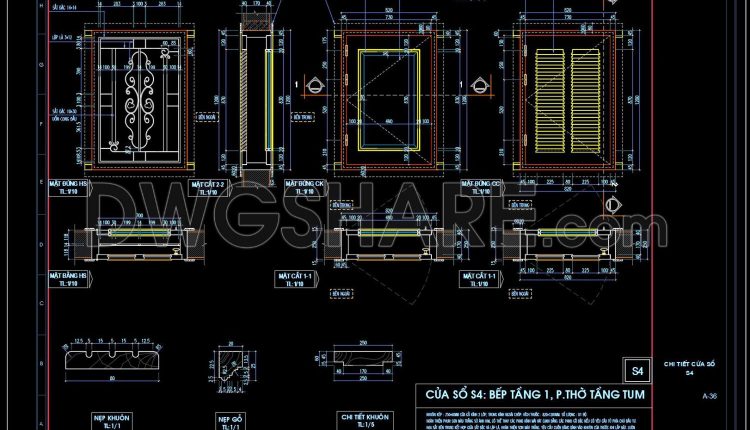
414.Detailed AutoCAD Drawings Of Windows For Download
414.Detailed AutoCAD Drawings Of Windows For Download The featured detailed AutoCAD drawings illustrate a comprehensive...
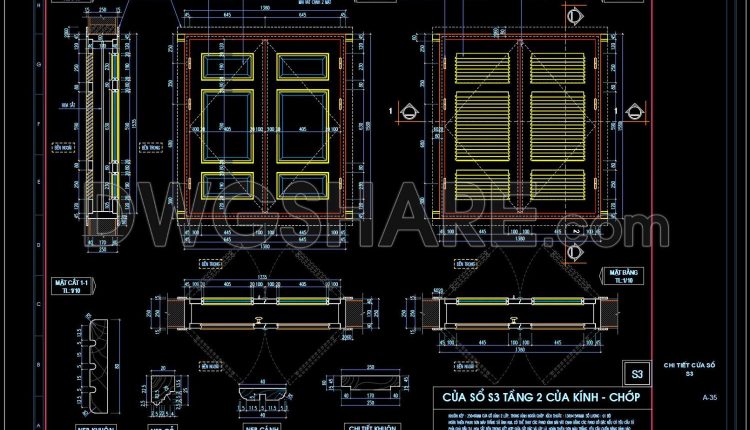
413.Detailed AutoCAD Drawings Of Windows For Download
413.Detailed AutoCAD Drawings Of Windows For Download The featured AutoCAD drawing showcases detailed designs...