
Kitchen
Looking for Kitchen CAD Blocks free download? Get a collection of high-quality DWG files featuring detailed kitchen cabinets, countertops, sinks, stoves, refrigerators, islands, dining tables, chairs, and more. These ready-to-use AutoCAD blocks are perfect for architects, interior designers, and CAD professionals, helping you create precise and efficient kitchen layouts.
Additionally, you can download detailed kitchen construction drawings, including floor plans, elevations, sections, and technical details to ensure professional and accurate kitchen designs.
Download free kitchen CAD blocks in DWG format, fully compatible with AutoCAD, Revit, SketchUp, and other CAD software. All blocks are well-organized, scalable, and easy to edit, saving you time on your projects.
👉 Click below to download and start designing your perfect kitchen today!
Kitchen CAD Blocks Free Download – High-Quality DWG Files
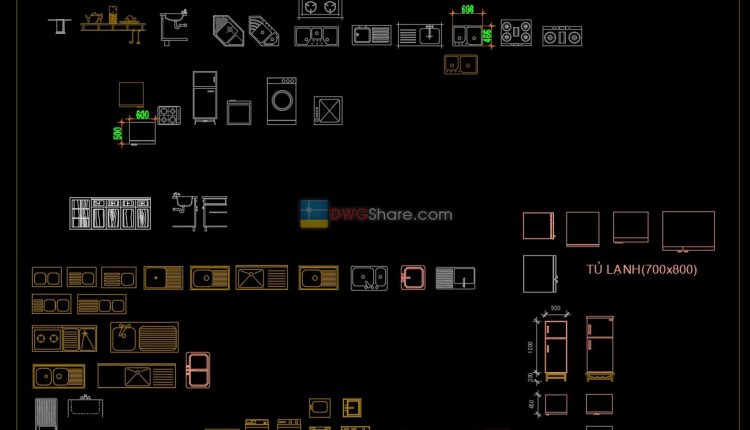
Kitchen furniture 1 AutoCAD blocks free download
Kitchen furniture 1 AutoCAD blocks free download File format: .DWG Size: 158 KB Source: dwgshare.com...