
Pipe Fittings
Free Drawing in Autocad: Pipe fitting or pipefitting is the occupation of installing or repairing piping or tubing systems that convey liquid, gas, and occasionally solid materials. Include elbow, tee, flange, cap, bend seamless pipe, ERW pipe, pipeline
Autocad drawings of pipe fittings include detailed visual representations of various components used in plumbing systems. These drawings provide accurate depictions of connectors, adapters, valves, flanges, and other fittings that are essential for assembling and connecting pipes in plumbing and industrial applications. These drawings serve as valuable resources for engineers, architects, and designers, enabling them to plan and design efficient and functional plumbing systems. The detailed illustrations and measurements in these drawings help ensure precise installation and optimal performance of plumbing systems.

72.Typical Section of Counter Top Wash Basin CAD Drawing DWG
72.Typical Section of Counter Top Wash Basin CAD Drawing DWG File format: .DWG Size: 54.7...
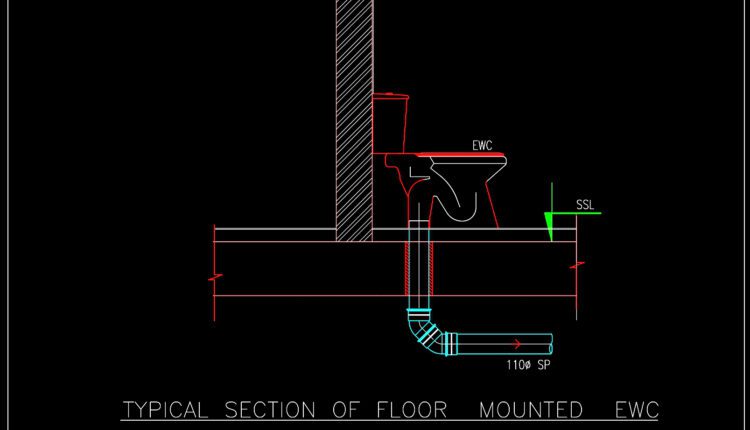
71.Typical Section of Floor Mounted EWC CAD Template DWG
71.Typical Section of Floor Mounted EWC CAD Template DWG File format: .DWG Size: 43.4 KB...

70.Typical Section of Kitchen Sink Detail CAD Drawing DWG
70.Typical Section of Kitchen Sink Detail CAD Drawing DWG File format: .DWG Size: 49.4 KB...
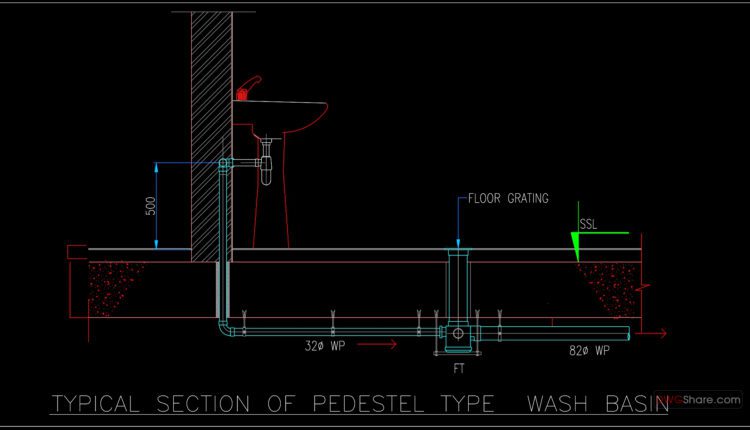
69.Typical Section of Pedestel Type Wash Basin CAD Drawing DWG
69.Typical Section of Pedestel Type Wash Basin CAD Drawing DWG File format: .DWG Size: 50.3...
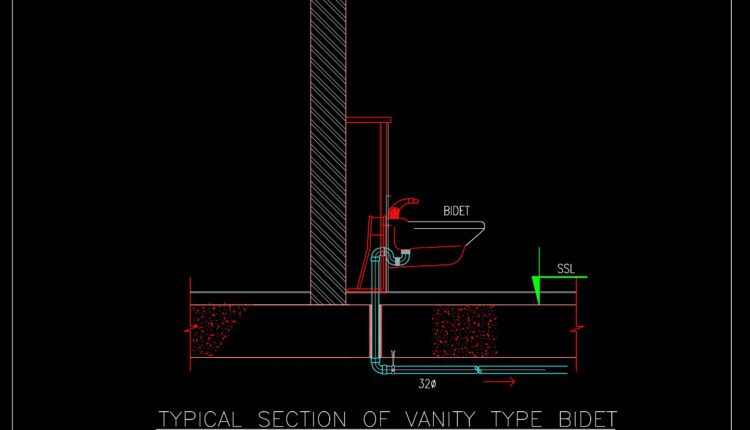
68.Typical Section of Vanity Type Bidet CAD Drawing DWG
68.Typical Section of Vanity Type Bidet CAD Drawing DWG File format: .DWG Size: 43.3 KB...
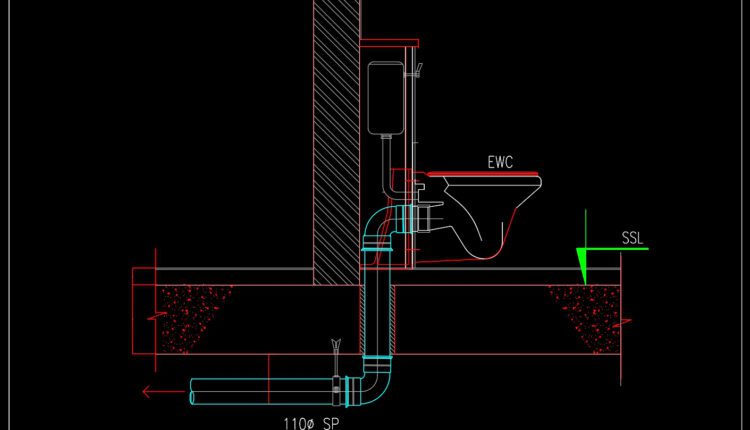
67.Typical Section of Vanity Type EWC CAD Drawing DWG
67.Typical Section of Vanity Type EWC CAD Drawing DWG File format: .DWG Size: 48.5 KB...
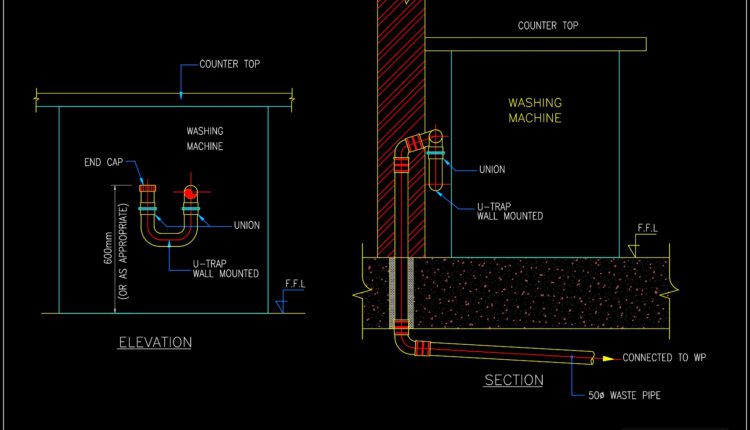
66.Washing Machine Drain Connection Detail CAD Drawing DWG
66.Washing Machine Drain Connection Detail CAD Drawing DWG File format: .DWG Size: 45 KB Source:...

65.Medical Gas Outlets Elevation Typical Arrangement Details CAD Drawing DWG
65.Medical Gas Outlets Elevation Typical Arrangement Details CAD Drawing DWG File format: .DWG Size: 405...
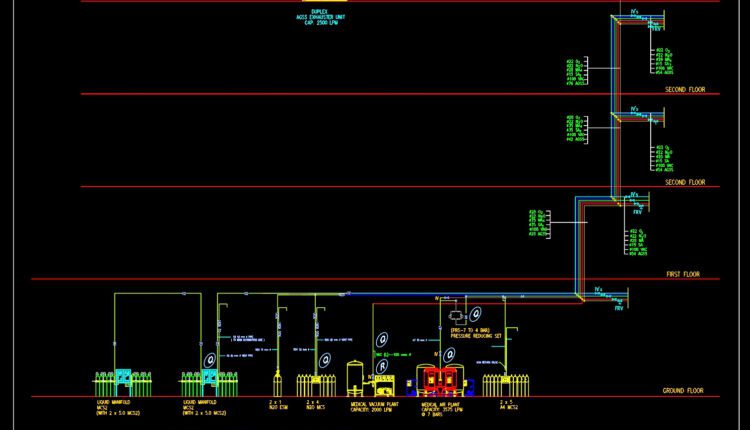
64.Medical Gas Pipes Riser Diagram CAD Drawing DWG
64.Medical Gas Pipes Riser Diagram CAD Drawing DWG File format: .DWG Size: 844 KB Source:...

63.Vaccium – Compressed Air Plant and AGSS Details CAD Drawing DWG
63.Vaccium – Compressed Air Plant and AGSS Details CAD Drawing DWG File format: .DWG Size:...

62.Typical Laboratory Service Valves Details CAD Drawing DWG
62.Typical Laboratory Service Valves Details CAD Drawing DWG File format: .DWG Size: 730 KB Source:...
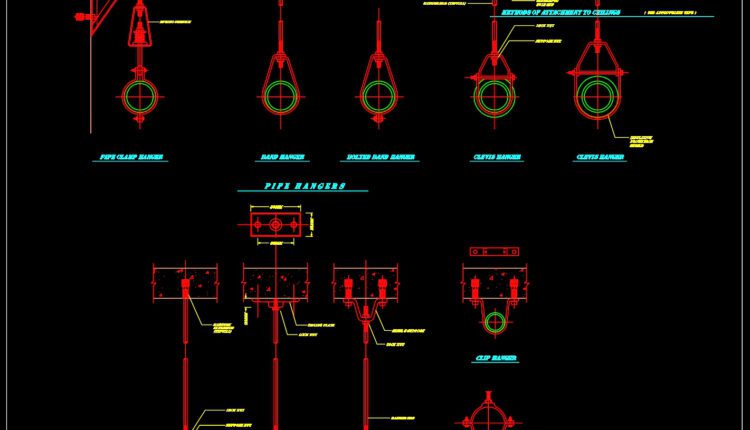
61.Fire System Landing Valve Detail CAD Drawing DWG
61.Fire System Landing Valve Detail CAD Drawing DWG File format: .DWG Size: 63.9 KB Source:...
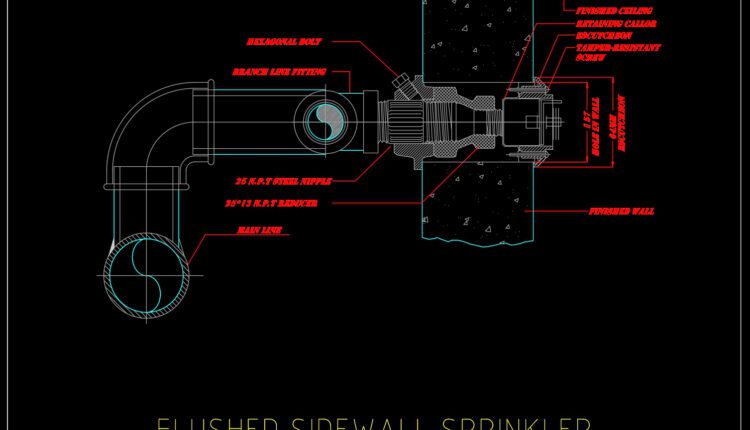
60.Flushed Sidewall Sprinkler and Branch Connection Detail CAD Drawing DWG
60.Flushed Sidewall Sprinkler and Branch Connection Detail CAD Drawing DWG File format: .DWG Size: 63.9...

59.Sprinkler Head Installation In Open Ceiling Detail Autocad Drawing DWG
59.Sprinkler Head Installation In Open Ceiling Detail Autocad Drawing DWG File format: .DWG Size: 40.1...
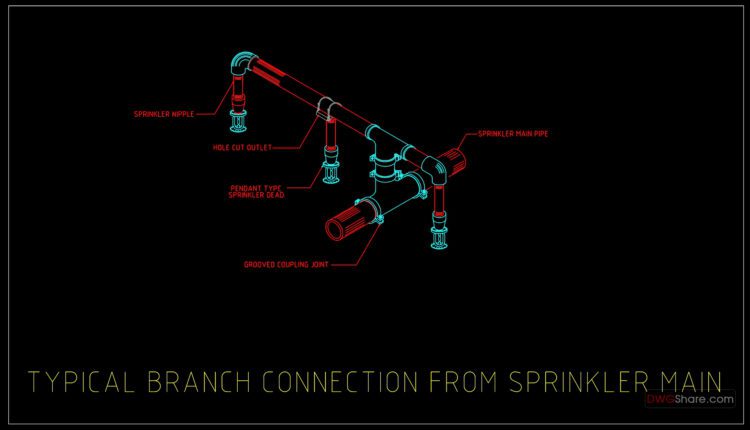
58.Typical Branch Connection From Sprinkler Main Detail Autocad Drawing DWG
58.Typical Branch Connection From Sprinkler Main Detail Autocad Drawing DWG File format: .DWG Size: 74.4...

57.Backflow Preventer Piping Detail Autocad Drawing DWG
57.Backflow Preventer Piping Detail Autocad Drawing DWG File format: .DWG Size: 46 KB Source: Collect...

56.Fire Department Connection Assemblies Detail Autocad Drawing DWG
56.Fire Department Connection Assemblies Detail Autocad Drawing DWG File format: .DWG Size: 90.3 KB Source:...

55.Wall Hung Fire Extinguisher Detail Autocad Drawing DWG
55.Wall Hung Fire Extinguisher Detail Autocad Drawing DWG File format: .DWG Size: 34.6 KB Source:...
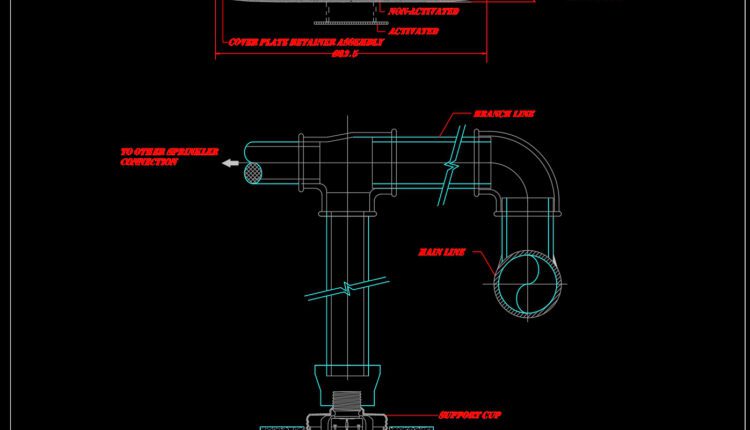
54.Up-Right Sprinkler and Branch Connection Detail Autocad Drawing DWG
53.Royal Flush Adjustable Concealed Pendant Sprinkler Detail Autocad Drawing DWG File format: .DWG Size: 37.8...
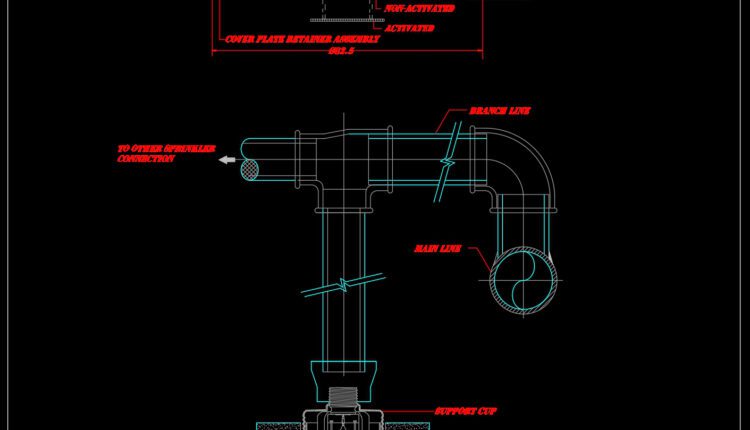
53.Royal Flush Adjustable Concealed Pendant Sprinkler Detail Autocad Drawing DWG
53.Royal Flush Adjustable Concealed Pendant Sprinkler Detail Autocad Drawing DWG File format: .DWG Size: 90.5...