
Projects
Drawings of architectural and construction design projects encompass a collection of detailed plans, blueprints, and diagrams that depict the various aspects of a building or construction project. These drawings serve as crucial documentation for architects, engineers, and construction teams to understand and execute the design vision effectively.
The collection may include:
- Architectural Plans: These drawings provide an overview of the building’s layout, including floor plans, elevations, sections, and site plans. They showcase the spatial arrangement, dimensions, and relationships between different parts of the building.
- Structural Drawings: These drawings detail the structural elements of the building, such as columns, beams, foundations, and load-bearing walls. They ensure the building’s stability and safety.
- Mechanical, Electrical, and Plumbing (MEP) Plans: These plans illustrate the distribution of electrical systems, HVAC (heating, ventilation, and air conditioning) systems, and plumbing fixtures within the building.
- Interior Design Plans: These drawings outline the interior spaces, including furniture layout, fixtures, finishes, and decorative elements. They help create functional and aesthetically pleasing interiors.
- Landscaping and Site Plans: These plans show the outdoor spaces, landscaping features, access points, parking areas, and other site-related elements.
- Construction Details: These detailed drawings provide instructions on how specific building components should be constructed, such as joints, connections, and assemblies.
- Materials and Finishes: These drawings specify the materials and finishes to be used in different parts of the building, contributing to its overall aesthetic and functionality.
- Renderings: While not technical drawings, renderings are visual representations of the proposed design, often in 3D, helping stakeholders visualize the final outcome.
- Specifications: These written documents provide additional information about materials, construction methods, and quality standards.
Collectively, these drawings and documents play a crucial role in guiding the entire architectural and construction process, ensuring that the design intent is accurately executed and resulting in a safe, functional, and visually appealing built environment.
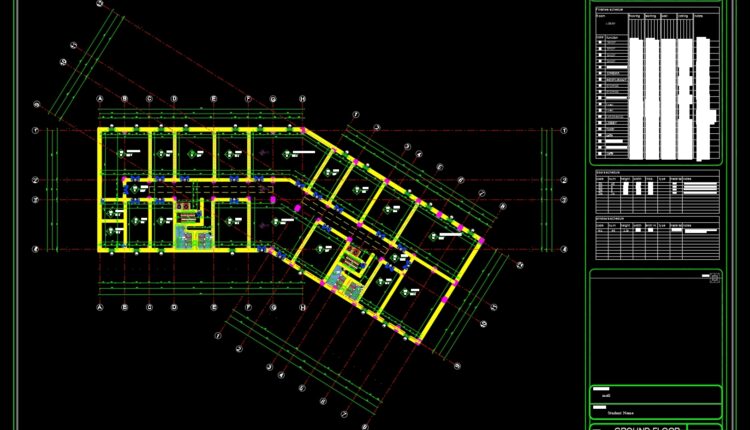
Mall Project Layout Plan details AutoCAD File DWG
Mall Project Layout Plan details AutoCAD File DWG I also suggest downloading Shopping Centers Autocad...
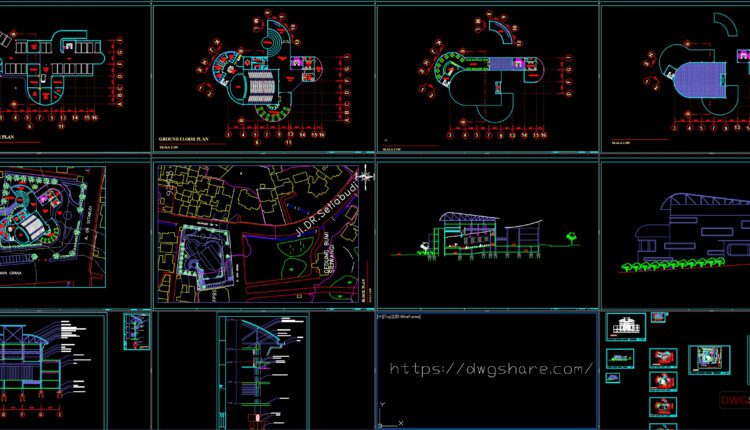
Performing Arts Center Free AutoCAD drawings
Performing Arts Center Free AutoCAD drawings I also suggest downloading Public Buildings Autocad File File...

Hairdressing salon free Autocad File DWG
Hairdressing salon free Autocad File DWG I also suggest downloading Public Buildings Autocad File File...
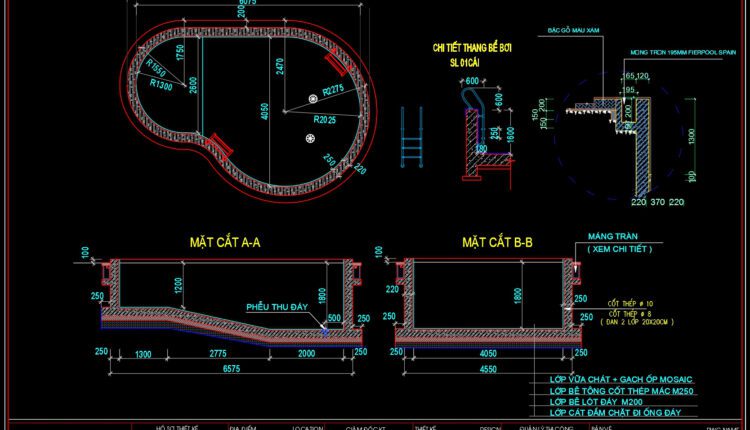
70.Swimming Pool Full Detail Project AutoCAD Drawings
70.Swimming Pool Full Detail Project AutoCAD Drawings I also suggest downloading Cad Details Free Drawing Download...

High Rise Four Stars Hotel Plans and Elevation AutoCAD File DWG
High Rise Four Stars Hotel Plans and Elevation AutoCAD File DWG I also suggest downloading Hotels...
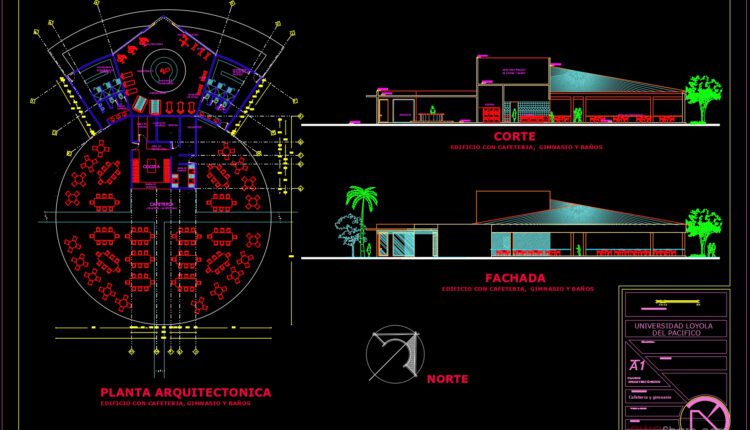
Coffee Bar and Gymnasium Layout Plan AutoCAD File DWG
Coffee Bar and Gymnasium Layout Plan AutoCAD File DWG I also suggest downloading Hotels And Restaurants...

Chinese Restaurant Elevations AutoCAD File DWG
Chinese Restaurant Elevations AutoCAD File DWG I also suggest downloading Hotels And Restaurants Autocad File File...
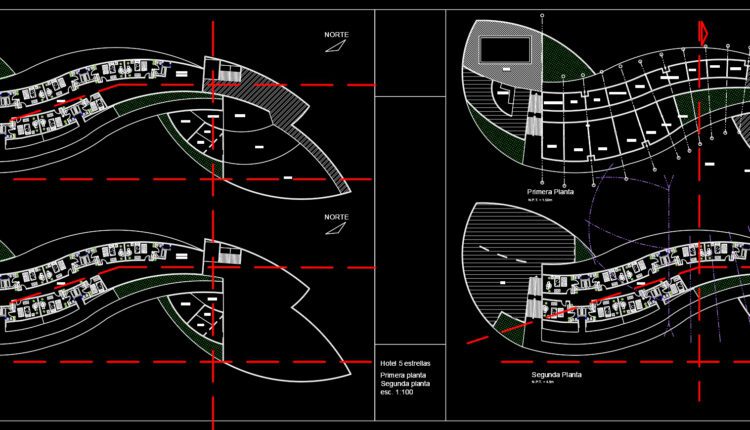
9 Floors 5 Stars Hotel Elevations And Layout Plan AutoCAD File DWG
9 Floors 5 Stars Hotel Elevations And Layout Plan AutoCAD File DWG I also suggest...
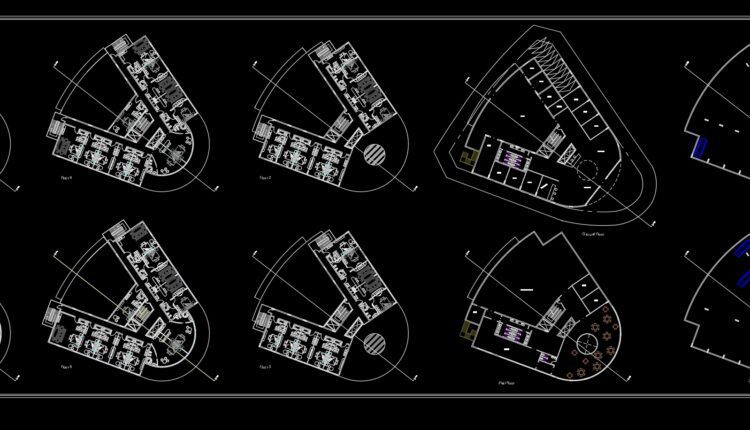
8 Floors Luxury Hotel Elevations And Layout Plan AutoCAD File DWG
8 Floors Luxury Hotel Elevations And Layout Plan AutoCAD File DWG Architectural plans Landscaped house...

House at home, 143sqm, 4 bedrooms AutoCAD File Free Download
House at home, 143sqm, 4 bedrooms AutoCAD File Free Download Architectural plans Landscaped house plans,...

Apartment building Facades AutoCAD File Free Download
Apartment building Facades AutoCAD File Free Download I also suggest downloading Buildings And Houses File format:...
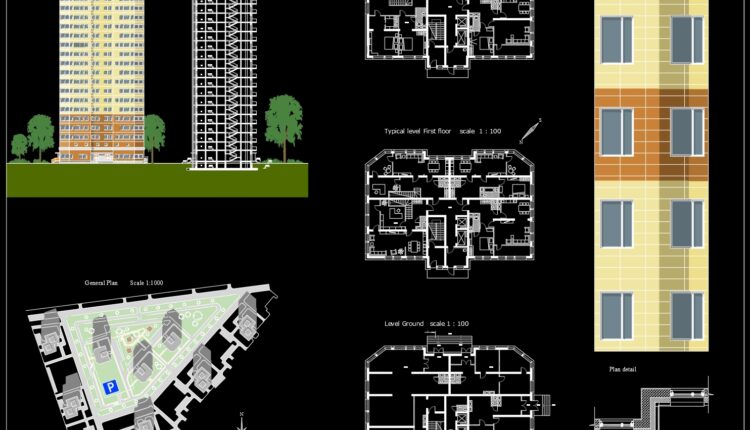
Apartment Layout Plan and Elevation Details AutoCAD File
Apartment Layout Plan and Elevation Details AutoCAD File I also suggest downloading Buildings And Houses File...

Mountain Luxury Hotel free AutoCAD File DWG
Mountain Luxury Hotel free AutoCAD File DWG I also suggest downloading Hotels And Restaurants Autocad...
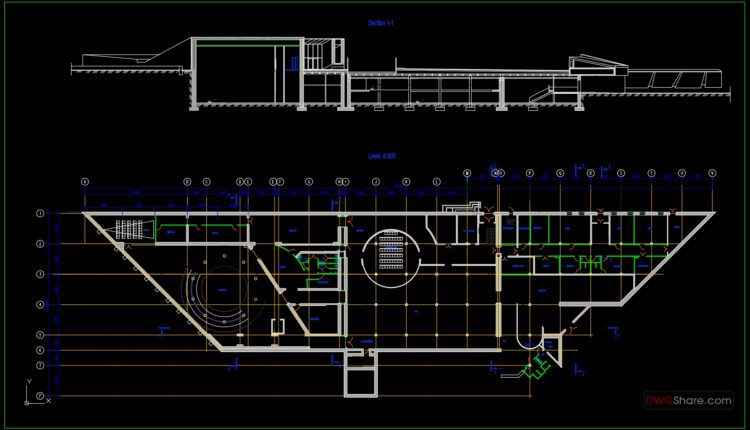
Historical Museum free AutoCAD drawings
Historical Museum free AutoCAD drawings I also suggest downloading Museums Autocad File File format: .DWG...
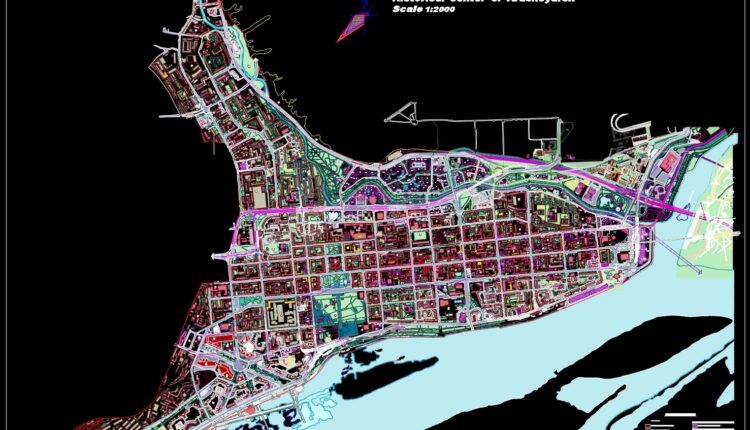
Historical Center of Krasnoyarsk free AutoCAD drawings
Historical Center of Krasnoyarsk free AutoCAD drawings I also suggest downloading Museums Autocad File File...

Tourist port Salvador AutoCAD File DWG
Tourist port Salvador AutoCAD File DWG I also suggest downloading Public Buildings Autocad File File...
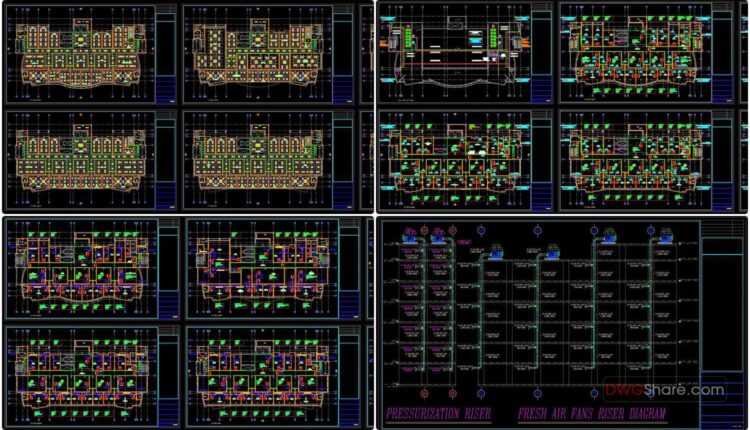
Chilled Water and FCU HVAC Project AutoCAD File Free Download
Chilled Water and FCU HVAC Project AutoCAD File Free Download Free download HVAC project sample...

Luxury House Complete With All Plans Autocad file free download
Luxury House Complete With All Plans Autocad file free download Architectural plans Landscaped house plans,...
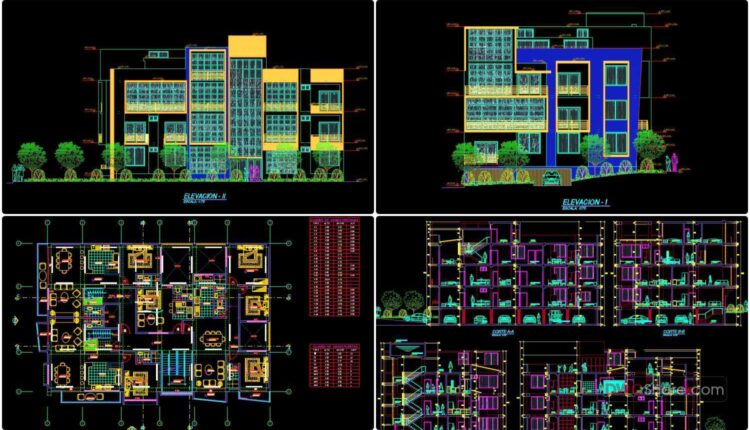
Luxurious Apartments Architecture Plan and Elevations Autocad file free download
Luxurious Apartments Architecture Plan and Elevations Autocad file free download Luxury apartments can cost a...
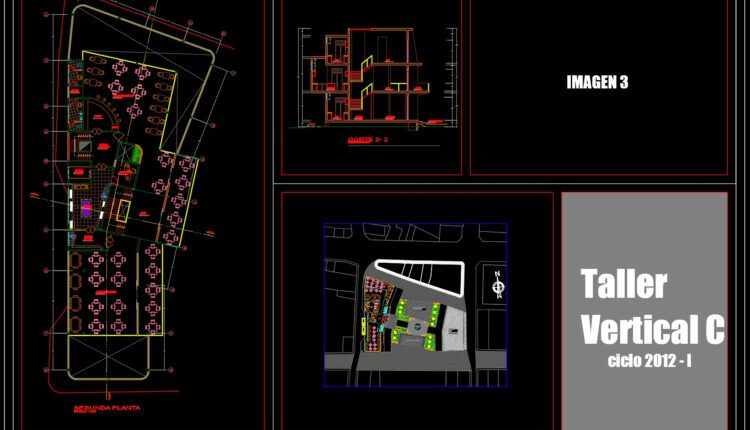
Foor Forks Restaurant Plans AutoCAD File DWG
Foor Forks Restaurant Plans AutoCAD File DWG I also suggest downloading Hotels And Restaurants Autocad...