
Classic
Khám phá bộ thư viện CAD tân cổ điển miễn phí dành cho các dự án kiến trúc và thiết kế nội thất. Bộ sưu tập này bao gồm các block CAD chất lượng cao về cột cổ điển, phào chỉ, vòm, cửa ra vào và đồ nội thất theo phong cách tân cổ điển. Phù hợp cho kiến trúc sư, nhà thiết kế và kỹ sư xây dựng muốn thêm nét sang trọng, tinh tế vào bản vẽ 2D của mình. Tất cả các file đều tương thích với AutoCAD và các phần mềm CAD phổ biến khác. Dù bạn đang thiết kế biệt thự, khách sạn hay nhà ở cổ điển, tài nguyên này sẽ giúp nâng cao chất lượng dự án. Đừng bỏ lỡ – hãy tải miễn phí thư viện CAD tân cổ điển ngay hôm nay để tối ưu quy trình thiết kế của bạn.
Tải Miễn Phí Thư Viện CAD Tân Cổ Điển Chất Lượng Cao
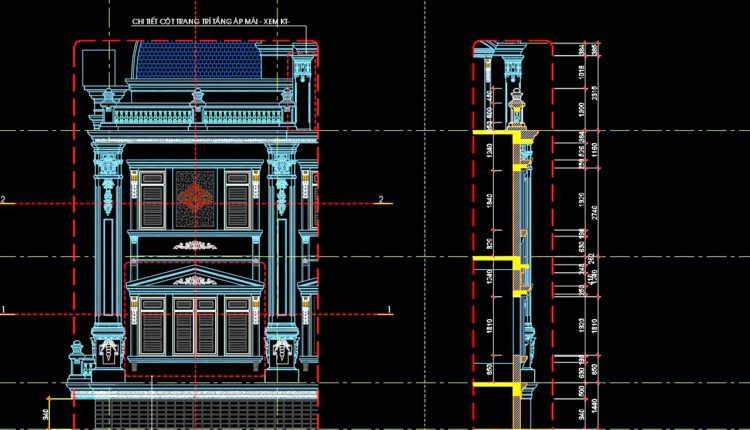
131.Classical Architectural details Blocks free download
131.Classical Architectural details Blocks free download I also suggest downloading Cad Details Free Drawing Download File...

130.Classical Architectural details Blocks free download
130.Classical Architectural details Blocks free download I also suggest downloading Cad Details Free Drawing Download File...
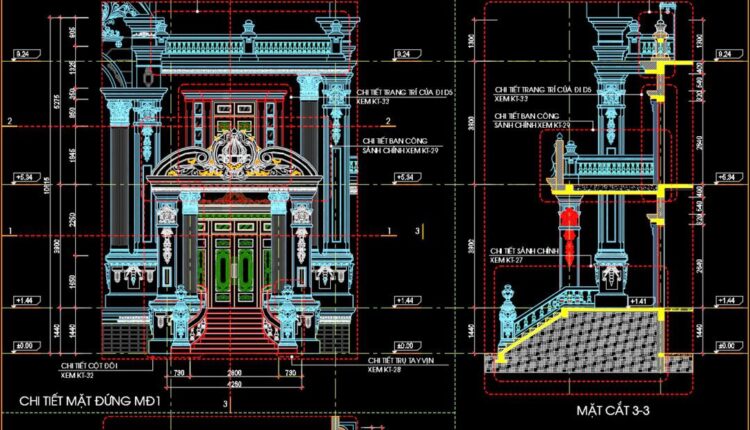
129.Classical Architectural details Blocks free download
129.Classical Architectural details Blocks free download I also suggest downloading Cad Details Free Drawing Download File...
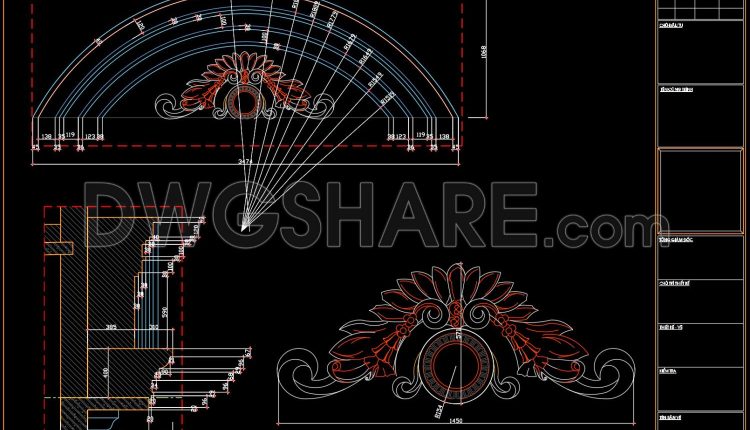
126.Classical Architectural details Blocks free download
126.Classical Architectural details Blocks free download I also suggest downloading Cad Details Free Drawing Download File...

2-Story Classic Villa Plans, Faces Details AutoCAD File 10×19.8m
This 2-story classic villa CAD drawing set presents a complete architectural design package, from overall...
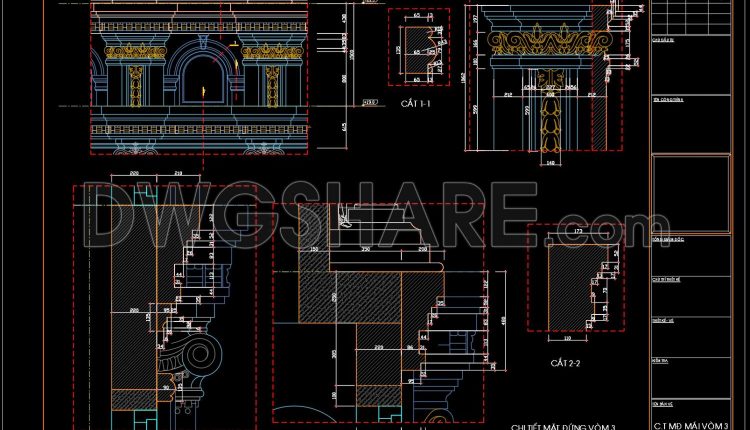
124.Classical Architectural details Blocks free download
124.Classical Architectural details Blocks free download I also suggest downloading Cad Details Free Drawing Download File...
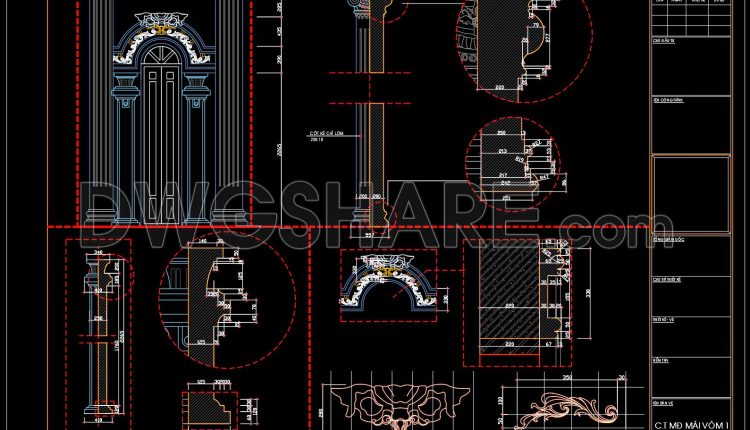
123.Classical Architectural details Blocks free download
123.Classical Architectural details Blocks free download I also suggest downloading Cad Details Free Drawing Download File...
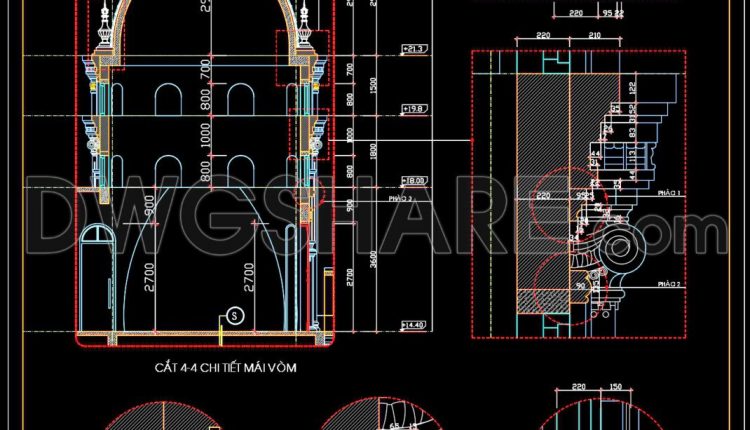
122.Classical Architectural details Blocks free download
122.Classical Architectural details Blocks free download I also suggest downloading Cad Details Free Drawing Download File...

121.Classical Architectural details Blocks free download
121.Classical Architectural details Blocks free download This CAD drawing of a classical dome roof detail...
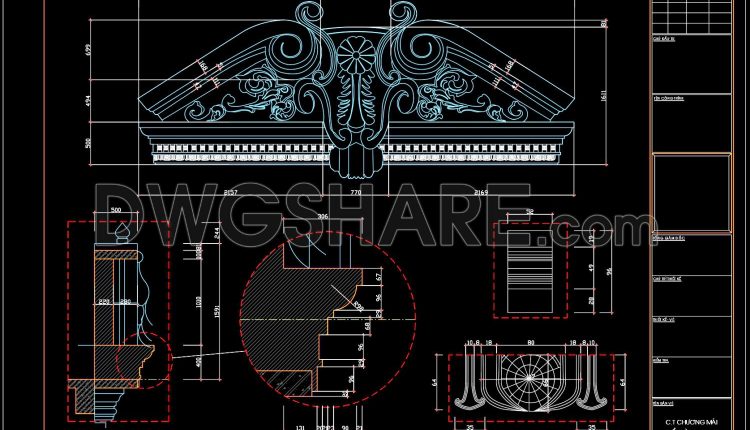
120.Classical Architectural details Blocks free download
120.Classical Architectural details Blocks free download I also suggest downloading Cad Details Free Drawing Download File...
1 Comment
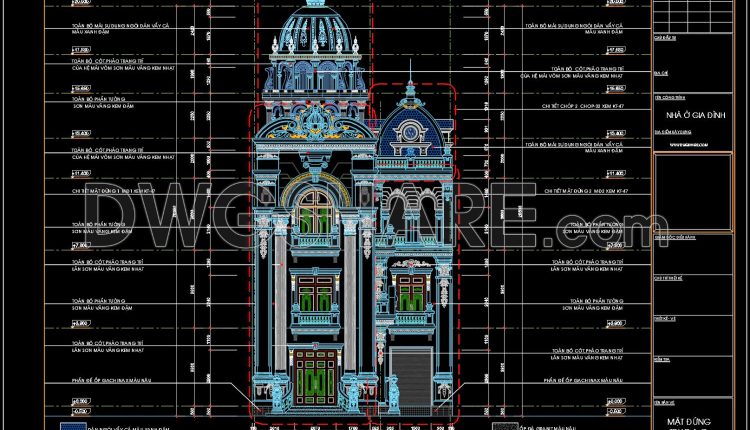
4-Story Classic Villa Plans, Sections Details AutoCAD File 10x13m
4-Story Classic Villa Plans, Sections Details AutoCAD File 10x13m I also suggest downloading Buildings And Houses...
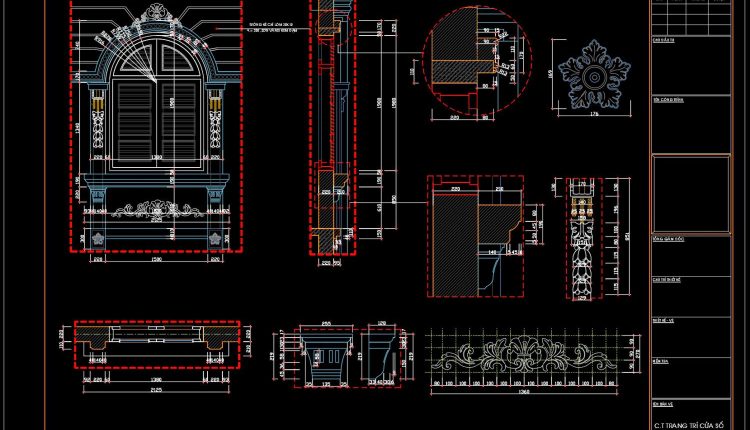
119.Classical Architectural details Blocks free download
119.Classical Architectural details Blocks free download I also suggest downloading Cad Details Free Drawing Download File...
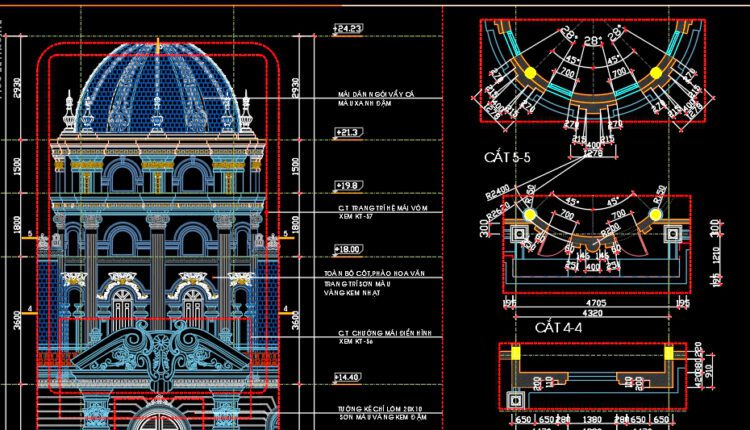
118.Classical Architectural details Blocks free download
118.Classical Architectural details Blocks free download I also suggest downloading Cad Details Free Drawing Download File...

117.Classical Architectural details Blocks free download
117.Classical Architectural details Blocks free download I also suggest downloading Cad Details Free Drawing Download File...
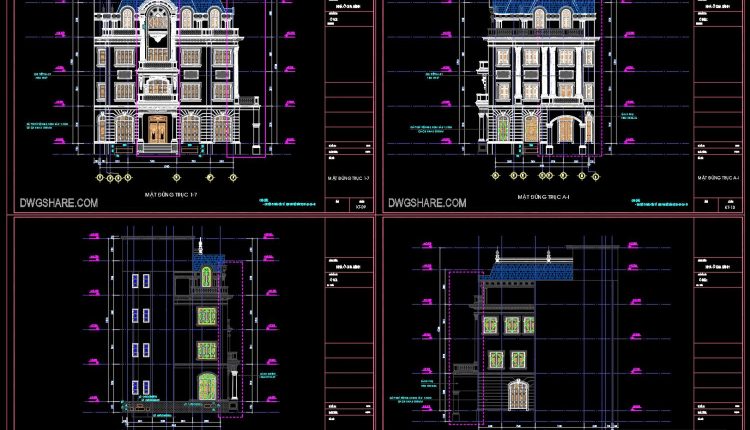
Autocad Drawing Of 5-Story Classic Villa 9.6mx13.9m For Download
Autocad Drawing Of 5-Story Classic Villa 9.6mx13.9m For Download I also suggest downloading Buildings And Houses...
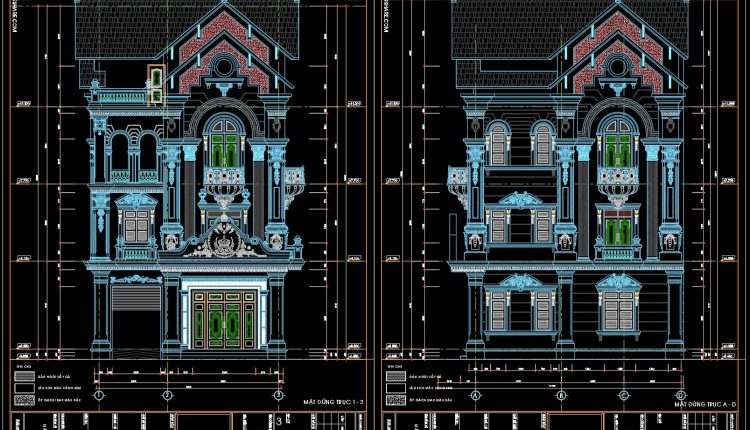
Autocad Drawing Of 4-Story Classic Villa 8.6mx11.4m For Download
Autocad Drawing Of 4-Story Classic Villa 8.6mx11.4m For Download I also suggest downloading Buildings And Houses...

116.Classical Architectural details Blocks free download
116.Classical Architectural details Blocks free download I also suggest downloading Cad Details Free Drawing Download File...
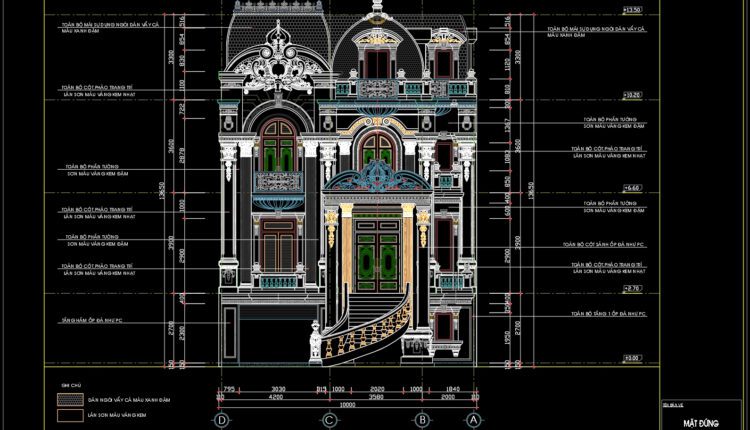
4-Story Classic Villa Faces Details AutoCAD File 10x22m
4-Story Classic Villa Faces Details AutoCAD File 10x22m I also suggest downloading Buildings And Houses File...

4-Story Classic Villa Sections Details AutoCAD File 10x22m
4-Story Classic Villa Sections Details AutoCAD File 10x22m Architectural plans and dimensioning of large residence...

3-Story Classic Villa Faces Details AutoCAD File 16.5x19m
3-Story Classic Villa Faces Details AutoCAD File 16.5x19m Architectural plans and dimensioning of large residence...