
Commercial Center
Advertisements
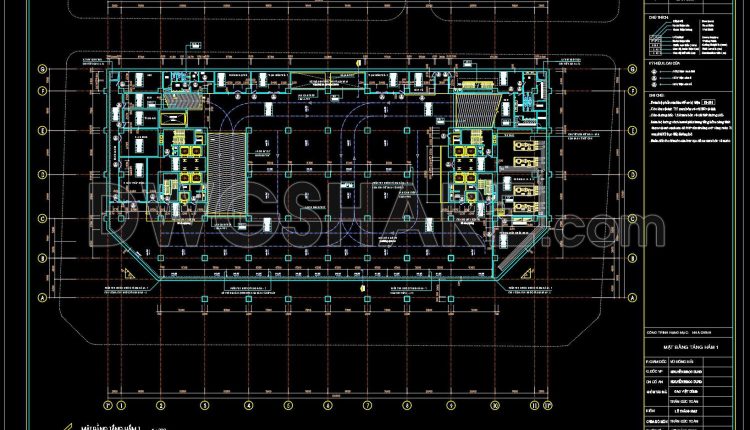
Autocad floor plans of the basement levels of the commercial center building available for download
Autocad floor plans of the basement levels of the commercial center building available for download...
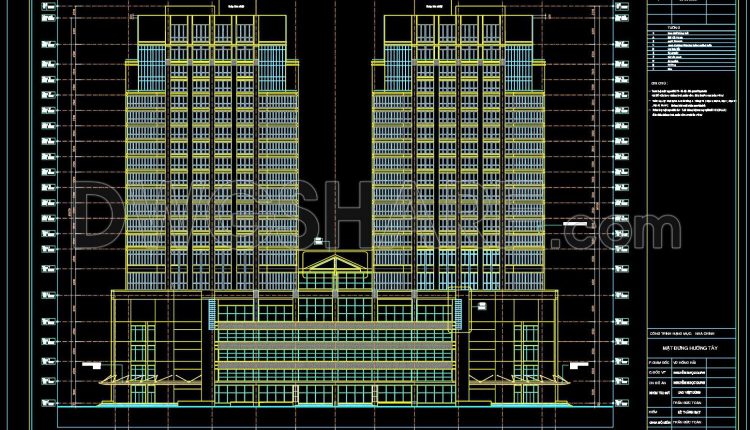
Autocad detailed elevation drawing of a 21-story twin tower commercial center available for download
Autocad detailed elevation drawing of a 21-story twin tower commercial center available for download The...
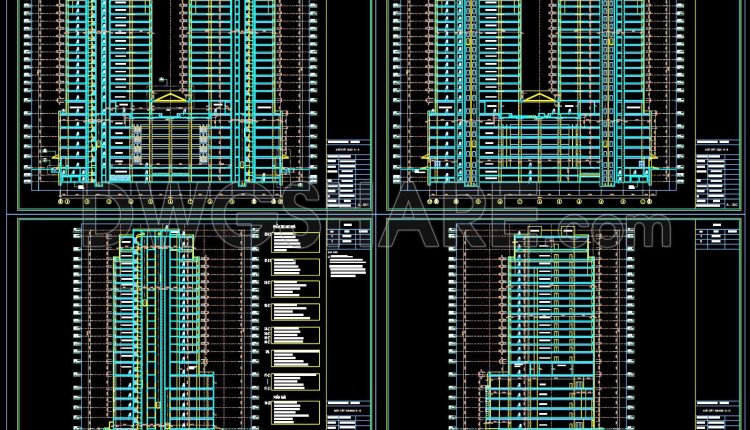
Autocad detailed section drawing of a 21-story twin tower commercial center available for download
Autocad detailed section drawing of a 21-story twin tower commercial center available for download The...
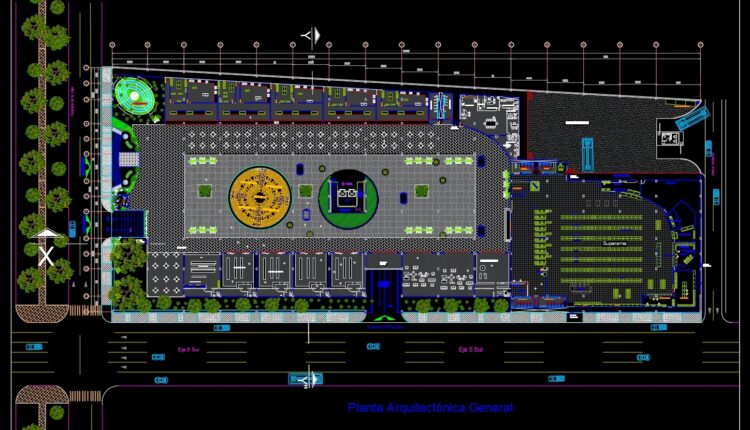
Mall Architecture Projects Detail AutoCAD File DWG
Mall Architecture Projects Detail AutoCAD File DWG I also suggest downloading Shopping Centers Autocad File...
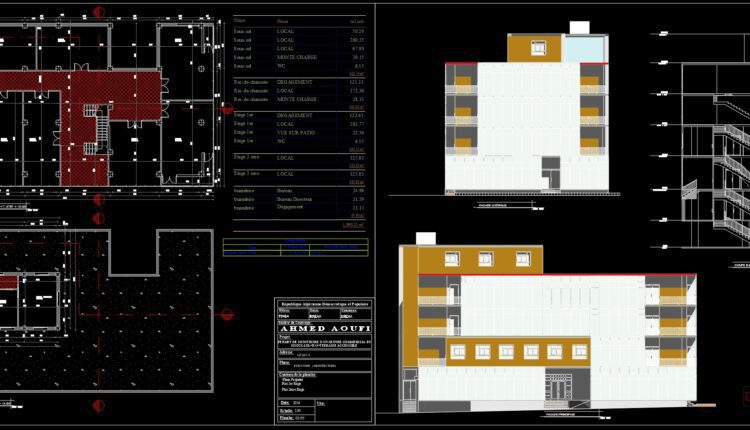
Commercial Center Structural Details Plans and Sections AutoCAD File DWG
Commercial Center Structural Details Plans and Sections AutoCAD File DWG I also suggest downloading Shopping...
2 Comments