
Dynamic CAD blocks
Dynamic CAD blocks are intelligent AutoCAD symbols that allow users to modify size, shape, and configuration without redrawing. They are widely used in architectural, structural, and interior design projects to save time and improve drawing efficiency. Free dynamic CAD blocks in DWG format include doors, windows, furniture, plumbing fixtures, electrical symbols, and architectural column details, making them an essential free resource for architects, engineers, and designers.
Dynamic CAD Block Library Free Download
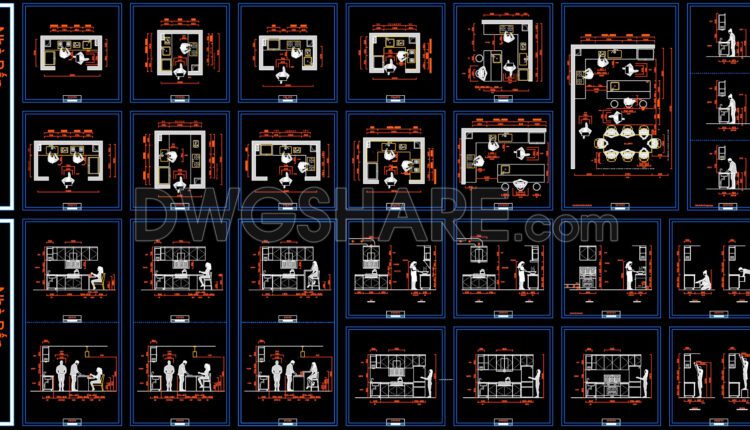
54. Download CAD Dynamic Blocks Library for Kitchens
54. Download CAD Dynamic Blocks Library for Kitchens Access a premium collection of CAD dynamic...

53. Download Dynamic People Blocks Library for CAD
52. Download CAD Dynamic Blocks Library for Bedrooms Features of the Library: Customizable Elements:...

52. Download CAD Dynamic Blocks Library for Bedrooms
52. Download CAD Dynamic Blocks Library for Bedrooms Features of the Library: Customizable Elements: Each...
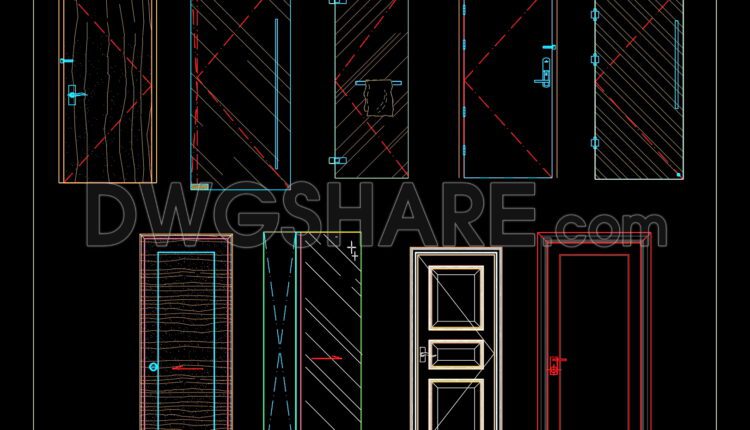
470. CAD drawings for tempered glass dynamic doors
470. CAD drawings for tempered glass dynamic doors I also suggest downloading Autocad Door. File...
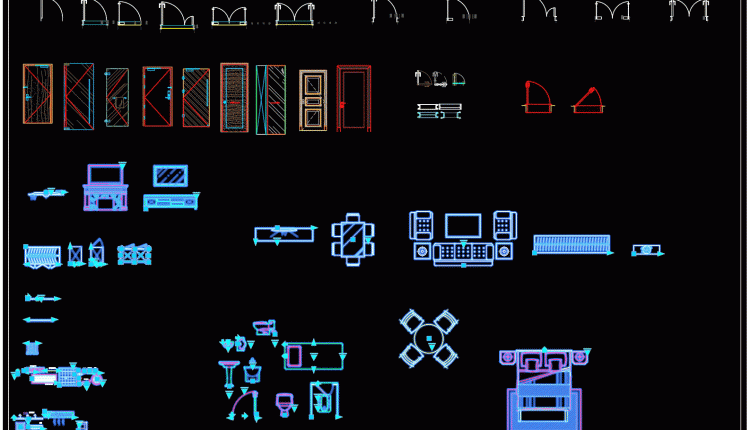
101.Autocad stretchable dynamic block Free download
101.Autocad stretchable dynamic block Free download Autocad stretchable dynamic block. The AutoCAD file contains drawings:...
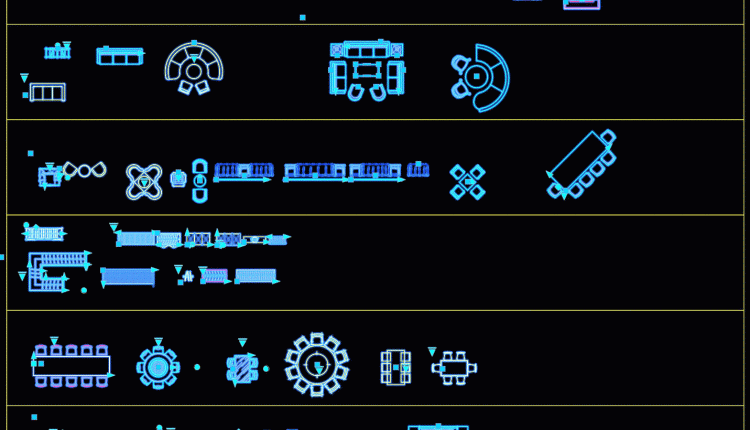
100.Autocad stretchable dynamic block Free download
100.Autocad stretchable dynamic block Free download This CAD drawing provides a detailed dynamic block library...

44.Autocad stretchable dynamic block Free download
44.Autocad stretchable dynamic block Free download Column details, neoclassical moldings AutoCAD file free download File...
- 1
- 2