
Floor plan

26. Cad drawings of 16 clothing store floor plan designs for download
26. Cad drawings of 16 clothing store floor plan designs for download Let’s have a...

270. The CAD drawings of the floor plan, elevation, and cross-sections of the 5-story house with dimensions of 9.8m x 20.5m
270. The CAD drawings of the floor plan, elevation, and cross-sections of the 5-story house...

269. The CAD drawings of the floor plan, elevation, and cross-sections of the 4-story house with dimensions of 5m x 19.7m
269. The CAD drawings of the floor plan, elevation, and cross-sections of the 4-story house...
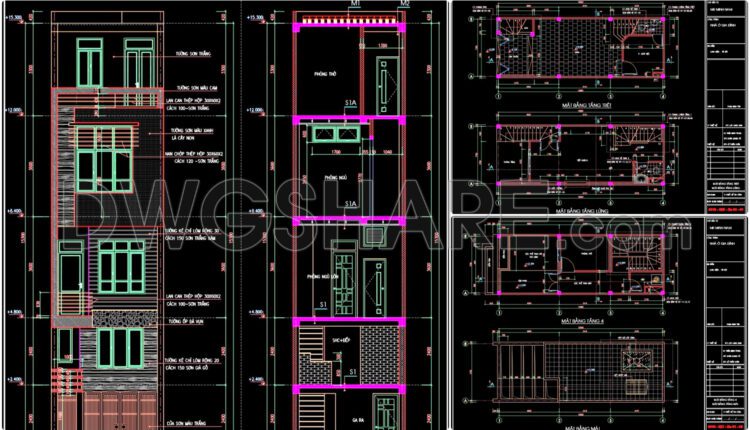
268. The CAD drawings of the floor plan, elevation, and cross-sections of the 4-story house with dimensions of 4m x 11m
268. The CAD drawings of the floor plan, elevation, and cross-sections of the 4-story house...

267. The CAD drawings of the floor plan, elevation, and cross-sections of the 3-story house with dimensions of 3m x 15m
267. The CAD drawings of the floor plan, elevation, and cross-sections of the 3-story house...

266. The CAD drawings of the floor plan, elevation, and cross-sections of the 5-story house with dimensions of 6m x 24m
266. The CAD drawings of the floor plan, elevation, and cross-sections of the 5-story house...

265. The detailed CAD drawings of floor plans for a 5-story house with an area of 5.5m x 11.6m
265. The detailed CAD drawings of floor plans for a 5-story house with an area...

264. The CAD drawings of the floor plan, elevation, and cross-sections of the 3-story house with dimensions of 6m x 15.3m
264. The CAD drawings of the floor plan, elevation, and cross-sections of the 3-story house...
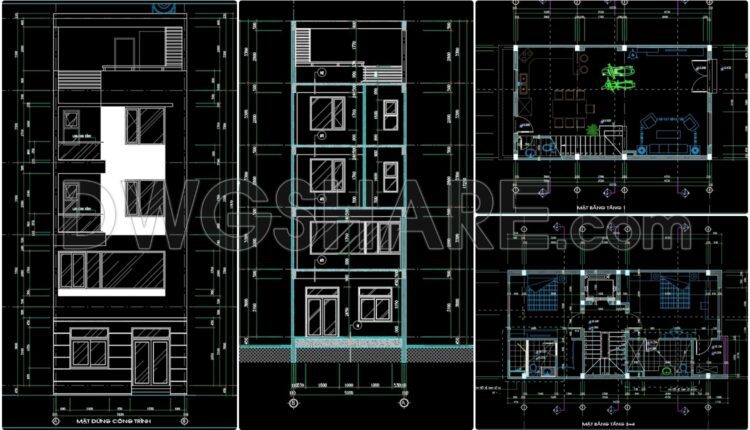
263. The CAD drawings of the floor plan, elevation, and cross-sections of the 5-story house with dimensions of 5.8m x 10.3m
263. The CAD drawings of the floor plan, elevation, and cross-sections of the 5-story house...
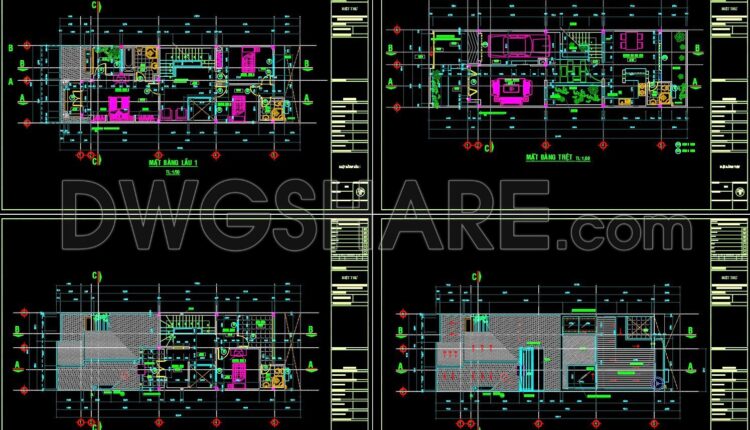
262. The CAD drawings of the floor plan, elevation, and cross-sections of the 3-story house with dimensions of 6m x 20m
262. The CAD drawings of the floor plan, elevation, and cross-sections of the 3-story house...
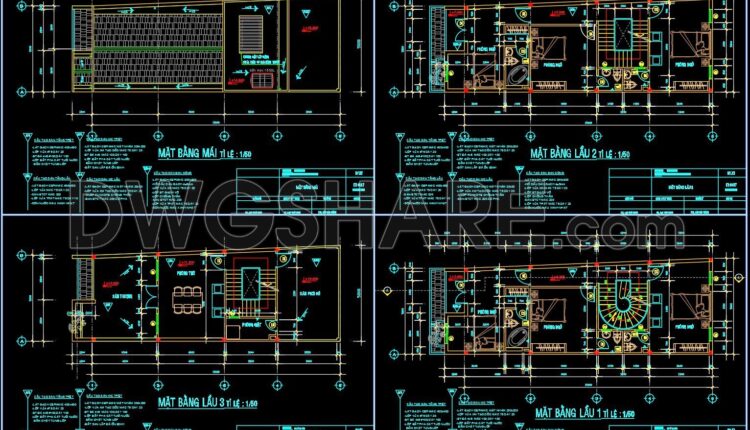
261. The CAD drawings of the floor plan, elevation, and cross-sections of the 4-story house with dimensions of 5.2m x 15m
261. The CAD drawings of the floor plan, elevation, and cross-sections of the 4-story house...

260. The CAD drawings of the floor plan, elevation, and cross-sections of the 3-story house with dimensions of 5.5m x 15.9m
260. The CAD drawings of the floor plan, elevation, and cross-sections of the 3-story house...
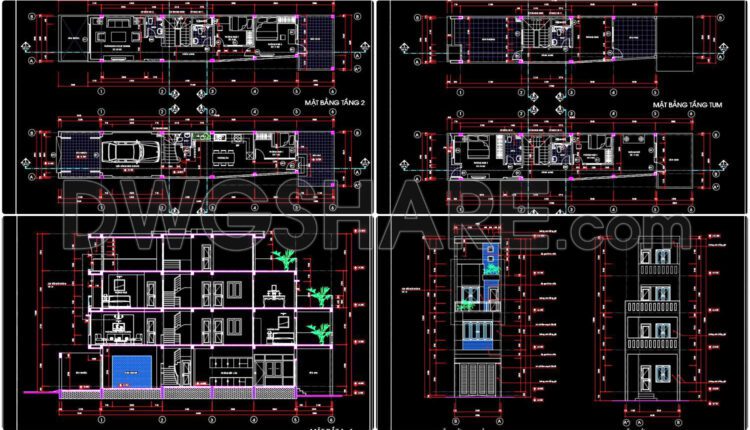
259. The CAD drawings of the floor plan, elevation, and cross-sections of the 4-story house with dimensions of 3.9m x 17.2m
259. The CAD drawings of the floor plan, elevation, and cross-sections of the 4-story house...
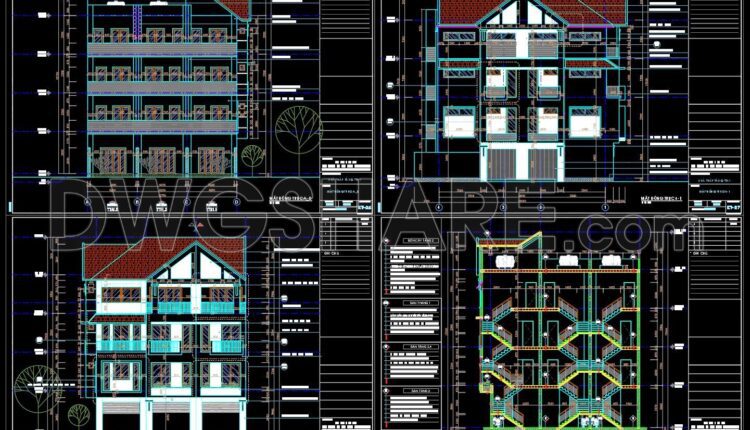
258. The CAD drawing of the elevation of a 4-story house with dimensions of 14.2m x 12.7m
258. The CAD drawing of the elevation of a 4-story house with dimensions of 14.2m...

257. The CAD drawings of the floor plan, elevation, and cross-sections of the 3-story house with dimensions of 5.1m x 18.6m
257. The CAD drawings of the floor plan, elevation, and cross-sections of the 3-story house...
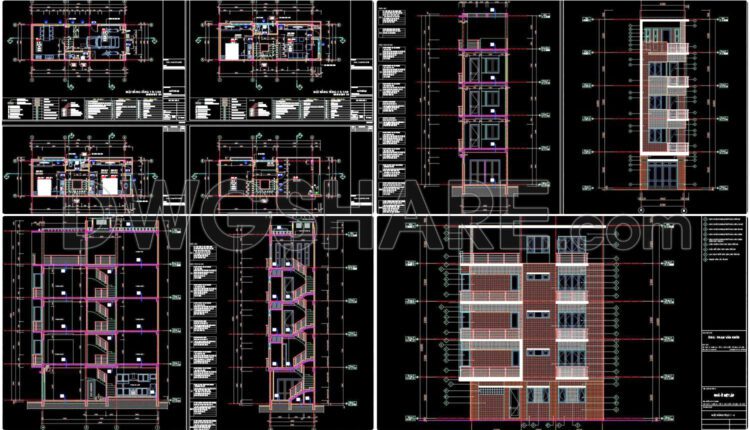
256. The CAD drawings of the floor plan, elevation, and cross-sections of the 4-story house with dimensions of 4.5m x 12m
256. The CAD drawings of the floor plan, elevation, and cross-sections of the 4-story house...
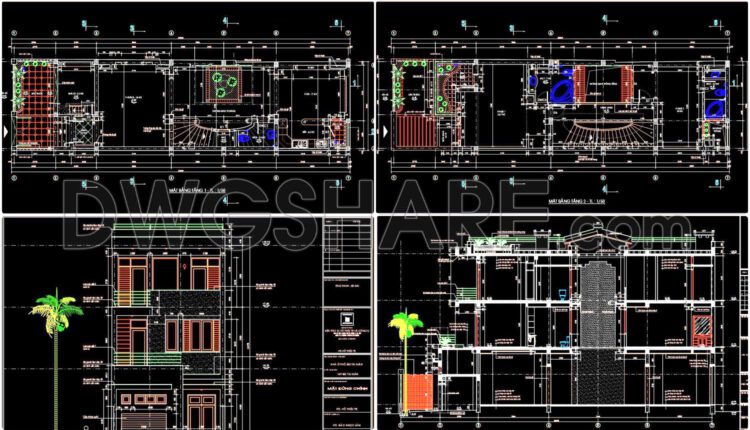
255. The CAD drawings of the floor plan, elevation, and cross-sections of the 3-story house with dimensions of 6m x 23m
255. The CAD drawings of the floor plan, elevation, and cross-sections of the 3-story house...
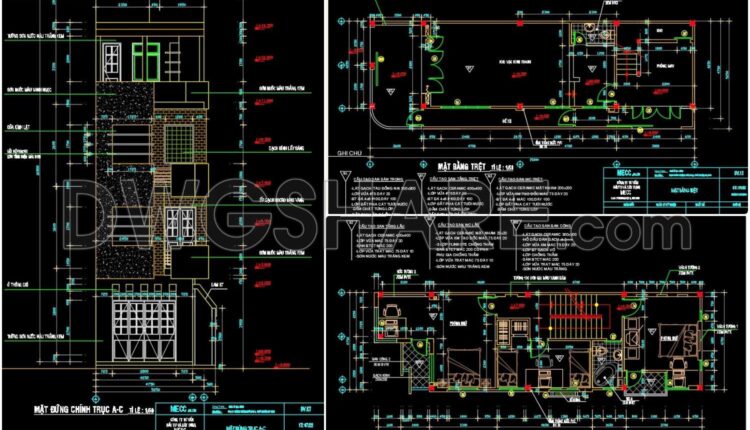
254. The CAD drawings of the floor plan, elevation, and cross-sections of the 4-story house with dimensions of 5.2m x 14.8m
254. The CAD drawings of the floor plan, elevation, and cross-sections of the 4-story house...
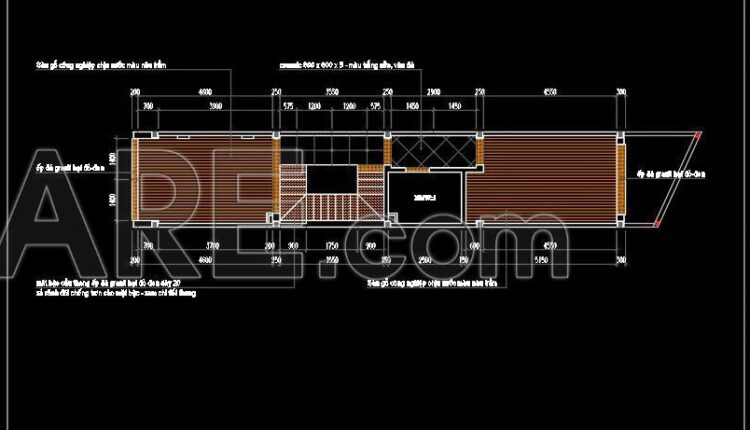
253. The CAD drawings for the floor tiling of a 3-story townhouse with dimensions of 3.2 meters by 19.5 meters
253. The CAD drawings for the floor tiling of a 3-story townhouse with dimensions of...
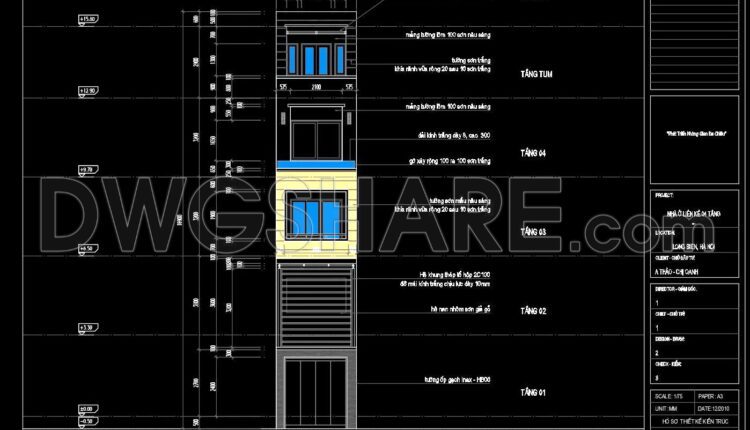
252. The CAD drawings of the floor plan, elevation, and cross-sections of the 5-story house with dimensions of 3.2m x 19.5m
252. The CAD drawings of the floor plan, elevation, and cross-sections of the 5-story house...