
Football
Advertisements
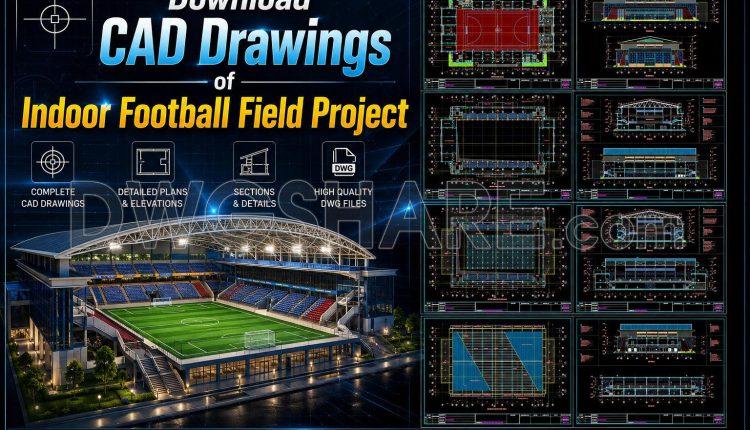
67. Download CAD Drawings of Indoor Football Field Project
Floor Plans, Elevations, and Sections Drawings Architectural Detail Drawings Floor Finishing and Roof Thermal Insulation...
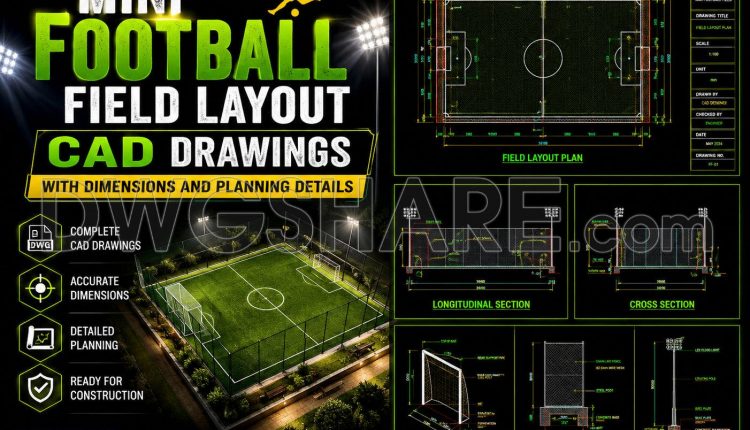
43. Mini Football Field Layout CAD Drawings with Dimensions and Planning Details
43. Mini Football Field Layout CAD Drawings with Dimensions and Planning Details This drawing package...

Football Stadium Details Autocad File Dwg
Football Stadium Details Autocad File Dwg I also suggest downloading Terminals And Stations Autocad File...
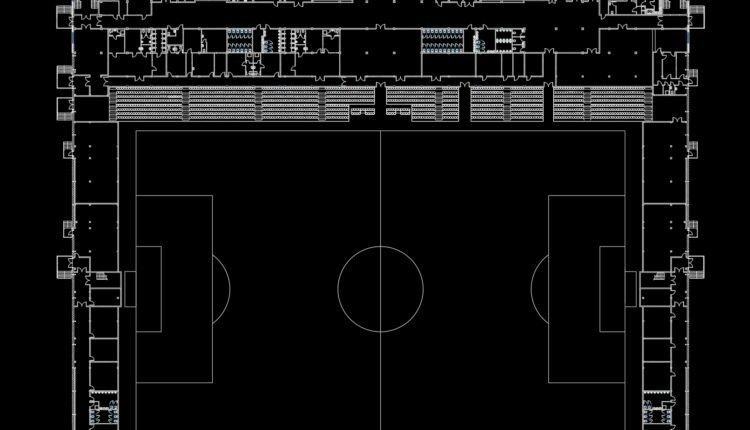
Football Stadium Layout Plan free AutoCAD drawings
Football Stadium Layout Plan free AutoCAD drawings I also suggest downloading Sports And Games. File...
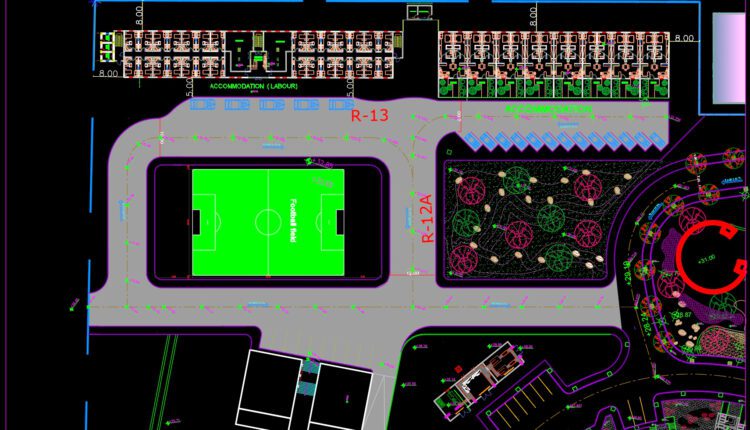
27.Football Field Layout Plan And Sections CAD
27.Football Field Layout Plan And Sections CAD Let’s see and download this autocad file for...