
Hotel

6 Floors Luxury Hotel Full File PDF 12.3×26.7m
6 Floors Luxury Hotel Full File PDF 12.3×26.7m I also suggest downloading Hotels And Restaurants File...

Autocad drawings of Hotel Ground Floor Plan For Free Download
Autocad drawings of Hotel Ground Floor Plan For Free Download File format: .DWG Size: 3.83...

Autocad drawings of Hotel room Elevations For Free Download
Autocad drawings of Hotel room Elevations For Free Download File format: .DWG Size: 1.60 MB...
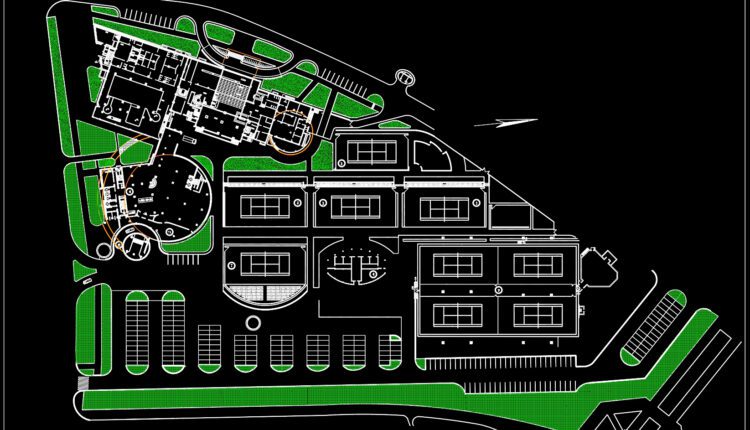
Autocad drawings of Hotel General plan For Free Download
Autocad drawings of Hotel General plan For Free Download File format: .DWG Size: 580 KB...

Autocad drawings of Hotel elevation For Free Download
Autocad drawings of Hotel elevation For Free Download File format: .DWG Size: 527 KMB Source:...

Sauna Hotel Plan AutoCAD File DWG
Sauna Hotel Plan AutoCAD File DWG File format: .DWG Size: 2.35 MB Source: Collect AutoCAD...

Rustic Hotel General Plan AutoCAD File DWG
Rustic Hotel General Plan AutoCAD File DWG File format: .DWG Size: 139 KB Source: Collect...
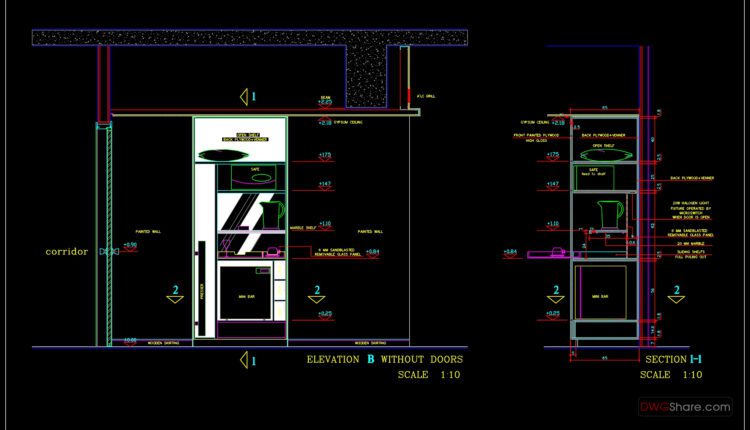
Sample Room Service Cabinrt and Wardrobe Details AutoCAD File DWG
Sample Room Service Cabinrt and Wardrobe Details AutoCAD File DWG File format: .DWG Size: 1.86...

Hotel 2 Floor plan L1 free AutoCAD drawings
Hotel 2 Floor plan L1 free AutoCAD drawings File format: .DWG Size: 1.01 MB Source:...
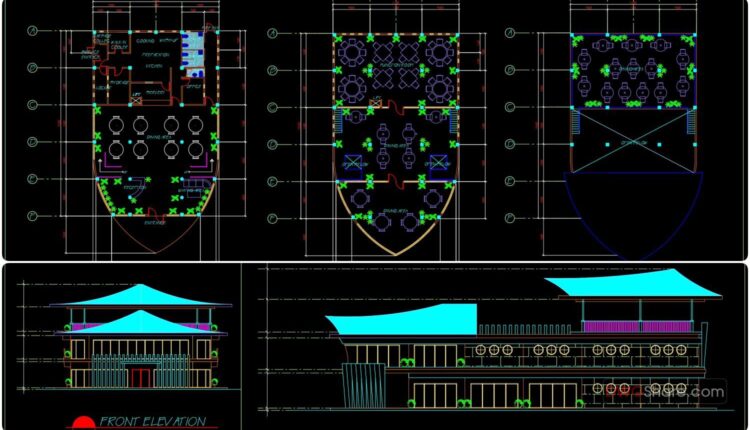
Restaurant Elevation and Sections Details AutoCAD File DWG
Restaurant Elevation and Sections Details AutoCAD File DWG File format: .DWG Size: 896 KB Source:...

Luxury Hotel Furnished Plans AutoCAD File DWG
Luxury Hotel Furnished Plans AutoCAD File DWG File format: .DWG Size: 331 KB Source: Collect...
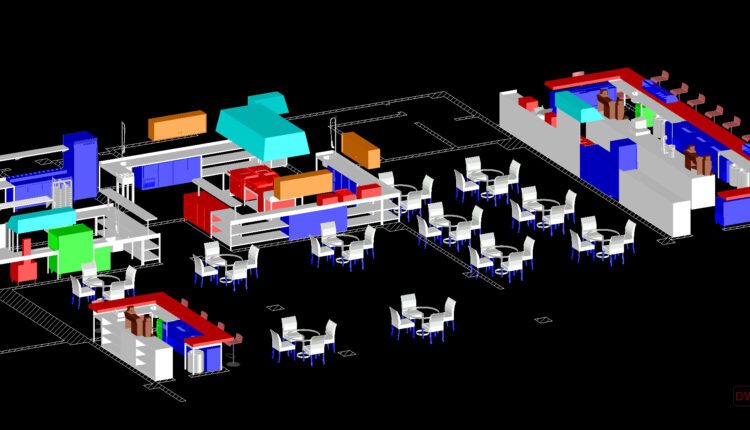
Small Hotel 3D Drawing AutoCAD File DWG
Small Hotel 3D Drawing AutoCAD File DWG File format: .DWG Size: 1.16 MB Source: Collect...

Floors plans details for 5 star hotel 2d and 3d AutoCAD File DWG
Floors plans details for 5 star hotel 2d and 3d AutoCAD File DWG 2D and...

Two Levels Hotel Design Plan and Principal Elevation AutoCAD File DWG
Two Levels Hotel Design Plan and Principal Elevation AutoCAD File DWG File format: .DWG Size:...

Six Levels Hotel Design AutoCAD File DWG
Six Levels Hotel Design AutoCAD File DWG File format: .DWG Size: 638 KB Source: Collect...
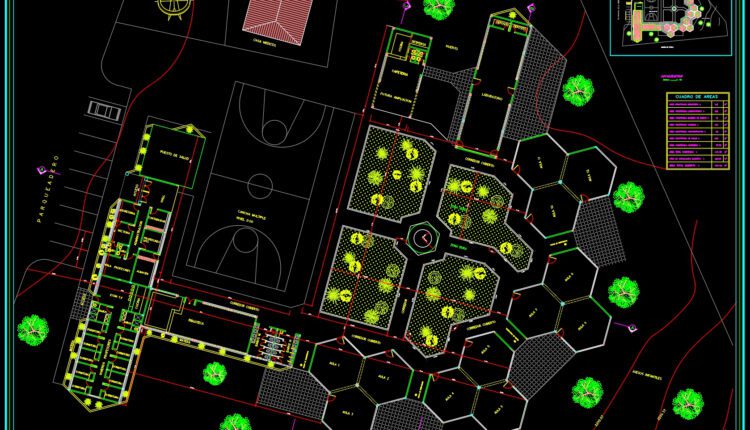
Sanitary Services for Hostel AutoCAD File DWG
Sanitary Services for Hostel AutoCAD File DWG File format: .DWG Size: 1.38 MB Source: Collect...

Hotel Mezzanine Floor General Ceiling Layout AutoCAD File DWG
Hotel Mezzanine Floor General Ceiling Layout AutoCAD File DWG File format: .DWG Size: 2.8 MB...
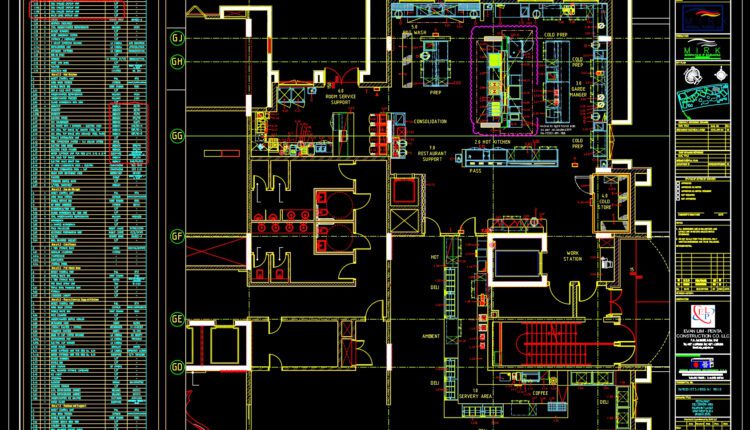
Restaurant Electrical Layout plans AutoCAD File DWG
Restaurant Electrical Layout plans AutoCAD File DWG File format: .DWG Size: 4.68 MB Source: Collect...

Hotel Ground Floor Lighting and Power Layout Plan AutoCAD File DWG
Hotel Ground Floor Lighting and Power Layout Plan AutoCAD File DWG File format: .DWG Size:...

Hotel Furniture Blocks AutoCAD File DWG
Hotel Furniture Blocks AutoCAD File DWG I also suggest downloading Hotels And Restaurants Autocad File...