
Kitchen
Kitchen
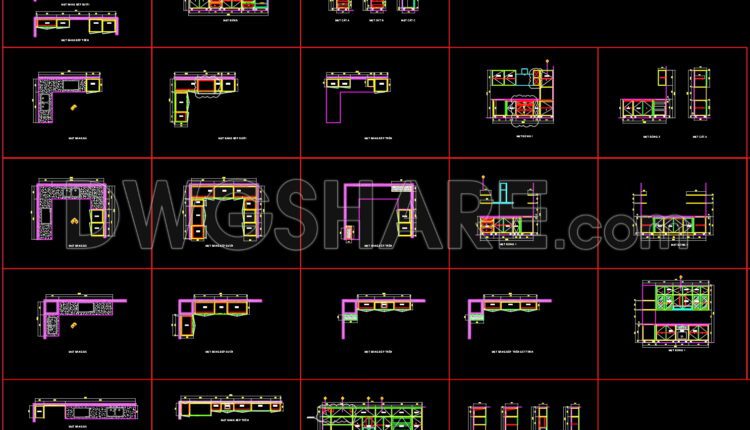
96.CAD technical drawings of kitchen cabinets for the house
96.CAD technical drawings of kitchen cabinets for the house Below is a detailed description of...

248. CAD blocks of Specifically, a pool table, a ping pong table, and a dice
248. CAD blocks of Specifically, a pool table, a ping pong table, and a dice...

95. CAD technical drawings of kitchen cabinets for the house
95. CAD technical drawings of kitchen cabinets for the house Below is a detailed description...

247. CAD blocks of chairs, beds, and dining tables
247. CAD blocks of chairs, beds, and dining tables CAD blocks of furniture including chairs,...
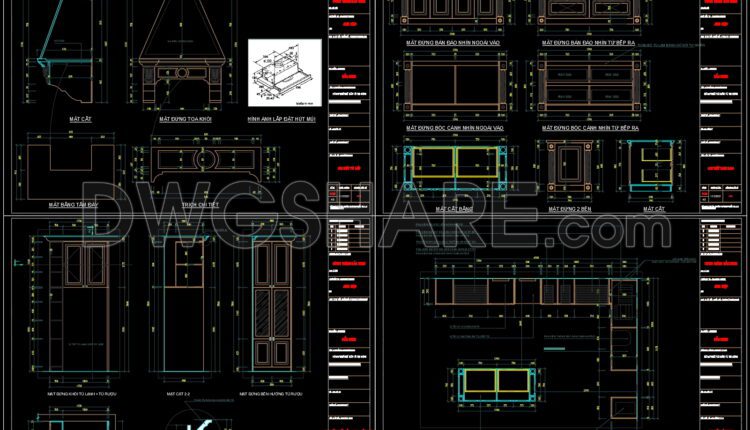
94. Technical CAD drawing detailing kitchen cabinets, island tables, and wine cabinets
94. Technical CAD drawing detailing kitchen cabinets, island tables, and wine cabinets Below is a...

246. CAD blocks of chairs, sofas, and dining tables for living rooms
246. CAD blocks of chairs, sofas, and dining tables for living rooms CAD blocks of...

272. Display Cabinets Cad Blocks free download
272. Display Cabinets Cad Blocks free download Display cabinets are cabinets or shelves designed for...

245. CAD blocks for spatial layout of living room and kitchen area
245. CAD blocks for spatial layout of living room and kitchen area Below are CAD...

244. CAD blocks for spatial layout of living room and kitchen area
244. CAD blocks for spatial layout of living room and kitchen area Below are CAD...

243. CAD blocks for spatial layout of living room and kitchen area
243. CAD blocks for spatial layout of living room and kitchen area Below are CAD...

271. Blocks CAD for interior, lighting, sculpture, musical instruments, sports equipment, garden and greenery
271. Blocks CAD for interior, lighting, sculpture, musical instruments, sports equipment, garden and greenery CAD...
1 Comment

242. CAD blocks for spatial layout of living room and kitchen area
242. CAD blocks for spatial layout of living room and kitchen area Below are CAD...
241. CAD blocks for spatial layout of living room and kitchen area
241. CAD blocks for spatial layout of living room and kitchen area Below are CAD...

240. CAD blocks for spatial layout of living room and kitchen area
240. CAD blocks for spatial layout of living room and kitchen area Below are CAD...

239. CAD blocks for spatial layout of living room and kitchen area
239. CAD blocks for spatial layout of living room and kitchen area Below are CAD...

238. CAD blocks for spatial layout of living room and kitchen area
238. CAD blocks for spatial layout of living room and kitchen area Below are CAD...
237. CAD blocks for layout of living room and kitchen functionality
237. CAD blocks for layout of living room and kitchen functionality Below are CAD blocks...
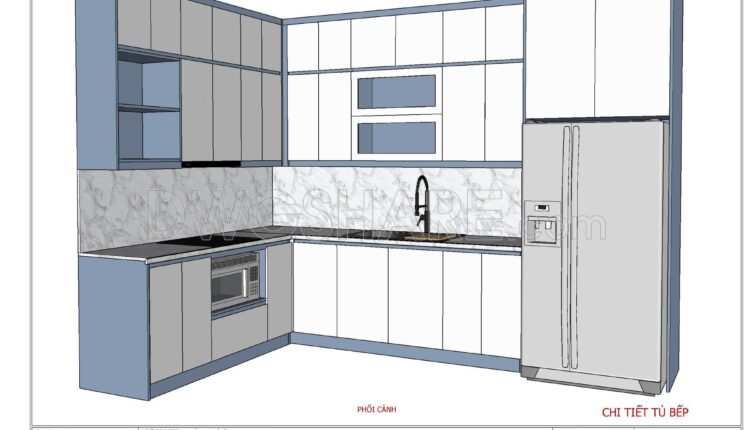
93.Detailed kitchen cabinet design drawing in SketchUp format available for download
93.Detailed kitchen cabinet design drawing in SketchUp format available for download This SketchUp rendering presents...
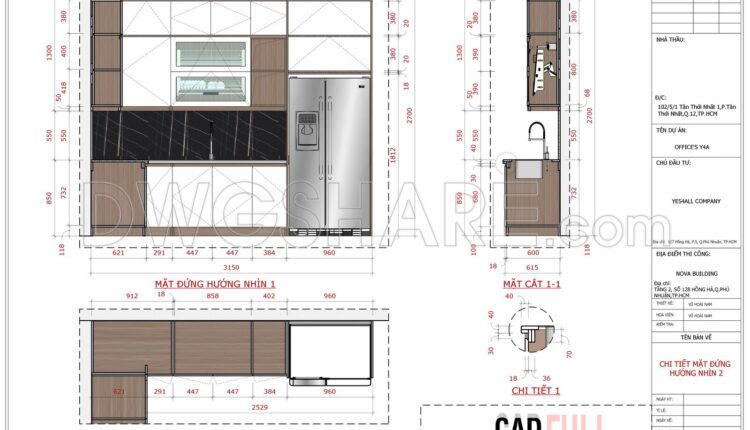
Detailed kitchen cabinet design drawing in SketchUp format available for download
Detailed kitchen cabinet design drawing in SketchUp format available for download This SketchUp rendering presents...

Detailed AutoCAD drawings for the design of a 125m2 apartment in a condominium
Detailed AutoCAD drawings for the design of a 125m2 apartment in a condominium The design...