
School building
Advertisements
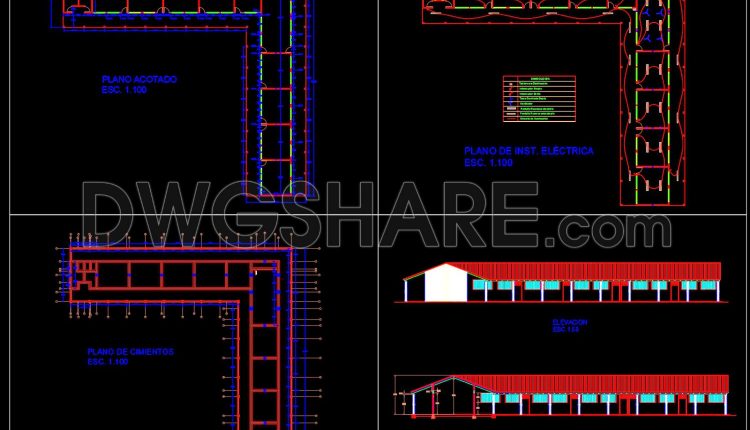
Autocad Drawings Of 2-Story School 39m x41m For Download
Autocad Drawings Of 2-Story School 39m x41m For Download I also suggest downloading Educational Building...

Primary School Project AutoCAD File DWG
Primary School Project AutoCAD File DWG I also suggest downloading Educational Building Autocad File File...
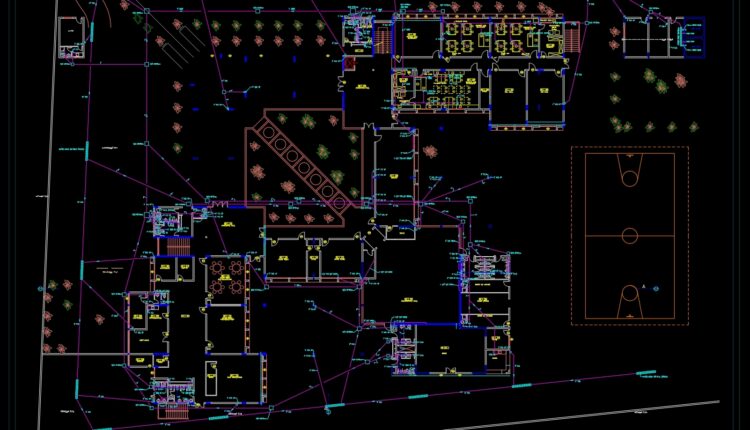
School Drainage Layout Plan AutoCAD File DWG
School Drainage Layout Plan AutoCAD File DWG The file includes plan, elevations and architectural sections,...

Compact School Project AutoCAD File DWG
Compact School Project AutoCAD File DWG The compact school project in a file in DWG...

School Architecture Plan AutoCAD File DWG
School Architecture Plan AutoCAD File DWG I also suggest downloading Cinema And Theater Autocad File...
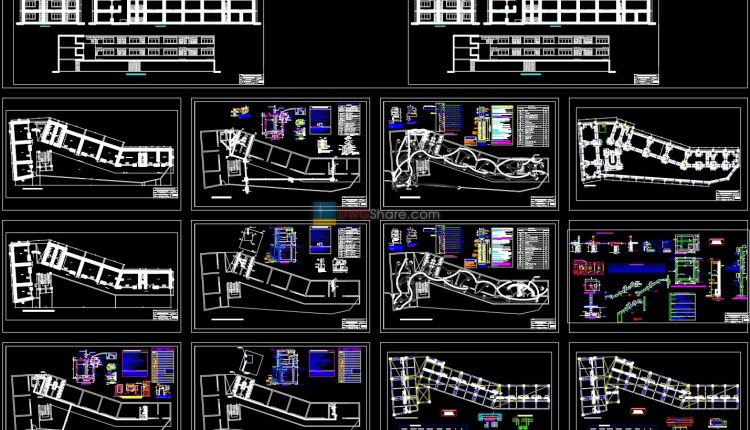
9.Full 3 storey school building project AutoCAD free download
9.Full 3 storey school building project AutoCAD free download Architectural plans A three-storey school building...