
Stadium

National Stadium, Beijing China – Details Autocad and Model Files
National Stadium, Beijing China – Details Autocad and Model Files Affectionately known as Bird’s Nest,...

Football Stadium Details Autocad File Dwg
Football Stadium Details Autocad File Dwg I also suggest downloading Terminals And Stations Autocad File...

Sports Courts dimensions Details AutoCAD File DWG
Sports Courts dimensions Details AutoCAD File DWG I also suggest downloading Sports And Games. File...

Stadium free AutoCAD drawings
Stadium free AutoCAD drawings I also suggest downloading Sports And Games. File format: .DWG Size:...
1 Comment

Stadium 4 Level Ground free AutoCAD drawings
Stadium 4 Level Ground free AutoCAD drawings I also suggest downloading Sports And Games. File...
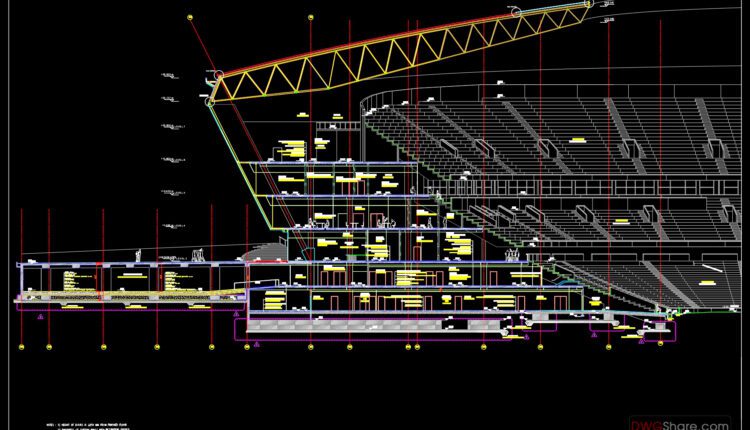
Stadium section Details AutoCAD File DWG
This CAD drawing presents the detailed sectional design of a modern stadium. It includes: Steel...

Stadium plan, elevation Details AutoCAD File DWG
Stadium plan, elevation Details AutoCAD File DWG I also suggest downloading Sports And Games. File...

Tennis court free AutoCAD drawings
Tennis court free AutoCAD drawings I also suggest downloading Sports And Games. File format: .DWG...
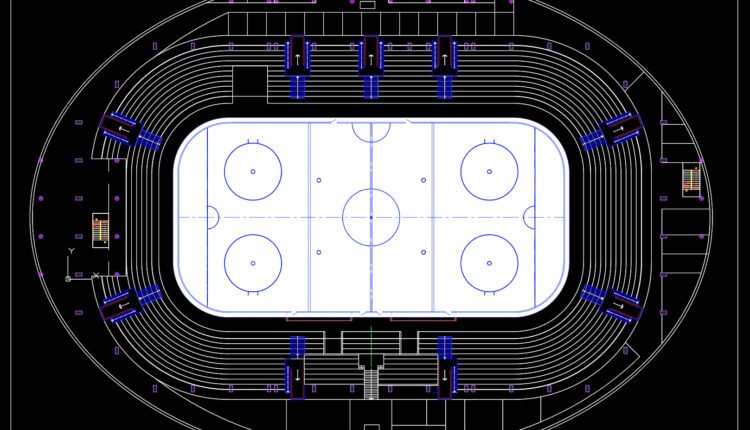
Hockey Arena free AutoCAD File DWG
Hockey Arena free AutoCAD File DWG I also suggest downloading Sports And Games. File format:...

Stadium 1 plan Level 6 free AutoCAD drawings
Stadium 1 plan Level 6 free AutoCAD drawings I also suggest downloading Sports And Games....

Stadium Layout Plans and Sections Details Autocad
Stadium Layout Plans and Sections Details Autocad I also suggest downloading Sports And Games. File...
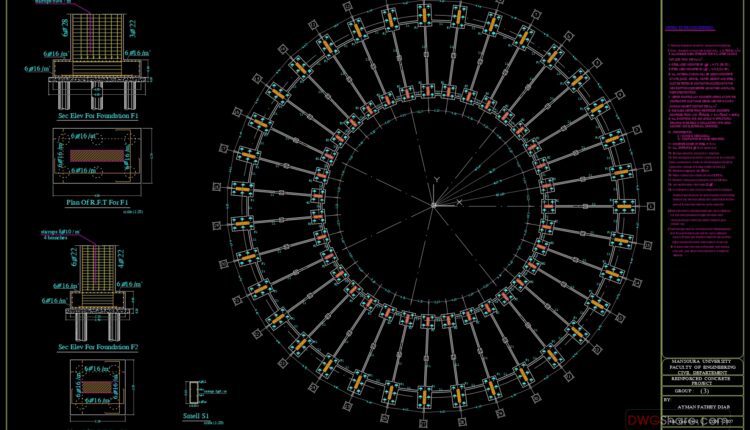
Stadium Foundation Free Drawing
Stadium Foundation Free Drawing I also suggest downloading Sports And Games. File format: .DWG Size:...
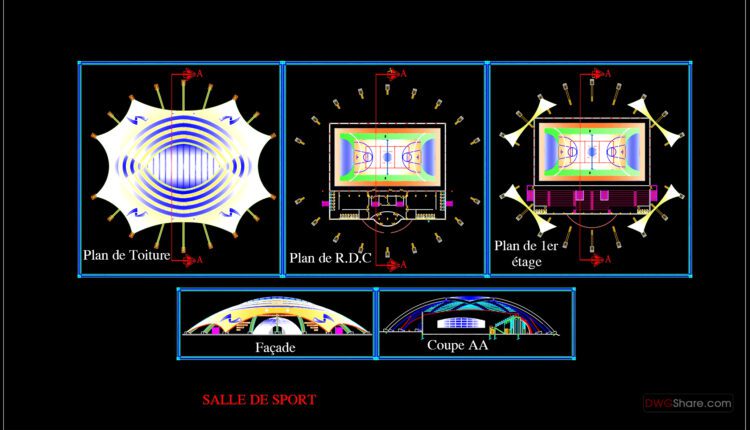
Project Stadium AutoCAD File DWG
Project Stadium AutoCAD File DWG I also suggest downloading Sports And Games. File format:...

Olympic Stadium Plans and Elevations Details CAD
Olympic Stadium Plans and Elevations Details CAD I also suggest downloading Sports And Games. File...
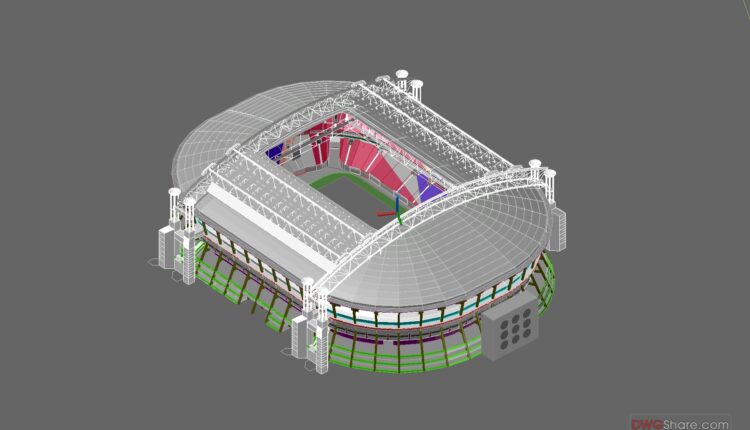
Amsterdam Arena Stadium Free 3D Drawing Download
Amsterdam Arena Stadium Free 3D Drawing Download I also suggest downloading Shopping Centers Autocad File...

31.Coliseo Estrada Elevation and Sections Details CAD
31.Coliseo Estrada Elevation and Sections Details CAD Let’s see and download this autocad file for...
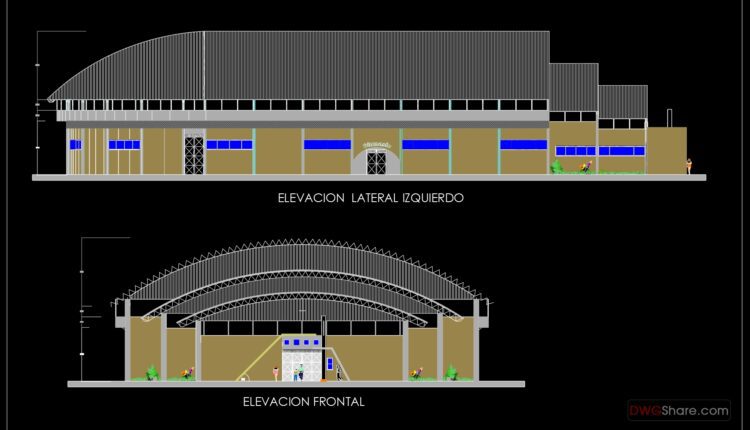
29.BasketBall Stadium Lateral and Frontal Elevation CAD
29.BasketBall Stadium Lateral and Frontal Elevation CAD Let’s see and download this autocad file for...

28.Basketball Stadium Autocad Drawing Free Download
28.Basketball Stadium Autocad Drawing Free Download Let’s see and download this autocad file for your...
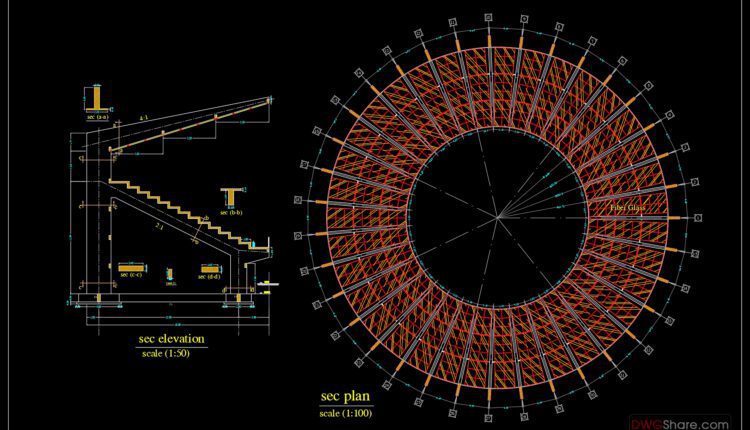
26.Circular Stadium Layout and Section CAD
26.Circular Stadium Layout and Section CAD Let’s see and download this autocad file for your...

25.Cricket Stadium Drainage Layout Plan CAD
25.Cricket Stadium Drainage Layout Plan CAD Let’s see and download this autocad file for your...
- 1
- 2