
Staircase
Advertisements
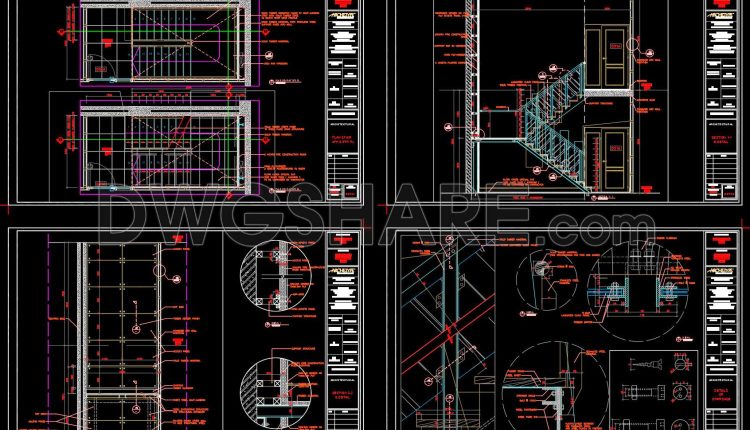
100.Detailed drawings of stairs in autocad file
100.Detailed drawings of stairs in autocad file These CAD drawings are FREE Download NOW!! Spend...
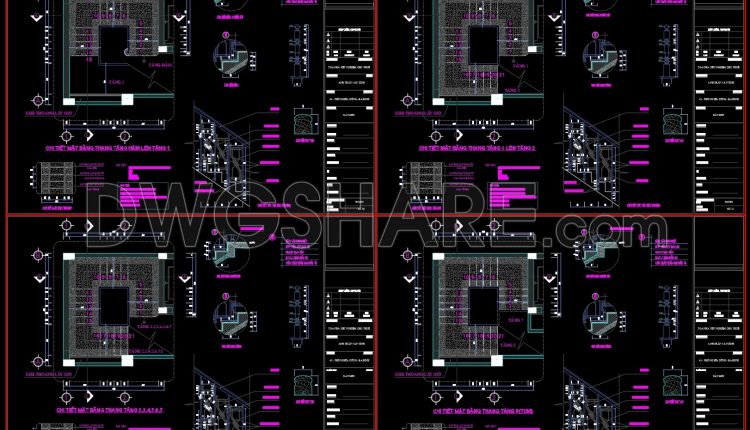
99.Detailed drawings of stairs in autocad file
99.Detailed drawings of stairs in autocad file These CAD drawings are FREE Download NOW!! Spend...

66.Free Download of Steel Stair Plan and Elevation Autocad Drawing DWG
66.Free Download of Steel Stair Plan and Elevation Autocad Drawing DWG I also suggest downloading Autocad...
2 Comments
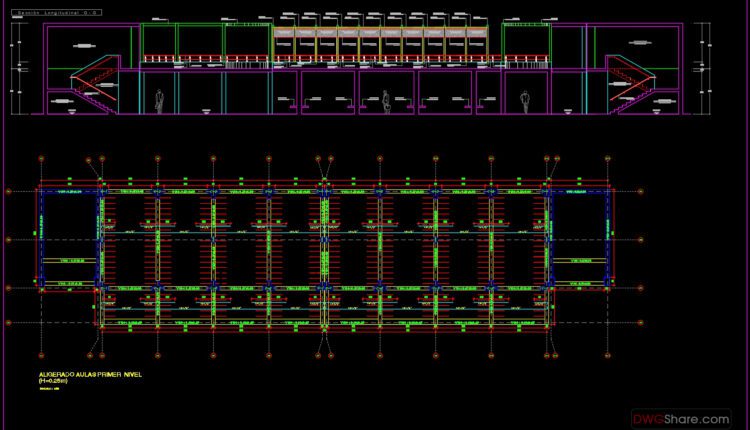
Airport Staircase Elevation and Reinforcement Details Autocad Drawing
Airport Staircase Elevation and Reinforcement Details Autocad Drawing File format: .DWG Size: 783 KB Source:...
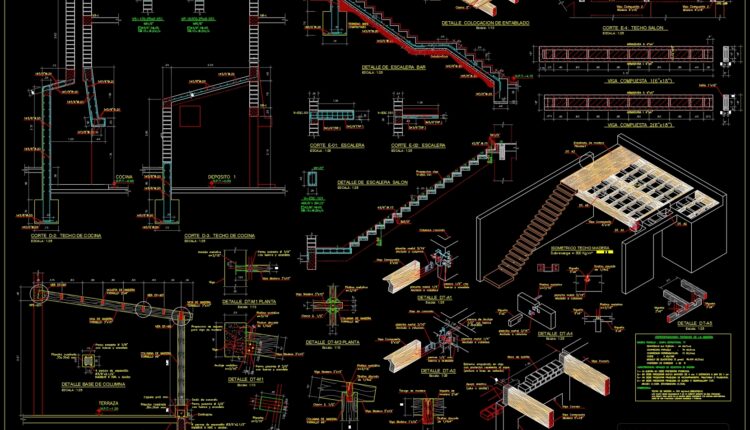
9.Wooden Staircase Structure Details CAD
9.Wooden Staircase Structure Details CAD Structure Wood Staircase Drawings about stair blocks, stairs details dwg,...
- 1
- 2