
Steel

45.Helicoidal Steel Stair Elevation and Plan Details CAD
45.Helicoidal Steel Stair Elevation and Plan Details CAD I also suggest downloading Autocad Structure Detail DWG...
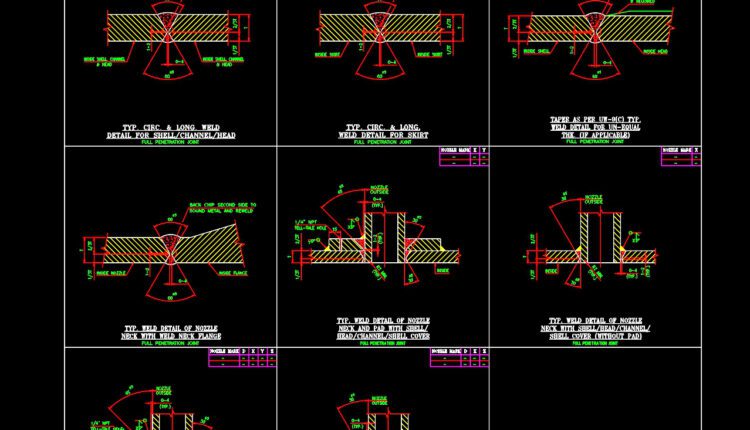
39.Typical Welding Details Double Bevel LMW CAD
39.Typical Welding Details Double Bevel LMW CAD I also suggest downloading Autocad Structure Detail DWG free....
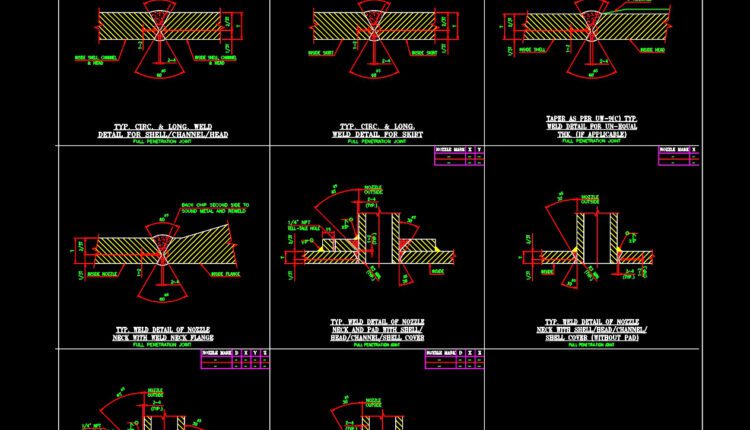
38.Typical Welding Details Double Bevel HMW CAD
38.Typical Welding Details Double Bevel HMW CAD I also suggest downloading Autocad Structure Detail DWG free....

37.Steel Shade Typical Section Detail CAD
37.Steel Shade Typical Section Detail CAD I also suggest downloading Autocad Structure Detail DWG free. File...

35.Steel Factory Ground Plan CAD
35.Steel Factory Ground Plan CAD I also suggest downloading Autocad Structure Detail DWG free. File format:...

33.Chapel Project Elevation Steel Details CAD
33.Chapel Project Elevation Steel Details CAD I also suggest downloading Autocad Structure Detail DWG free. File...

29.Steel Roof Connections Details CAD
29.Steel Roof Connections Details CAD I also suggest downloading Autocad Structure Detail DWG free. File...

Method for prefabricated steel building installation details free dwg
Prefabricated steel building installation manual details free dwg Let’s see and download this autocad...
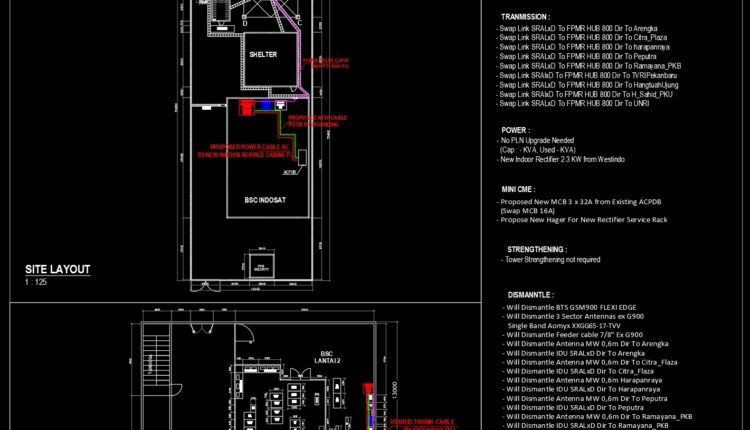
22.Airport Antenna Site View Layout CAD
22.Airport Antenna Site View Layout CAD I also suggest downloading Autocad Structure Detail DWG free....

21.Steel Structure Design With All Elements Details CAD
21.Steel Structure Design With All Elements Details CAD I also suggest downloading Autocad Structure Detail...

19.Gym Hall Steel Roof Details CAD
19.Gym Hall Steel Roof Details CAD I also suggest downloading Autocad Structure Detail DWG free....
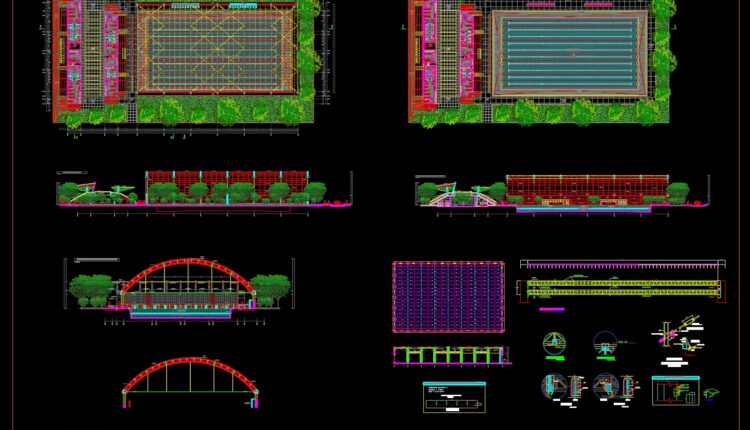
17.Dining Hall Steel Structural Layout and Sections Details CAD
17.Dining Hall Steel Structural Layout and Sections Details CAD I also suggest downloading Autocad Structure...

16.Steel Dome Structure Details CAD
16.Steel Dome Structure Details CAD I also suggest downloading Autocad Structure Detail DWG free. File...
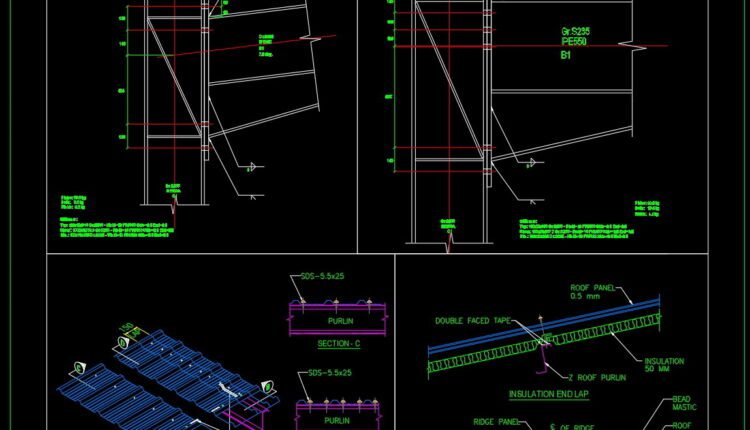
15.Steel Connection And Sheeting Details CAD
15.Steel Connection And Sheeting Details CAD I also suggest downloading Autocad Structure Detail DWG free....
- 1
- 2