
Villa

362. Download CAD design drawings for a 3-story French classical villa with dimensions of 12.3m x 16.7m
362. Download CAD design drawings for a 3-story French classical villa with dimensions of 12.3m...

236. Download CAD Drawings of 960m2 Villa Floor Plans
236. Download CAD Drawings of 960m2 Villa Floor Plans You can also find a wider...
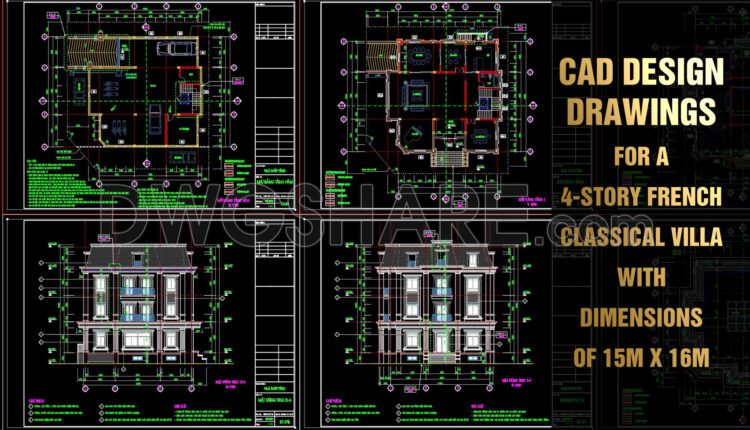
460. Download CAD design drawings for a 4-story French classical villa with dimensions of 15m x 16m
Here’s a clear description of the components in the architectural construction drawings for a 4-story...

356. Download CAD design drawings for a 3-story French classical villa with dimensions of 15.6m x 17m
356. Download CAD design drawings for a 3-story French classical villa with dimensions of 15.6m...
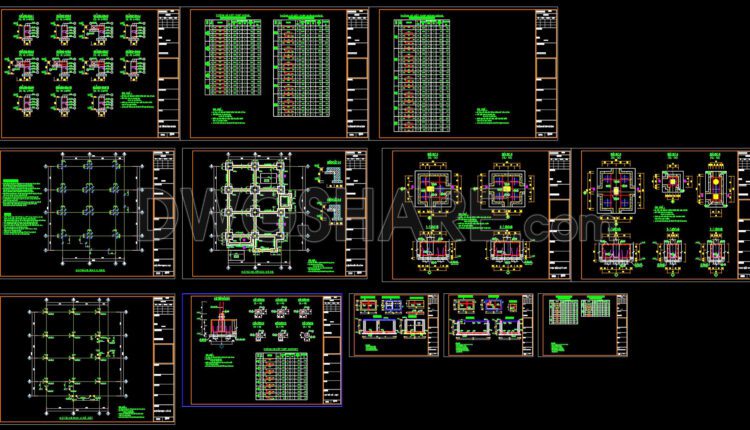
204.Structural Drawings Of 4-Story House A Complete Project 12.3×16.7m For Download
204.Structural Drawings Of 4-Story House A Complete Project 12.3×16.7m For Download The detailed structural drawing...
1 Comment
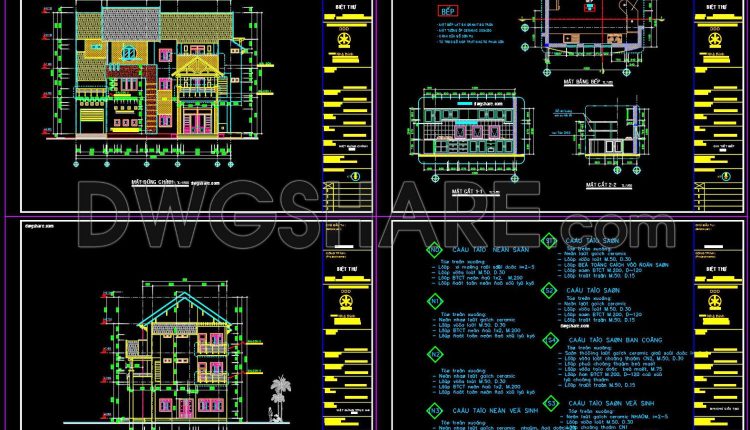
Drawings Of 3-Story House A Complete Project 11mx20m For Download
Drawings Of 3-Story House A Complete Project 11mx20m For Download This is a complete project...
1 Comment
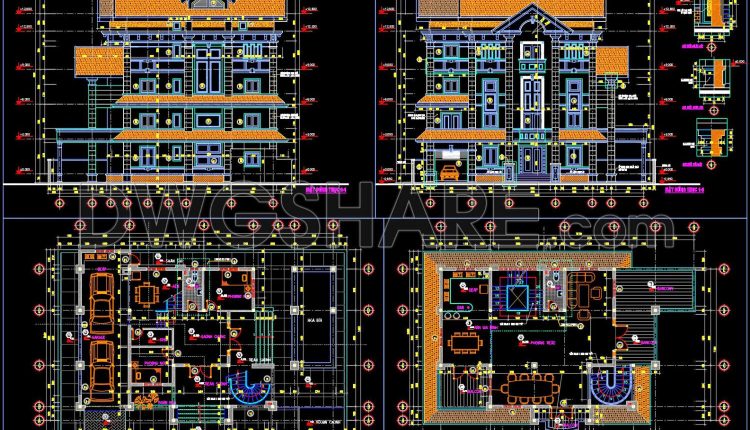
Drawings Of 4-Story House A Complete Project 14.3mx18.4m For Download
Drawings Of 4-Story House A Complete Project 14.3mx18.4m For Download This is a complete project...

Drawings Of 3-Story House A Complete Project 12.3mx14.7m For Download
Drawings Of 3-Story House A Complete Project 12.3mx14.7m For Download The basement includes a garage...
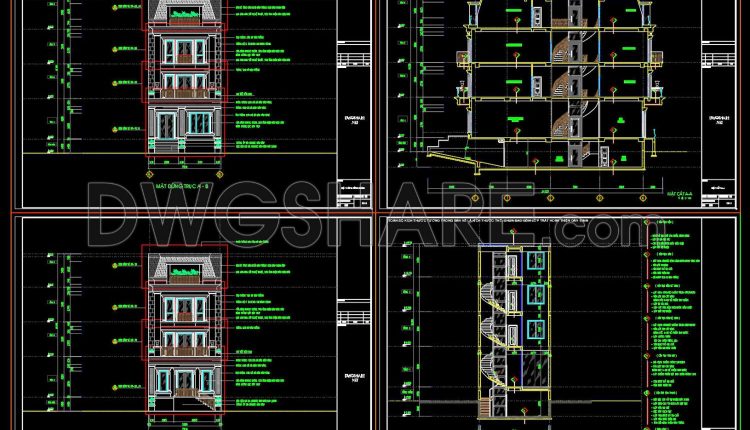
Drawings Of 4-Story House A Complete Project 7.5mx24.5m For Download
Drawings Of 4-Story House A Complete Project 7.5mx24.5m For Download These Autocad drawings depict the...
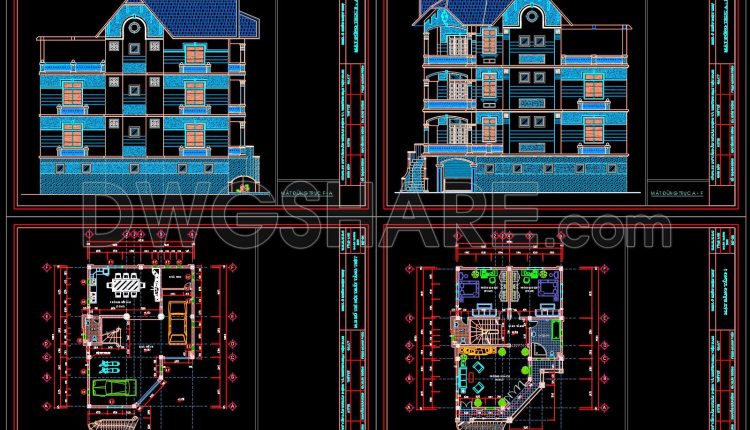
Autocad Drawing Of 4-Story House Plans, Elevations And Sections 10.5x14m For Download
Autocad Drawing Of 4-Story House Plans, Elevations And Sections 10.5x14m For Download File format: .DWG...
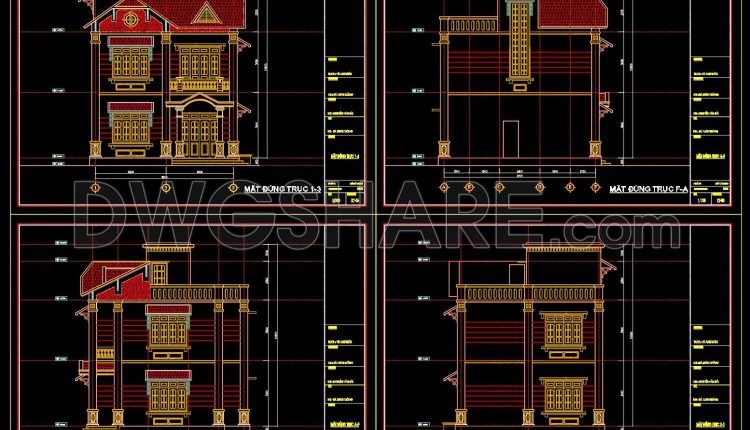
Autocad Drawing Of 3-Story House Plans, Elevations And Sections 8.2x9m For Download
Autocad Drawing Of 3-Story House Plans, Elevations And Sections 8.2x9m For Download File format: .DWG...
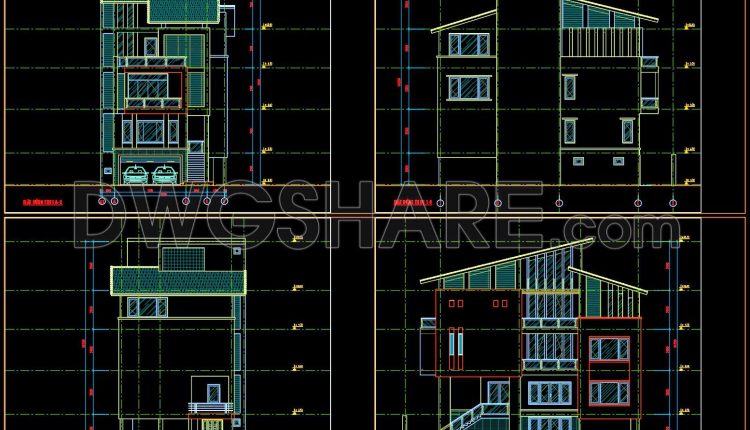
Autocad Drawings Of 4-Story Modern House 10m x17.5m For Download
Autocad Drawings Of 4-Story Modern House 10m x17.5m For Download I also suggest downloading Buildings And...
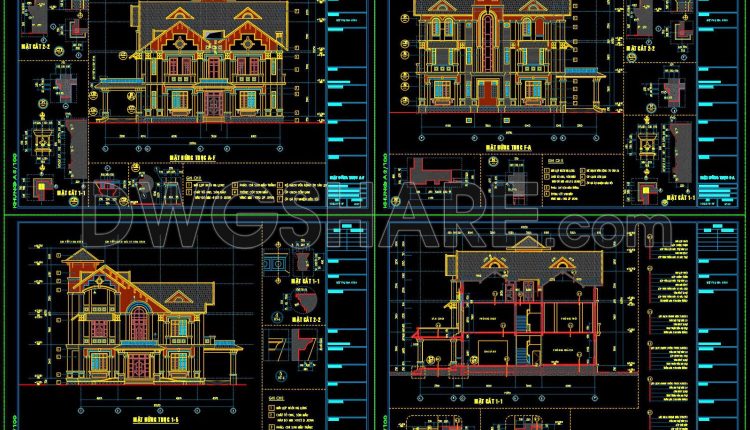
Autocad Drawings Of 3-Story Modern House 17m x19m For Download
Autocad Drawings Of 3-Story Modern House 17m x19m For Download I also suggest downloading Buildings And...
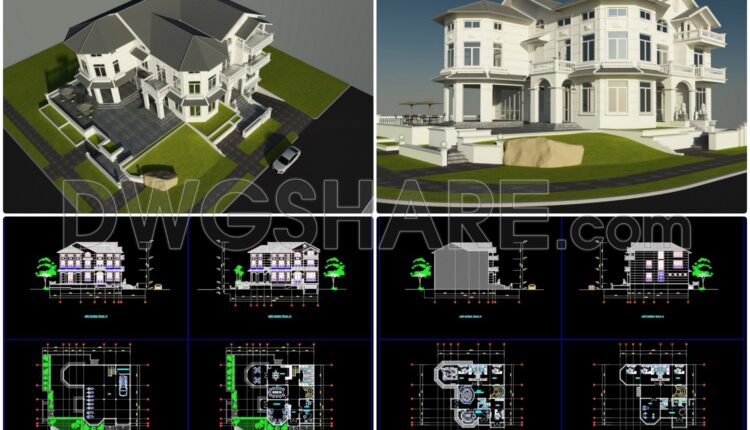
Autocad Drawing Of 2-Story Modern Villa 24.5mx26.7m For Download
Autocad Drawing Of 2-Story Modern Villa 24.5mx26.7m For Download I also suggest downloading Buildings And Houses...
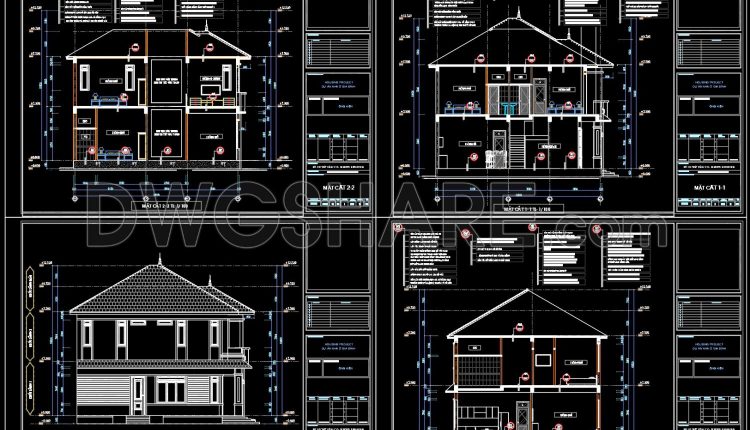
Autocad Drawing Of 2-Story Modern Villa 10.5mx12m For Download
Autocad Drawing Of 2-Story Modern Villa 10.5mx12m For Download I also suggest downloading Buildings And Houses...
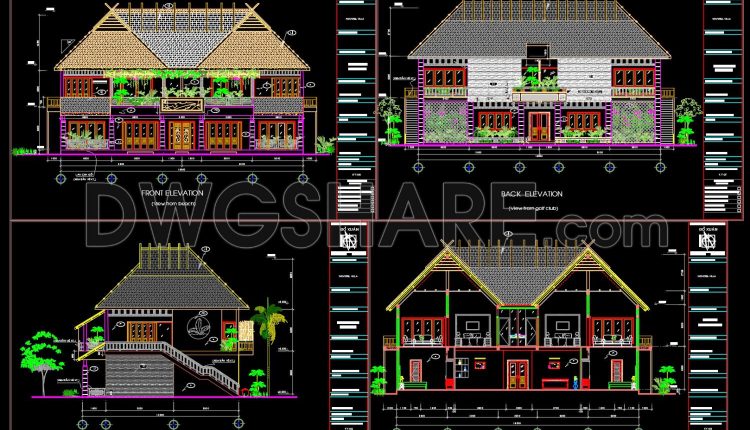
Autocad Drawings Of 2-Story Modern Villa 12m x18.2m For Download
Autocad Drawings Of 2-Story Modern Villa 12m x18.2m For Download I also suggest downloading Buildings And...
1 Comment

2-Story Classic Villa Plans, Faces Details AutoCAD File 10×19.8m
This 2-story classic villa CAD drawing set presents a complete architectural design package, from overall...
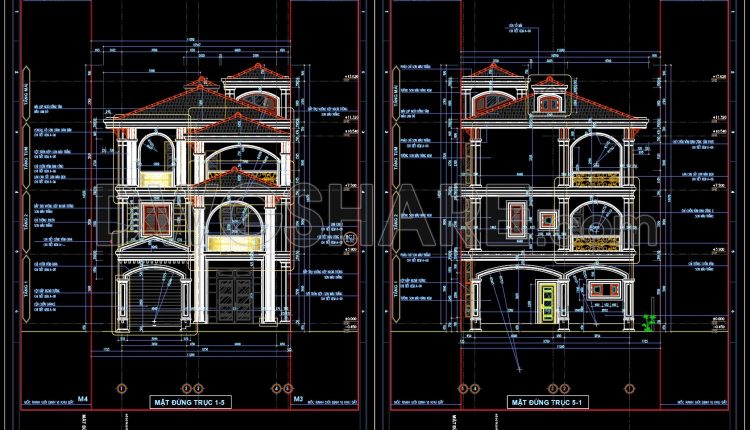
Autocad Drawing Of 3-Story Modern Villa 11.6m x16m For Download
Autocad Drawing Of 3-Story Modern Villa 11.6m x16m For Download I also suggest downloading Buildings And...
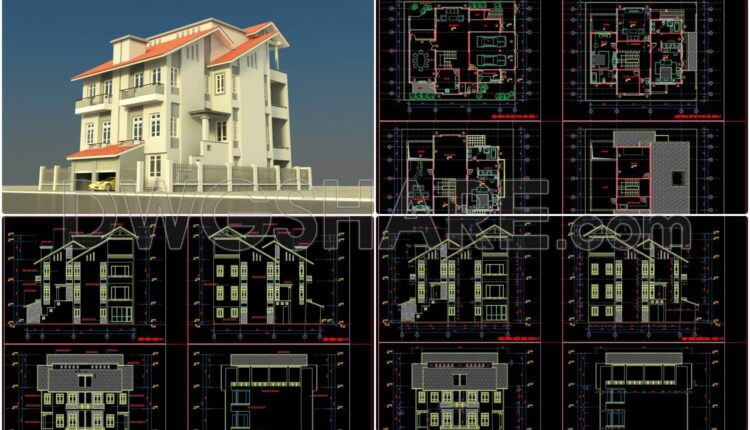
Autocad Drawing Of 4-Story Modern Villa 15.9m x17.2m For Download
Autocad Drawing Of 4-Story Modern Villa 15.9m x17.2m For Download I also suggest downloading Buildings And...
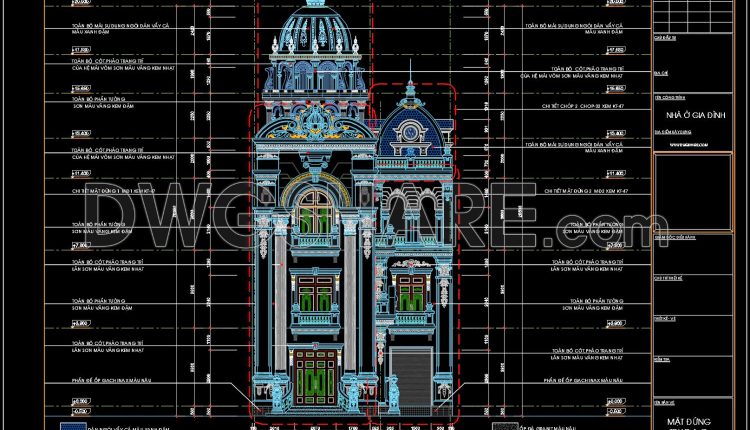
4-Story Classic Villa Plans, Sections Details AutoCAD File 10x13m
4-Story Classic Villa Plans, Sections Details AutoCAD File 10x13m I also suggest downloading Buildings And Houses...