
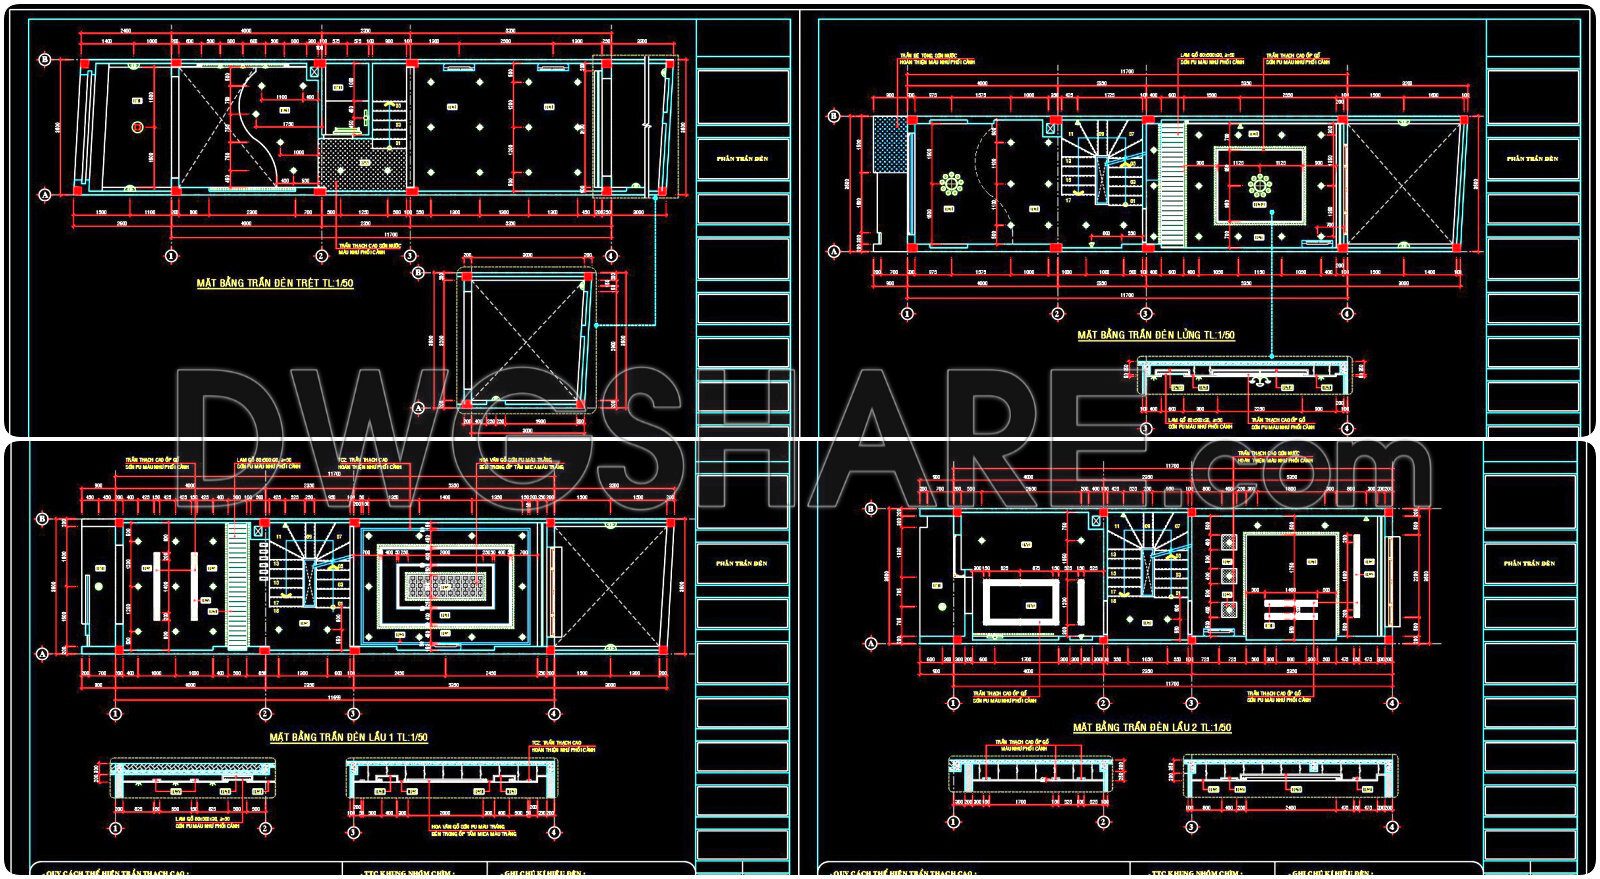
132. Detailed CAD drawings for the ceiling layout design of a 3-story townhouse
Advertisements
132. Detailed CAD drawings for the ceiling layout design of a 3-story townhouse
💡Remark: You’re welcome to contribute resources to DWGshare.com by sending us your PDF, DWG, or ZIP files here or via email at [email protected]. Thank you — we truly hope that each of your contributions will help build a stronger and more connected CAD community.
If you find our work useful, your support would mean a lot and help us grow even better.DONATE
If you find our work useful, your support would mean a lot and help us grow even better.DONATE