
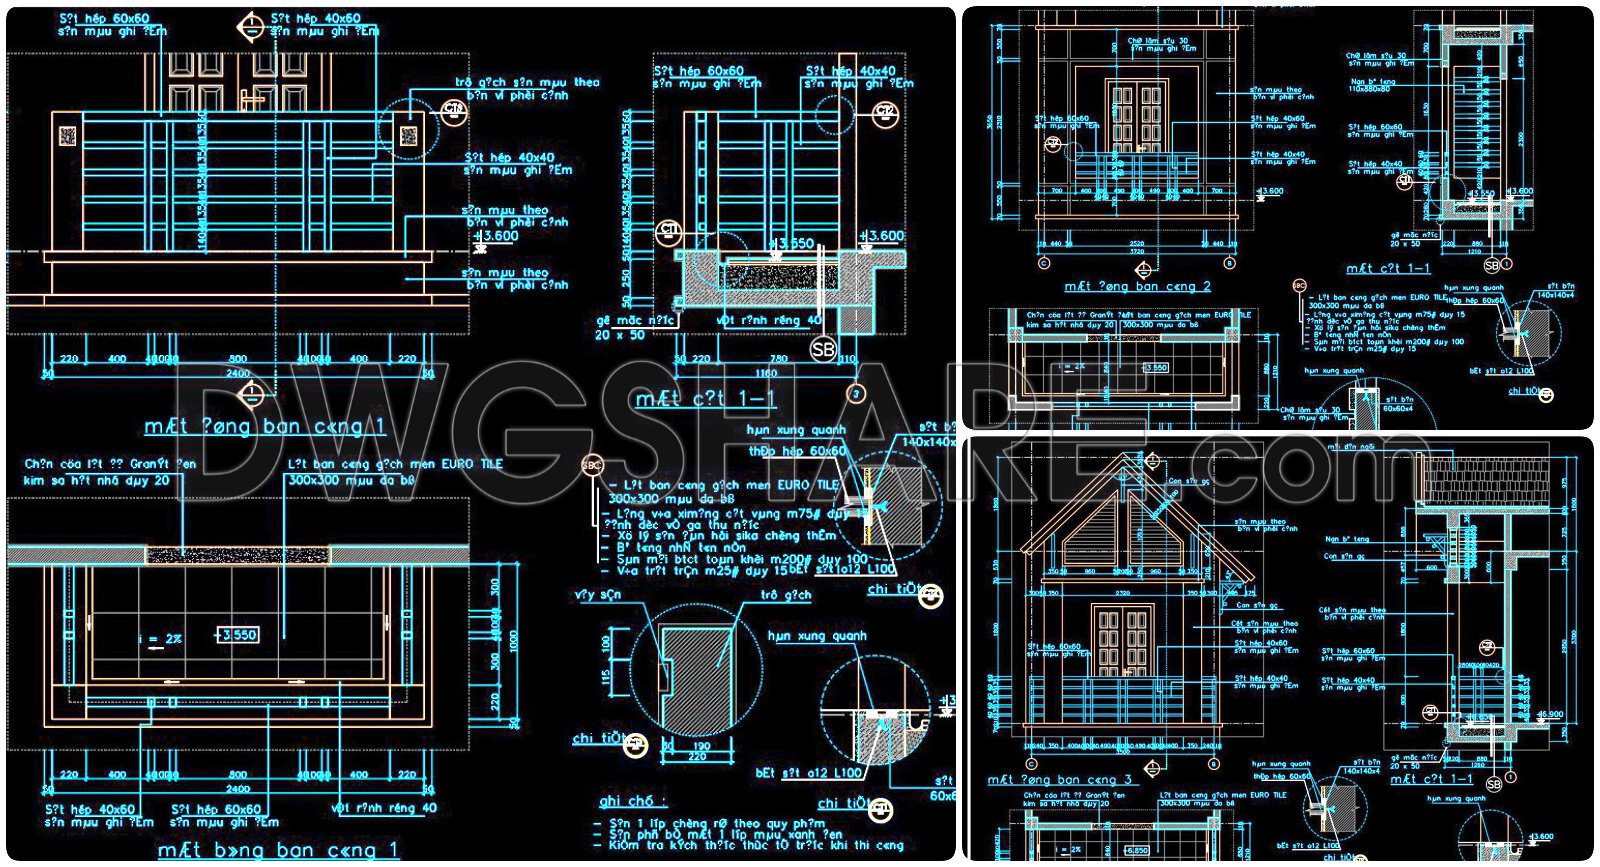
304. Detailed architectural CAD drawings of the balcony, railing, and skylight roof of the townhouse
304. Detailed architectural CAD drawings of the balcony, railing, and skylight roof of the townhouse
304. Detailed architectural CAD drawings of the balcony, railing, and skylight roof of the townhouse
304. Detailed architectural CAD drawings of the balcony, railing, and skylight roof of the townhouse