
Airports
The CAD Drawings of Airport Projects category on DWGShare provides detailed architectural CAD drawings of airports, including terminal designs, aircraft parking areas, runways, and auxiliary structures. Here, you can download free CAD drawings of airports in DWG format, compatible with AutoCAD and other design software. These drawings serve as valuable resources for architects, engineers, and students in studying and developing projects related to aviation infrastructure.
Download Free CAD Drawings of Airports – DWG Files & Designs
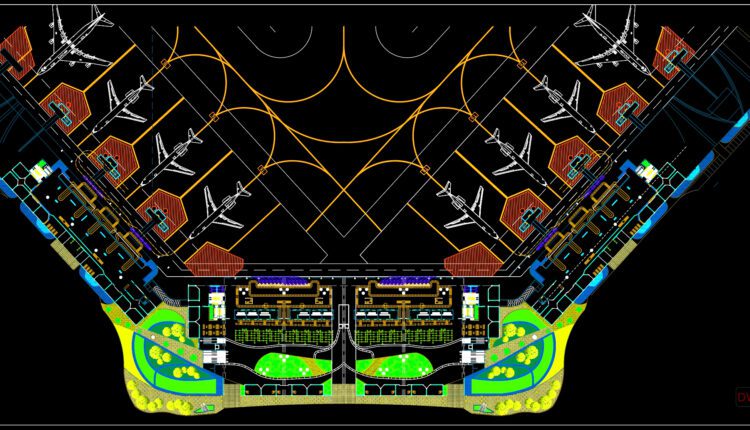
Autocad Drawing Of Cucuta Airport Details For Download
Autocad Drawing Of Cucuta Airport Details For Download I also suggest downloading Airports Autocad File Example...
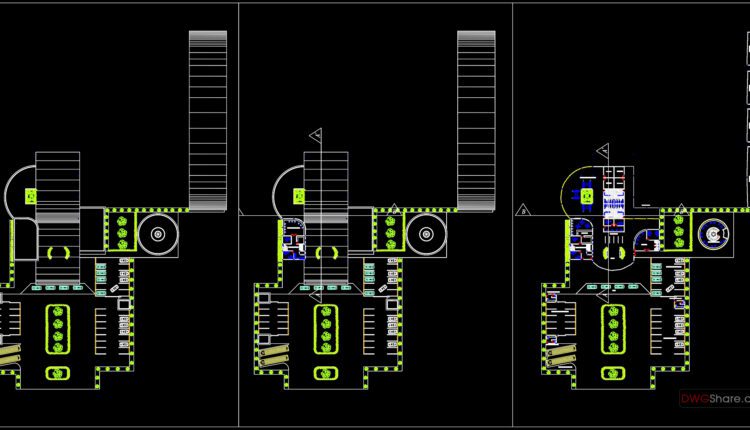
Autocad Drawing Of Airport Systems Details For Download
Autocad Drawing Of Airport Systems Details For Download I also suggest downloading Airports Autocad File Example...
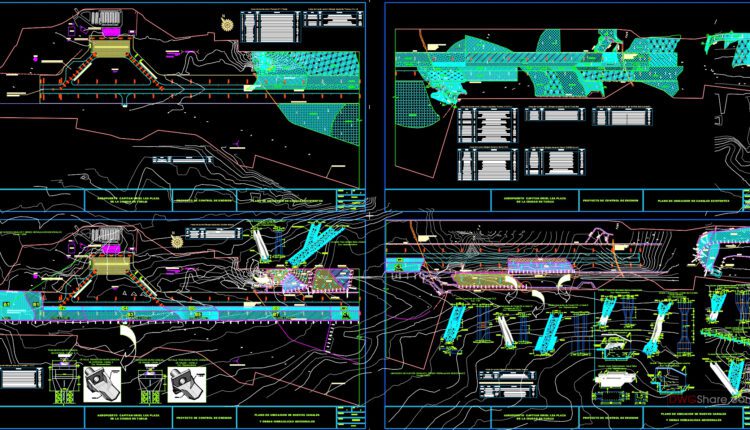
Aeropuerto Capitan Oriel Lea Plaza Autocad DWG File
Aeropuerto Capitan Oriel Lea Plaza Autocad DWG File I also suggest downloading Airports Autocad File Example...

Aeronautica building Free Autocad File DWG
Aeronautica building Free Autocad File DWG I also suggest downloading Airports Autocad File Example of AutoCAD...
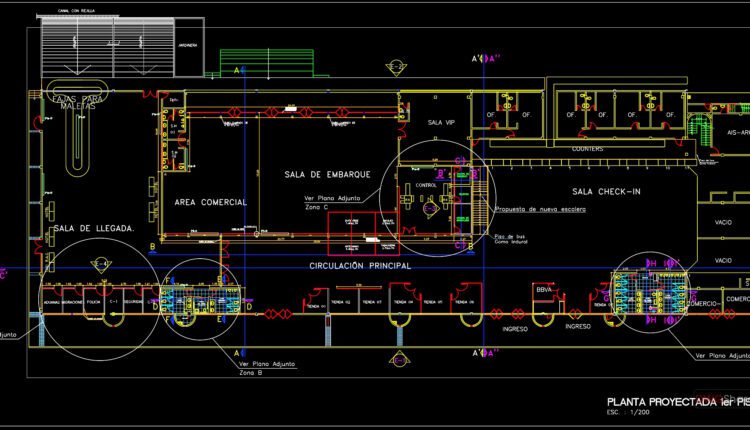
Plano aeropuerto tarapoto – hawkblack Free Autocad File DWG
Plano aeropuerto tarapoto – hawkblack Free Autocad File DWG I also suggest downloading Airports Autocad File...

Hangar tipico free Autocad File DWG
Hangar tipico free Autocad File DWG Example of AutoCAD drawing in DWG format. Drawing about,...

Airport Plans Autocad Drawing
Airport Plans Autocad Drawing Example of AutoCAD drawing in DWG format. Drawing about, International Airport...

Terminal Aeroportuario, Piura Autocad DWG File
Terminal Aeroportuario, Piura Autocad DWG File Example of AutoCAD drawing in DWG format. Drawing about,...
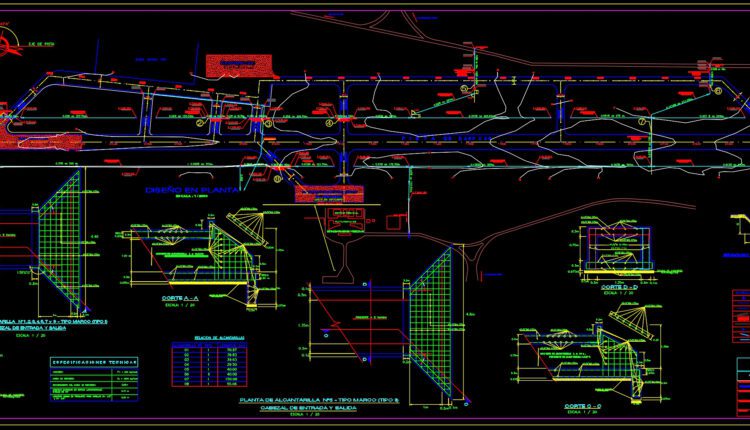
TALARA Airport Autocad DWG File
TALARA Airport Autocad DWG File Example of AutoCAD drawing in DWG format. Drawing about, International...
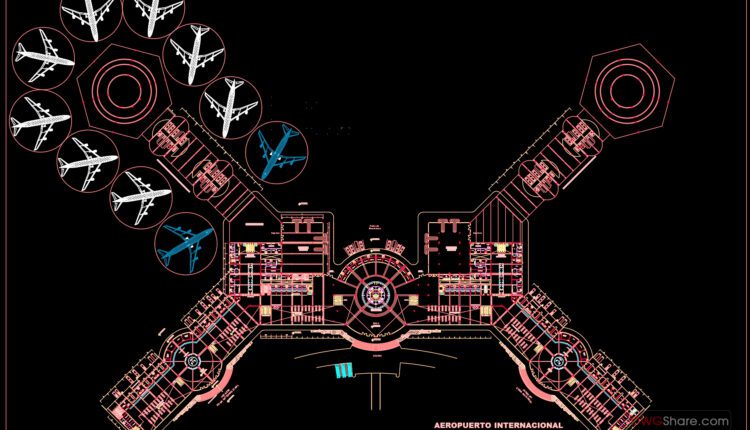
Aeropuerto plantas Autocad DWG File
Aeropuerto plantas Autocad DWG File Example of AutoCAD drawing in DWG format. Drawing about, International...
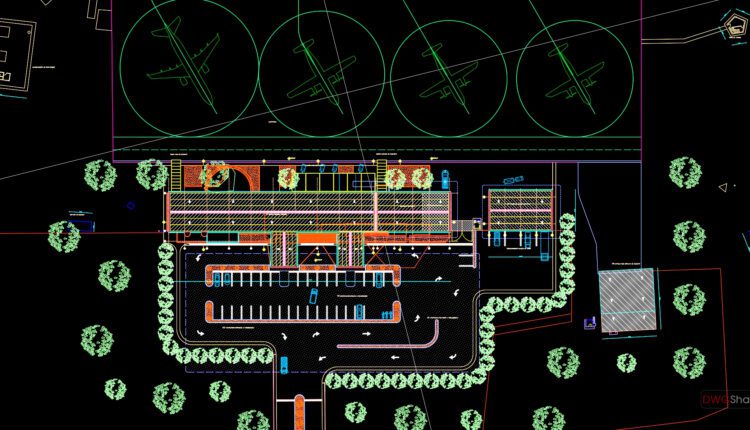
Airport Layout Plan Autocad Drawing DWG
Airport Layout Plan Autocad Drawing DWG Example of AutoCAD drawing in DWG format. Drawing about,...
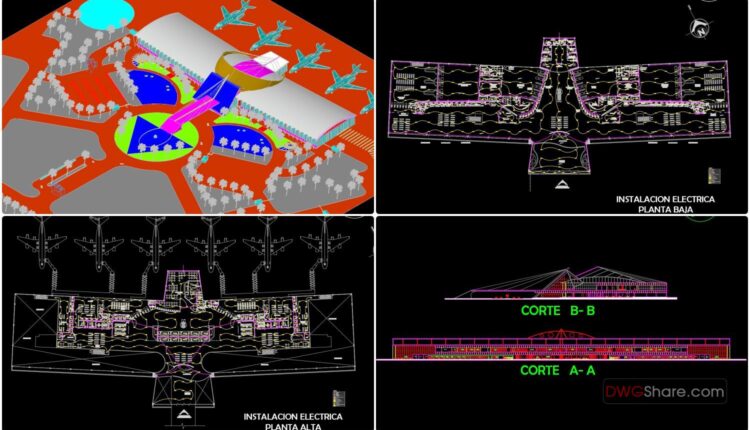
Airport design study in 2d, 3d Autocad DWG File
Airport design study in 2d, 3d Autocad DWG File Example of AutoCAD drawing in DWG...

Aeropuerto del cusco autocad dwg file
Aeropuerto del cusco autocad dwg file Example of AutoCAD drawing in DWG format. Drawing about,...
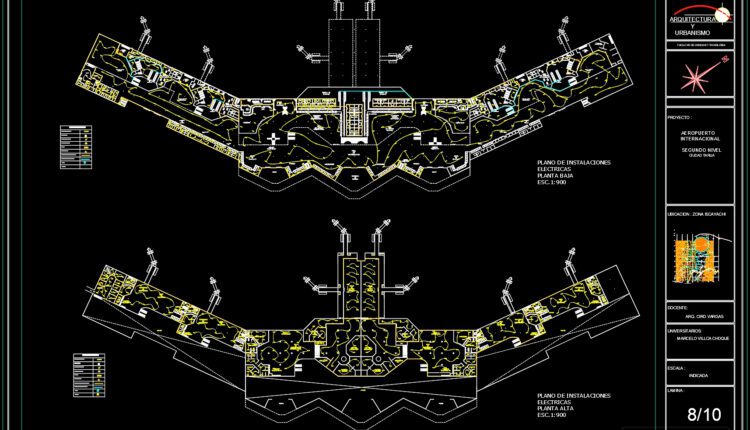
INT Airport Layout Plan AutoCAD File
INT Airport Layout Plan AutoCAD File Example of AutoCAD drawing in DWG format. Drawing about,...
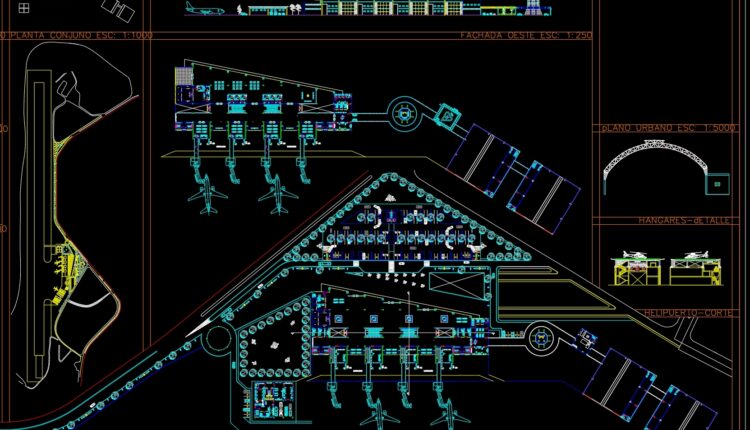
International Airport Projects Free DWG
International Airport Projects Free DWG Example of AutoCAD drawing in DWG format. Drawing about, International...
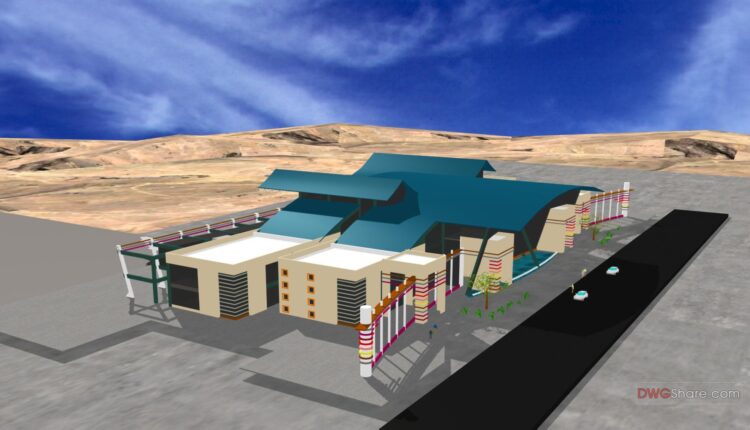
Airport design study in 3d Autocad DWG File
Airport design study in 3d Autocad DWG File File format: .DWG Size: 1.92 MB Source:...

Chiclayo Airport Layout Plan Autocad Drawing DWG
Chiclayo Airport Layout Plan Autocad Drawing DWG File format: .DWG Size: 426 KB Source: Collect...
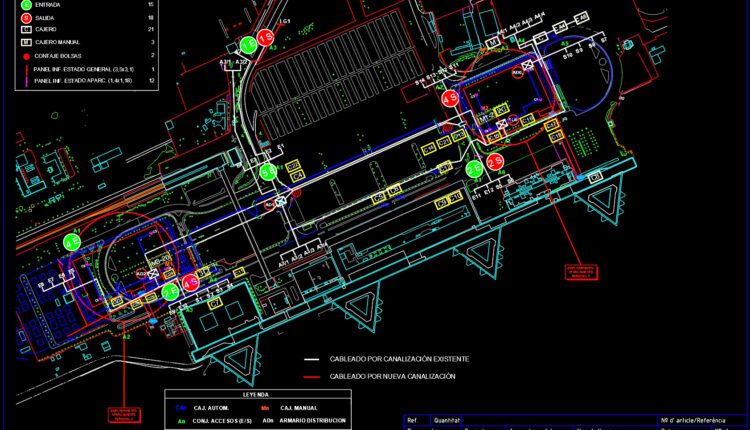
Barcelona Airport Layout Plan Autocad Drawing DWG
Barcelona Airport Layout Plan Autocad Drawing DWG File format: .DWG Size: 554 KB Source: Collect...

Design for small municipal airport Autocad DWG File
Design for small municipal airport Autocad DWG File File format: .DWG Size: 3.5 MB Source:...
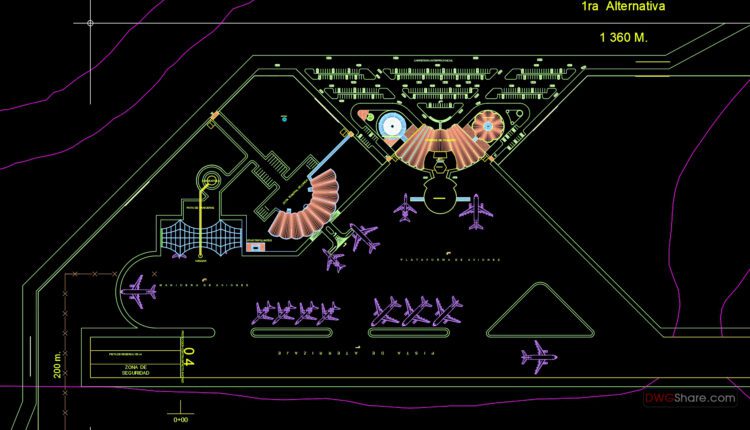
Huncavelica Airport Layout Plan AutoCAD File
Huncavelica Airport Layout Plan AutoCAD File File format: .DWG Size: 1.39 KB Source: Collect AutoCAD...