
Airports
The CAD Drawings of Airport Projects category on DWGShare provides detailed architectural CAD drawings of airports, including terminal designs, aircraft parking areas, runways, and auxiliary structures. Here, you can download free CAD drawings of airports in DWG format, compatible with AutoCAD and other design software. These drawings serve as valuable resources for architects, engineers, and students in studying and developing projects related to aviation infrastructure.
Download Free CAD Drawings of Airports – DWG Files & Designs

Futura Ampliación Segunda Pista Autocad File DWG
Futura Ampliación Segunda Pista Autocad File DWG File format: .DWG Size: 86.8 KB Source: Collect...

Hangar Layout Plan free Autocad File DWG
Hangar Layout Plan free Autocad File DWG File format: .DWG Size: 262 KB Source: Collect...

Mid Size Airport Design Autocad Drawing DWG
Mid Size Airport Design Autocad Drawing DWG File format: .DWG Size: 3.30 MB Source: Collect...

Landside International Airport Layout Plan Autocad Drawing DWG
Landside International Airport Layout Plan Autocad Drawing DWG File format: .DWG Size: 4.76 MB Source:...

International Airport Topo Plan Autocad Drawing DWG
International Airport Topo Plan Autocad Drawing DWG File format: .DWG Size: 2.76 MB Source: Collect...

International Airport Layout Plan and Elevation Autocad Drawing DWG
International Airport Layout Plan and Elevation Autocad Drawing DWG File format: .DWG Size: 3.8 MB...
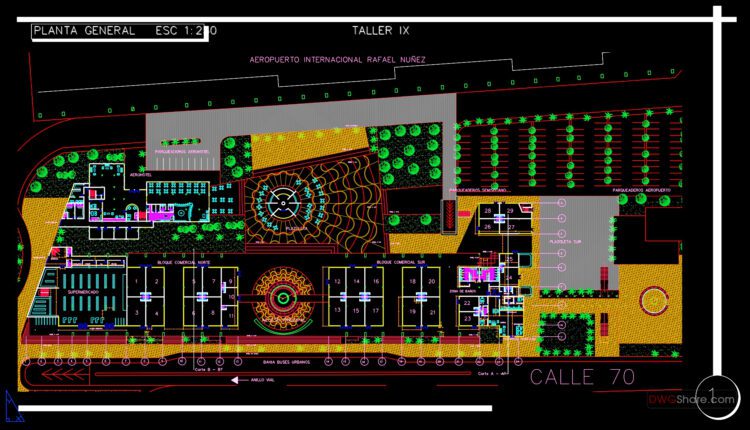
International Airport Landside Design Autocad Drawing DWG
International Airport Landside Design Autocad Drawing DWG File format: .DWG Size: 3.4 MB Source: Collect...
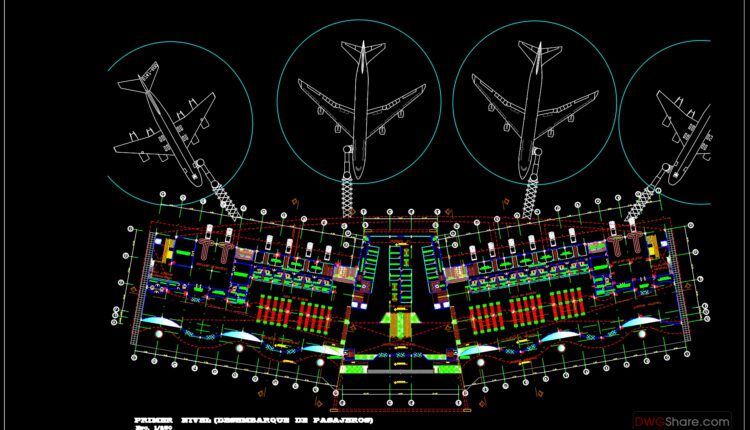
International Airport Full Plans with Details Autocad Drawing DWG
International Airport Full Plans with Details Autocad Drawing DWG File format: .DWG Size: 3.4 MB...

Heliport Layout Plan and Sections Details Autocad Drawing DWG
Heliport Layout Plan and Sections Details Autocad Drawing DWG This CAD drawing set includes detailed...
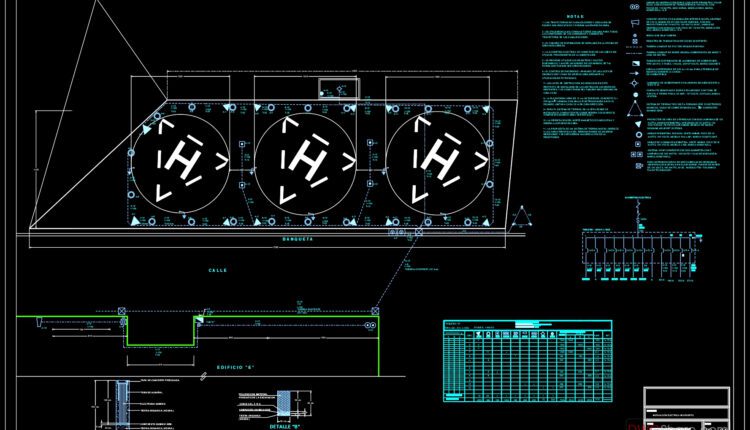
Heliport Electrical Installation Autocad Drawing DWG
Heliport Electrical Installation Autocad Drawing DWG File format: .DWG Size: 223 KB Source: Collect AutoCAD...

Helipad Plan and Elevation Details Autocad Drawing DWG
Helipad Plan and Elevation Details Autocad Drawing DWG File format: .DWG Size: 223 KB Source:...

Hangar free Autocad File DWG
Hangar free Autocad File DWG I also suggest downloading Shopping Centers Autocad File File format:...

Airpot Runway Signaling Plan Autocad Drawing DWG
Airpot Runway Signaling Plan Autocad Drawing DWG File format: .DWG Size: 583 KB Source: Collect...

Airpot Control Tour Elevator Details Autocad Drawing
Airpot Control Tour Elevator Details Autocad Drawing File format: .DWG Size: 1.72 MB Source: Collect...
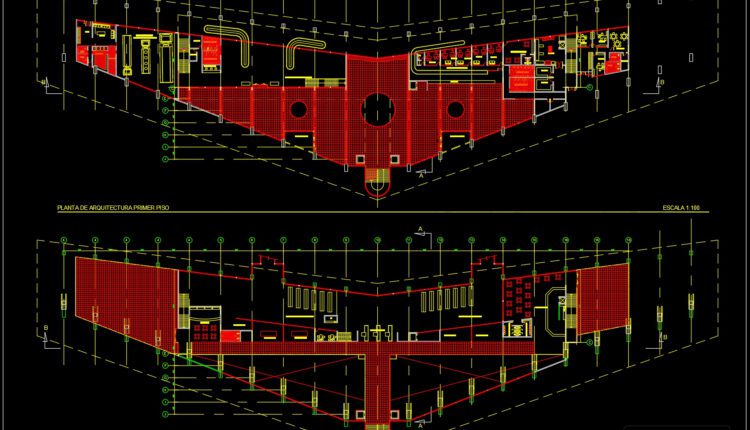
Airport Equipments Layout Plan Autocad File DWG
Airport Equipments Layout Plan Autocad File DWG File format: .DWG Size: 831 KB Source: Collect...
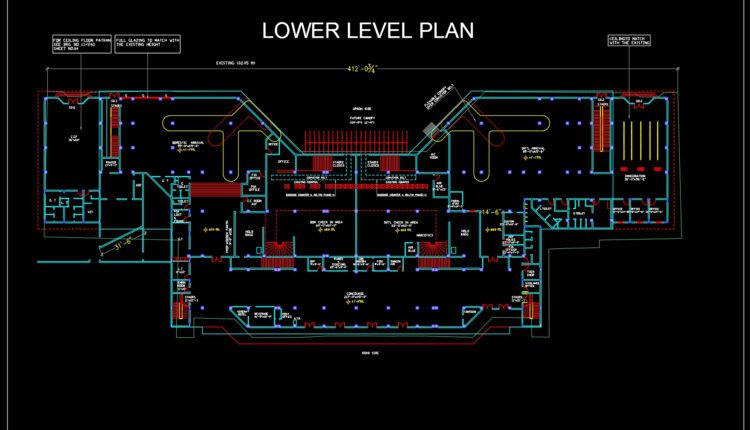
Airport Terminal Building Plan Autocad Drawing DWG
Airport Terminal Building Plan Autocad Drawing DWG File format: .DWG Size: 787 KB Source: Collect...
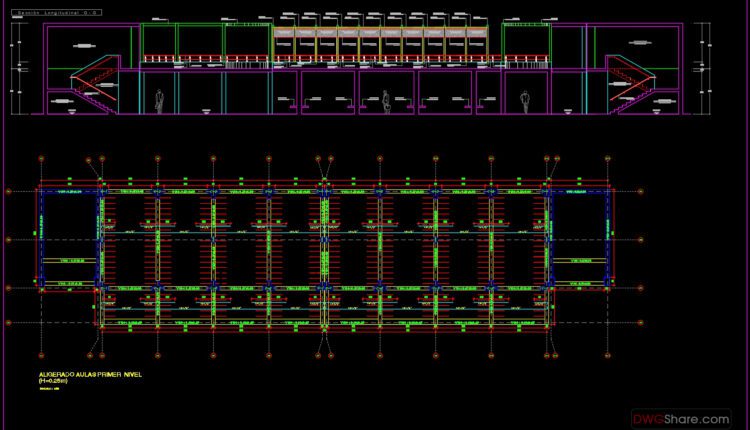
Airport Staircase Elevation and Reinforcement Details Autocad Drawing
Airport Staircase Elevation and Reinforcement Details Autocad Drawing File format: .DWG Size: 783 KB Source:...

Airport Runway and Taxiway Design Autocad DWG File
Airport Runway and Taxiway Design Autocad DWG File I also suggest downloading Airports Autocad File...
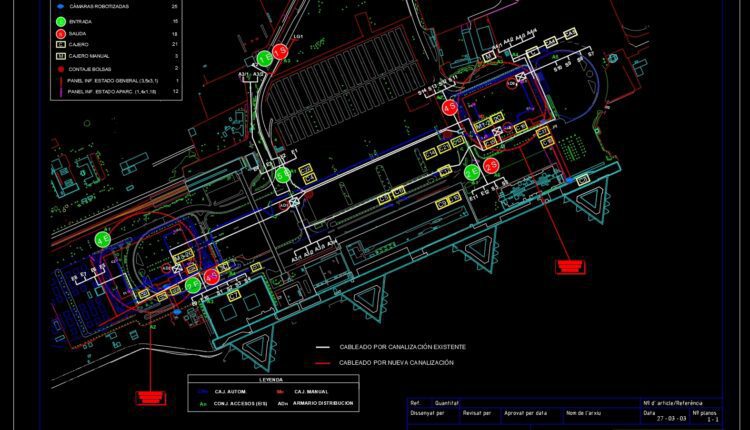
Airport Monitoring Equipement Autocad DWG File
Airport Monitoring Equipement Autocad DWG File I also suggest downloading Airports Autocad File File format:...
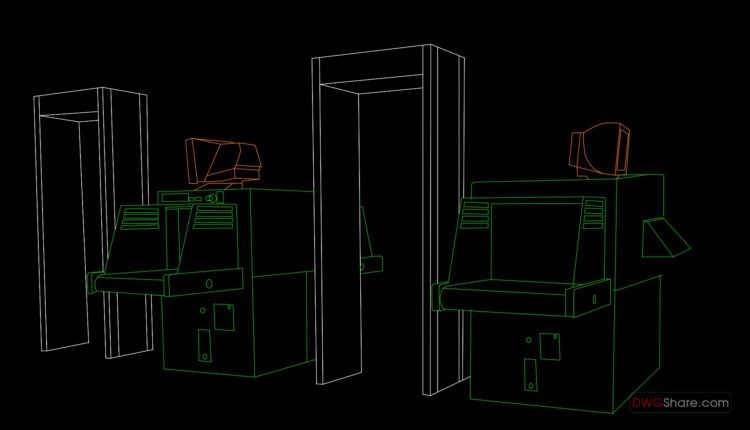
Airport Metal Detector Autocad DWG File
Airport Metal Detector Autocad DWG File I also suggest downloading Airports Autocad File File format:...